

This is a carousel with tiles that activate property listing cards. Use the previous and next buttons to navigate.
1/1
$845,000
This is a carousel with tiles that activate property listing cards. Use the previous and next buttons to navigate.
1/1
Property Description
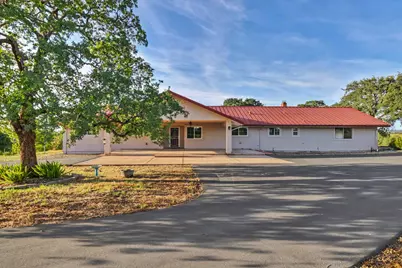
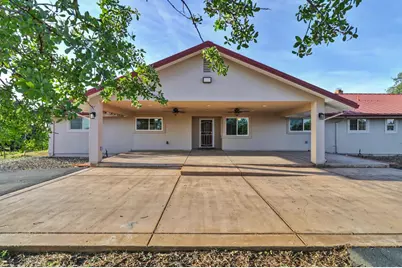
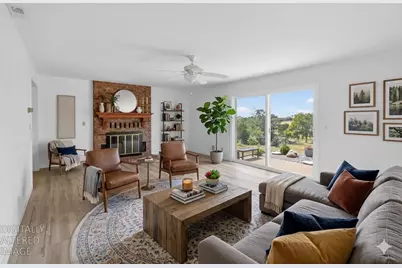
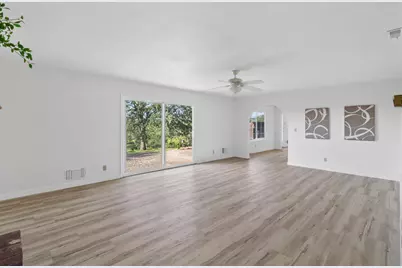
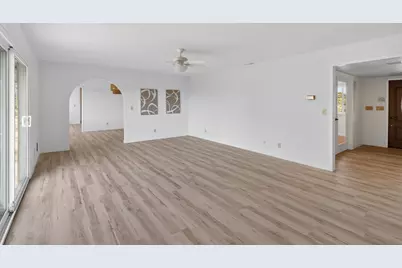
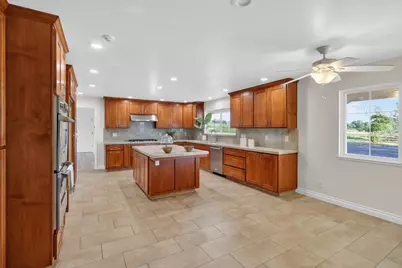
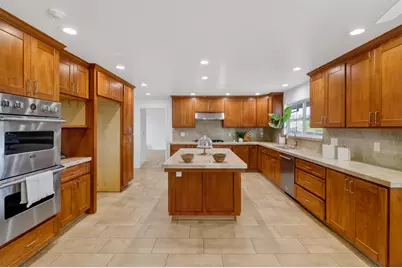
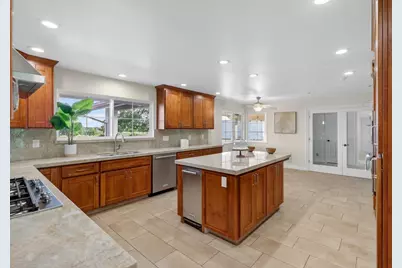
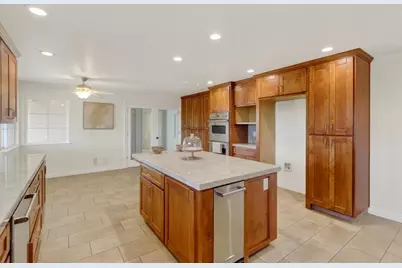
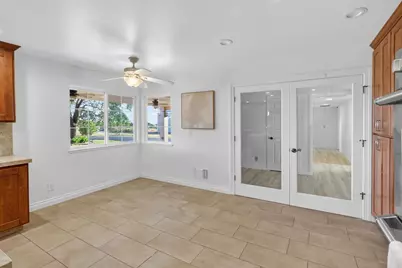
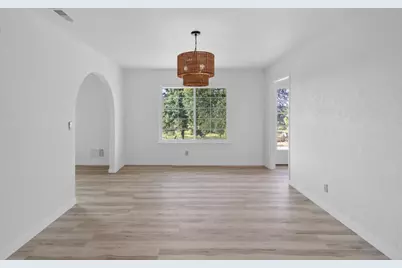
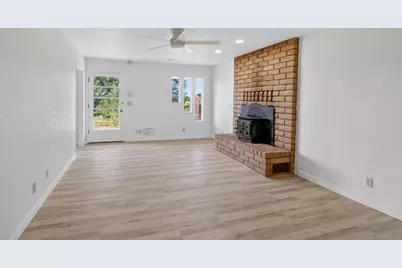
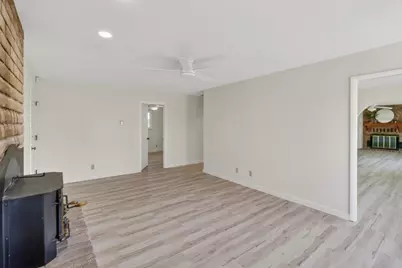
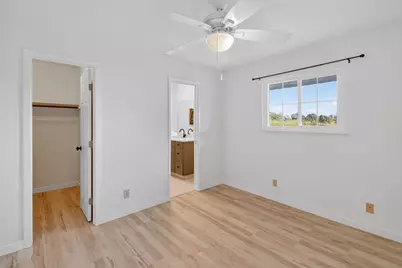
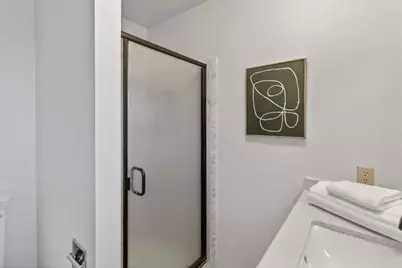
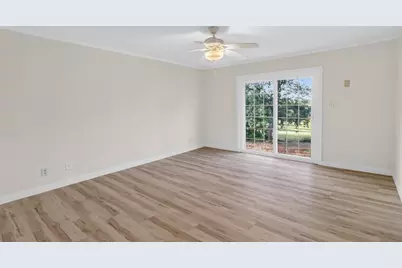
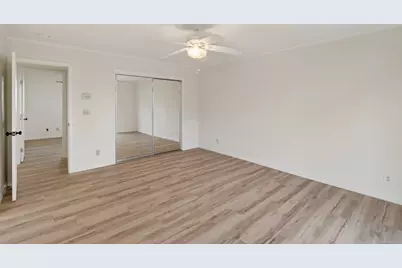
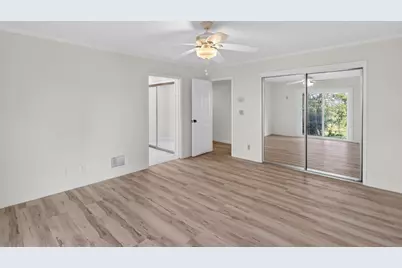
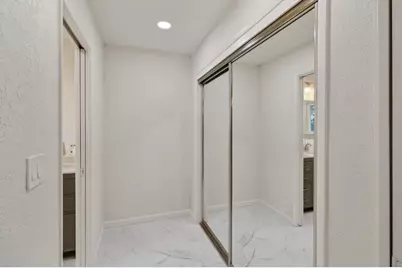
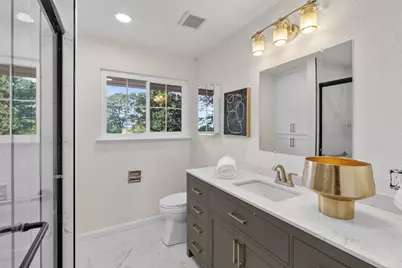
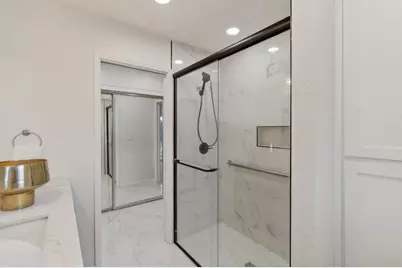
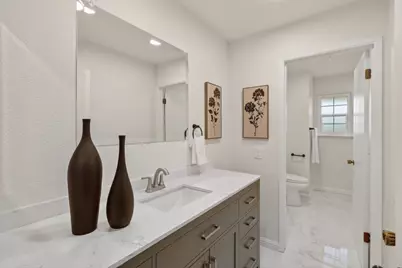
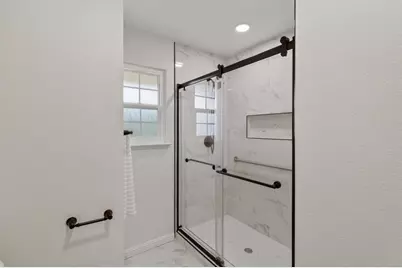
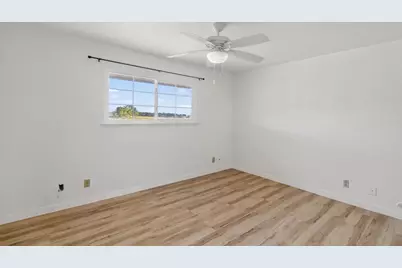
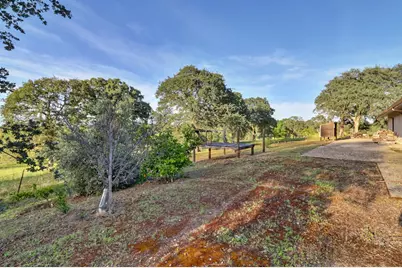
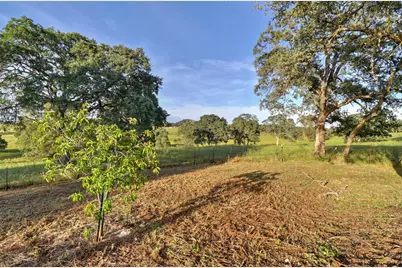
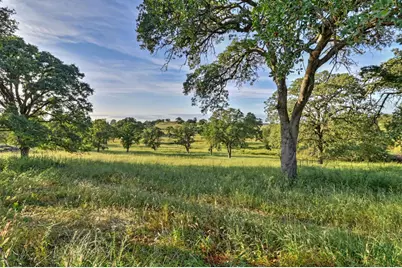
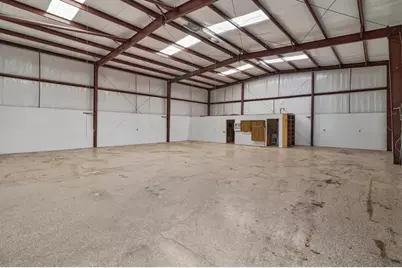
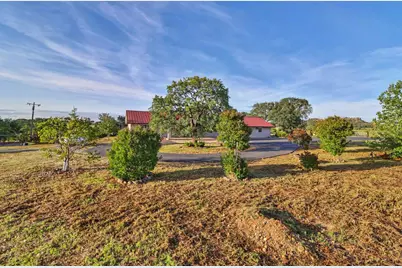
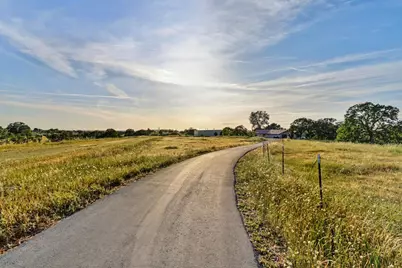
Spectacular 51-Acre Aviation Estate New Price: $875,000!!!! Experience the ultimate blend of high-end luxury and rural freedom on this stunning 51.18-acre pasture estate, now offered at $875,000. Featuring a private airstrip, a massive bifold-door airplane hangar, and a recently remodeled modern residence, this property delivers a rare lifestyle for pilots, car collectors, mechanics, and anyone seeking space and privacy. Step inside a bright, airy floor plan designed for effortless entertaining and everyday comfort: Spacious Layout: 4 bedrooms and 3 bathrooms, including two expansive primary suitesideal for multi-generational living or a high-end guest wing. Chef's Kitchen: A massive, recently updated culinary center featuring premium finishes and abundant counter space. Turnkey Upgrades: Completely remodeled throughout with contemporary aesthetics and high-quality craftsmanship. Aviation & Hobbyist Features *Private Airstrip & Hangar: Take flight right from your own property and store your aircraft securely in the massive hangar with a convenient bifold door. Car Collector & Mechanic Dream: An exceptional setup for car club enthusiasts, hobbyists, and heavy-duty projects, with plenty of workspace. Unrivaled Privacy: Enter through a secure gated entrance and take in sweeping, unobstructed views of the surrounding hills and golden pastures. 51+ Usable Acres: Endless possibilities for equestrian pursuits, livestock, farming, or quiet solitude. Extra structures ready for a workshop, equipment storage, or specialized gear. Live your lifestyle at a higher elevation. Watch the sunset over the valley or take off for a weekend getaway from your own back door.
Full Property Details
Full Property Details for 4875 Camanche Pkwy
General
- Sold For: $845,000
- Status: Closed
- Type: Single Family
- Source: METROLIST_Cali
- MLS ID: 226047011
- Added to Site: 148 day(s) ago
Interior
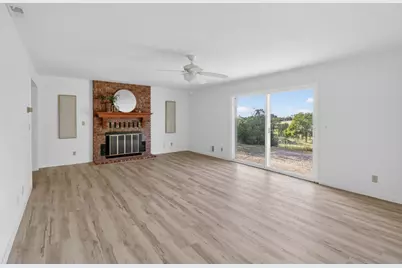
- Rooms/Areas: Primary Bathroom, Baths Other, Primary Bedroom, Bonus Room, Primary Bedrooms 2+, Dining Room, Family Room, Storage, Kitchen, Living Room
- Interior Features: Formal Entry
- Fireplace: Yes
- Number of Fireplaces: 2
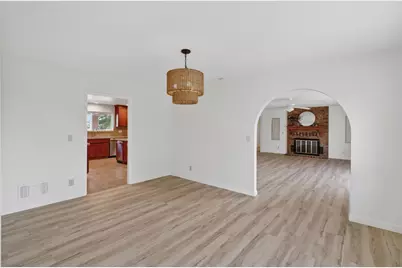
- Fireplace(s): Brick, Living Room, Family Room, Wood Burning, Wood Stove
- Appliances: Gas Cook Top, Hood Over Range, Compactor, Dishwasher, Double Oven, ENERGY STAR Qualified Appliances
- Flooring: Tile, Luxury Vinyl Plank
Rooms
Bathrooms
- Total Bathrooms: 3
- Full Bathrooms: 3
- Bathroom Features: Closet, Shower Stall(s), Double Sinks, Stone, Tile, Quartz, Window
- Primary Bathroom: Closet, Shower Stall(s), Double Sinks, Stone, Tile, Quartz, Window
Bedrooms
- Total Bedrooms: 4
- Primary Bedroom: Closet, Ground Floor, Outside Access
Other Rooms
- Kitchen: Breakfast Area, Pantry Cabinet, Granite Counter, Island, Stone Counter
- Dining Room: Formal Room, Space in Kitchen
- Laundry: In Garage
Parking
- Garage: Yes
- Garage Spaces: 2
- Parking: 24'+ Deep Garage, Attached, RV Storage, Side-by-Side, Garage Door Opener, Uncovered Parking Spaces 2+, Garage Facing Side, Guest Parking Available
Location
- County: Amador
- Subdivision: Anthony Meath
- Cross Streets: Coal Mine
- Driving Directions: Coal Mine Road to Camanche Parkway N
School Information
- School District: Amador
Community
- Pets Allowed: Yes
Heating & Cooling
- Cooling Type: Ceiling Fan(s), Central
- Heating Type: Propane, Central, Wood Stove
- Heating Fuel: Propane, Central, Wood Stove
Utilities
- Sewer: Septic System
- Water: Well
- Utility Description: Electric, Internet Available, Propane
Structural Information
- Architectural Style: One Story Traditional
- Construction: Metal, Stucco, Wood
- Basement: Yes
- Foundation: Slab
- Roof: Metal
- Windows: Caulked/Sealed, Dual Pane Full
- Stories/Levels: 1
- Square Feet: 2,471
- Sq. Ft. Source: Assessor Auto-Fill
- Year Built: 1979
Additional Structures
- Other Structures: Barn(s), Second Garage, Shed(s), Storage, Outbuilding
Lot Features
- Property View: Panoramic, City Lights, Pasture, Valley, Hills, Woods, Mountains
- Mountain views: Yes
- Lot Size (Acres): 51.19
- Lot Size (Sq. Ft.): 2,229,836
- Irrigation System: None
- Topography: Rolling, Level, Trees Many
- Zoning: X
- Lot Description: Garden, Shape Irregular, Landscape Misc, Low Maintenance
- Fencing (Description): Barbed Wire, Cross Fenced, Entry Gate
Horse Property
- Horse Property: Yes
- Horse Facility Desc.: Pasture, Barn Amenities, Barn(s), Cross Fenced, Fenced, Hay Storage
Disclosures and Reports
- Special Conditions: None
- APN: 003-420-078-000
Get Pre-Approved Today
Price & Sales History for 4875 Camanche Pkwy
Date
Details
Price
Change
Source
8/24/2026
Sold
$845,000
-3.43%
MLS
7/31/2026
Price Reduced
$875,000
-12.5%
MLS
7/07/2026
Price Reduced
$999,995
-13.04%
MLS
4/16/2026
Listed
$1,149,995
—
MLS
Disclaimer: Historical sales information is derived from public records provided by the county offices. Information is not guaranteed and should be independently verified.
4875 Camanche Parkway, Ione, CA 95640 (MLS# 226047011) is a Single Family property that was sold at $845,000 on August 24, 2026. This property was listed by Tammy Goolsby from our Elk Grove Office.Want to learn more about 4875 Camanche Parkway? Do you have questions about finding other Single Family real estate for sale in Ione? You can browse all Ione real estate or contact a Coldwell Banker agent to request more information.

