
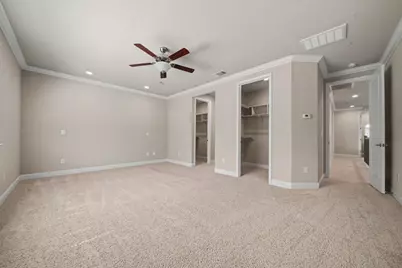
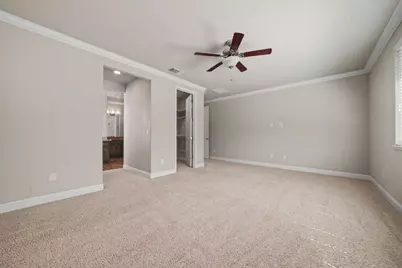
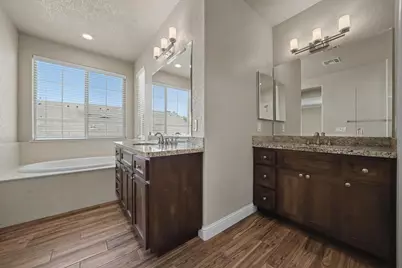
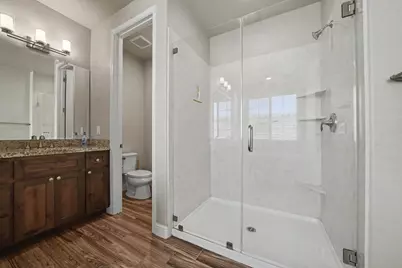
This is a carousel with tiles that activate property listing cards. Use the previous and next buttons to navigate.
1/50
$549,000
This is a carousel with tiles that activate property listing cards. Use the previous and next buttons to navigate.
1/50
Property Description
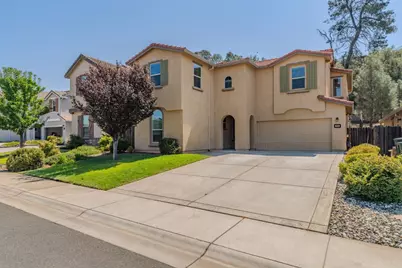
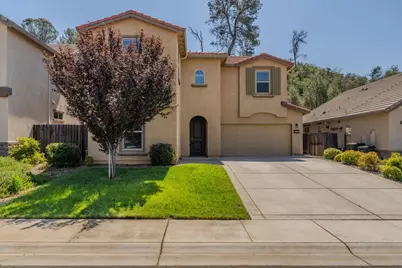
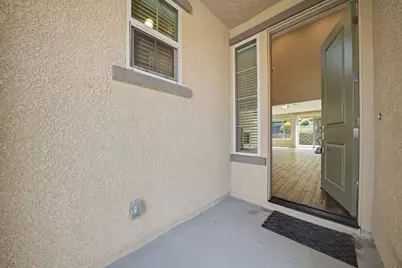
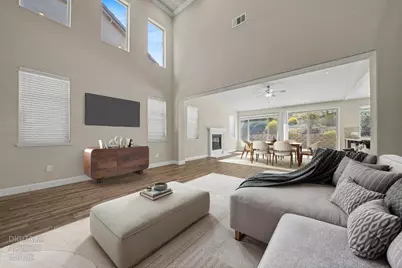
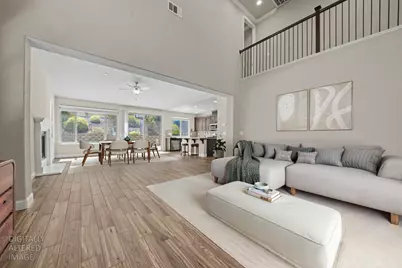
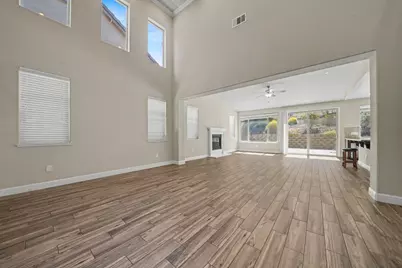
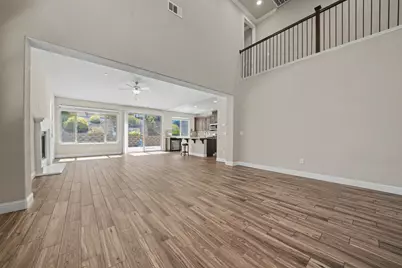
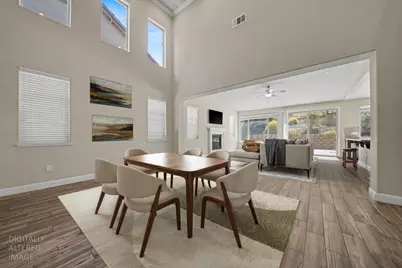
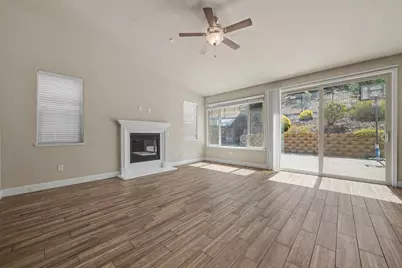
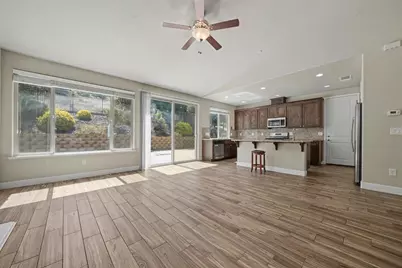
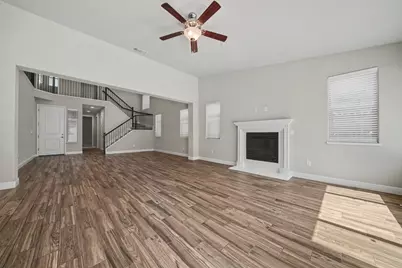
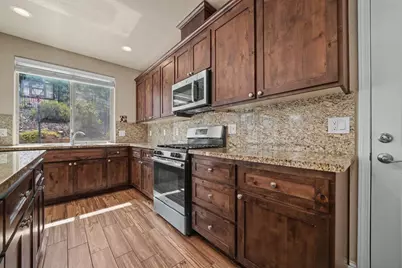
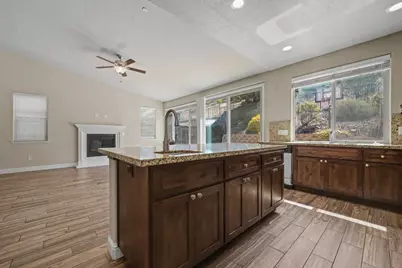
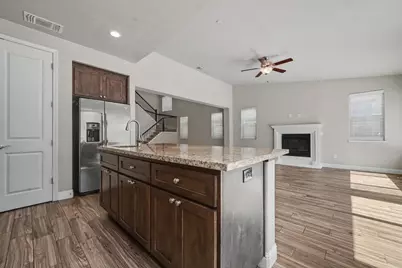
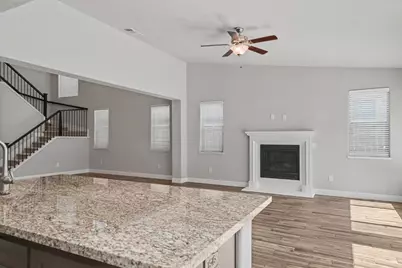
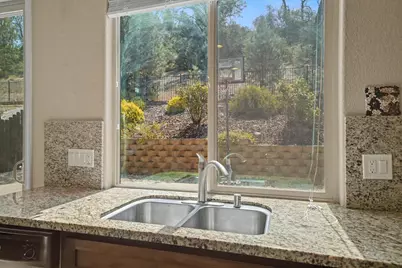
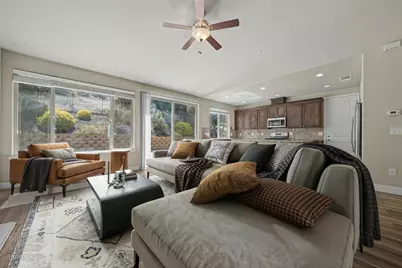
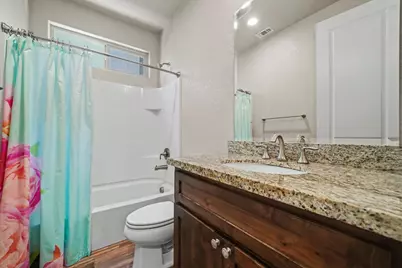
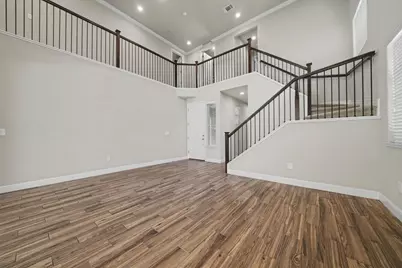
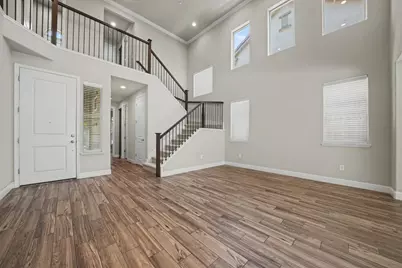
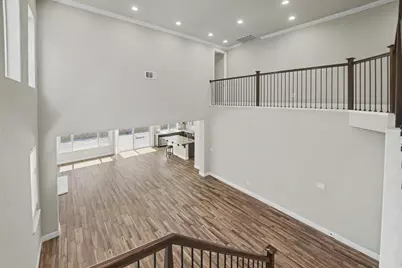
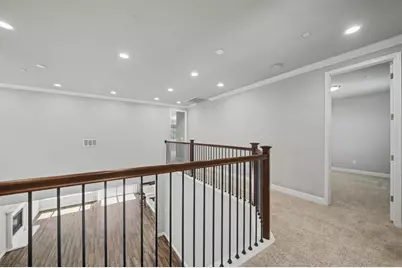
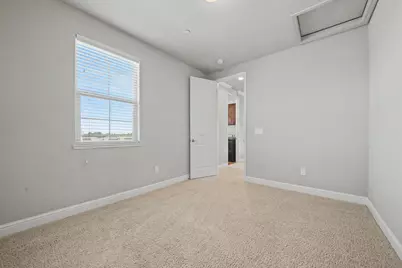
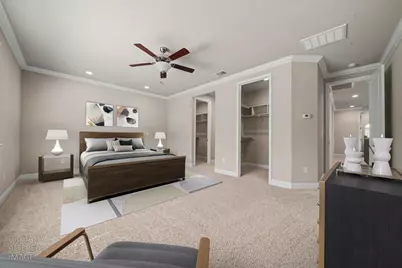
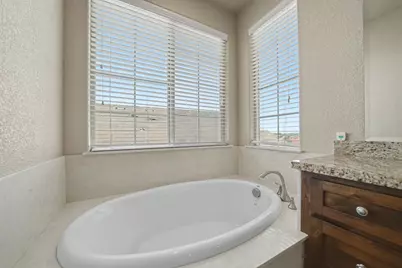
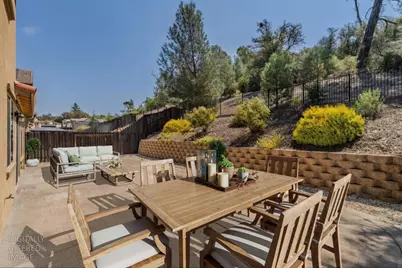
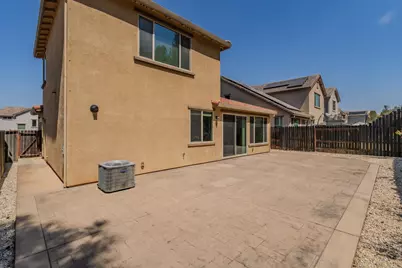
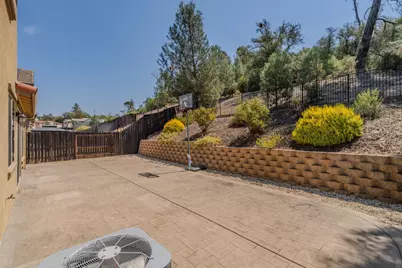
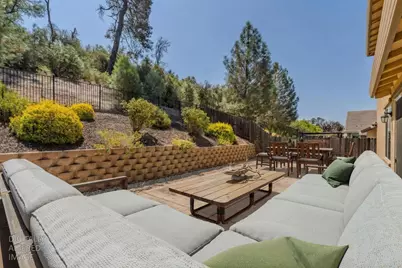
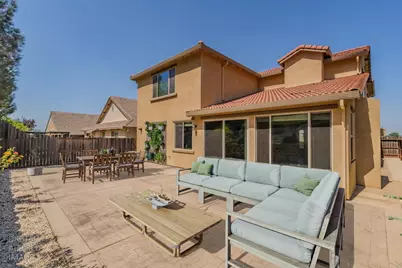
If a spacious floor plan, move-in ready condition and a little extra privacy are on your wish list, this 4 bedroom, 3-bathroom home checks all the boxes. From the moment you step through the front door, the home flows effortlessly into the bright spacious living area with a fireplace, crown moldings, wood like tile flooring and plenty of room to gather and entertain. The large kitchen offers beautiful wood cabinetry, granite countertops, Island with an additional sink, generous pantry and plenty of workspace and storage, making it the perfect heart of the home. With four bedrooms and three full bathrooms, the flexible floor plan provides plenty of space for family, guests or a home office. Step outside to the backyard and enjoy the large patio with low maintenance landscaping that backs up to a peaceful greenbelt, offering added privacy and a beautiful natural backdrop with no immediate rear neighbors. The finished tandem garage is another standout feature, complete with epoxy flooring and plenty of room for vehicles, toys, storage or a workshop space. Clean, comfortable and truly move-in ready, this home combines a well-designed floor plan, great storage and a setting. All that's left to do is unpack and make it yours!
Full Property Details
Full Property Details for 710 Clover Dr
General
- Price: $549,000
- Status: Active
- Type: Single Family
- Source: METROLIST_Cali
- MLS ID: 226101556
- Updated: 8/14/2026
- Added to Site: 14 day(s) ago
Interior
- Fireplace: Yes
- Number of Fireplaces: 1
- Fireplace(s): Living Room
- Appliances: Built-In Gas Oven, Built-In Refrigerator, Dishwasher, Disposal, Microwave, Tankless Water Heater
- Flooring: Carpet, Tile, Other
Rooms
Bathrooms
- Total Bathrooms: 3
- Full Bathrooms: 3
Bedrooms
- Total Bedrooms: 4
Other Rooms
- Kitchen: Breakfast Area, Pantry Cabinet, Pantry Closet, Granite Counter, Kitchen/Family Combo
- Dining Room: Formal Area
- Laundry: Dryer Included, Washer Included, Inside Room
Parking
- Garage: Yes
- Garage Spaces: 3
- Parking: Tandem Garage, Garage Door Opener
Location
- County: Amador
- Cross Streets: Dandelion
- Driving Directions: Take Hwy 104, if coming from Ione you will turn right onto Foothill Blvd, if coming from Hwy 88 you will make a left onto foothill blvd. From Foothill you will make a left on Honeysuckle Drive, then turn right onto clover drive and property will be on the left
School Information
- School District: Amador
- Elem School District: Amador Unified
- Midd School District: Amador Unified
- High School District: Amador Unified
Heating & Cooling
- Cooling Type: Central
- Heating Type: Central, Natural Gas
- Heating Fuel: Central, Natural Gas
Utilities
- Sewer: Public Sewer
- Water: Public
- Cable Available: Yes
- Utility Description: Cable Available, Sewer Connected, DSL Available, Electric, Natural Gas Connected
Structural Information
- Construction: Stucco
- Basement: Yes
- Foundation: Concrete
- Roof: Tile
- Stories/Levels: 2
- Square Feet: 2,280
- Sq. Ft. Source: Assessor Auto-Fill
- Year Built: 2017
Lot Features
- Property View: Garden/Greenbelt
- Lot Size (Acres): 0.14
- Lot Size (Sq. Ft.): 6,098
- Irrigation System: None
- Zoning: SFR
- Lot Description: Auto Sprinkler Front, Greenbelt, Street Lights, Landscape Back, Landscape Front, Other, Low Maintenance
Disclosures and Reports
- Special Conditions: None
- APN: 011-340-016-000
Listed by Chase International
Get Pre-Approved Today
Schools
Schools serving 710 Clover Dr
School District:Amador County Unified School District
| Name | Grades | Distance |
|---|---|---|
Ione Elementary School 415 South Ione Street, Ione, CA 95640 | K-5 | 0.6 mi |
Ione Junior High School 217 Rex Avenue, Jackson, CA 95642 | 6-8 | 8.1 mi |
Argonaut High School 501 Argonaut Lane, Jackson, CA 95642 | 9-12 | 7.3 mi |
Disclaimer:
School attendance boundaries provided by ATTOM Data Solutions and are for reference only. Contact the school directly to verify enrollment eligibility.
Price & Sales History for 710 Clover Dr
Date
Details
Price
Change
Source
8/14/2026
Listed
$549,000
29.18%
MLS
11/29/2017
Sold
$425,000
—
Public Record
Disclaimer: Historical sales information is derived from public records provided by the county offices. Information is not guaranteed and should be independently verified.
Tax History
Tax History for 710 Clover Dr
Year
Property Taxes
Change
Tax Assessment
Change
2025
$5,353
—
$493,243
2%
2025
$5,353
4%
$483,573
2%
2023
$5,140
—
$474,092
2%
2023
$5,140
2%
$464,797
2%
2022
$5,052
2%
$455,684
2%
2021
$4,964
1%
$446,750
1%
2020
$4,920
2%
$442,170
2%
2019
$4,821
2%
$433,500
2%
2018
$4,721
—
$425,000
—
Disclaimer: Historical tax information is derived from public records provided by the county offices. Information is not guaranteed and should be independently verified.
Estimate the Cost
Estimate the Cost for 710 Clover Dr
710 Clover Drive, Ione, CA 95640 (MLS# 226101556) is a Single Family property with 4 bedrooms and 3 full bathrooms. 710 Clover Drive is currently listed for $549,000 and was received on August 14, 2026. Want to learn more about 710 Clover Drive? Do you have questions about finding other Single Family real estate for sale in Ione? You can browse all Ione real estate or contact a Coldwell Banker agent to request more information.
