This is a carousel with tiles that activate property listing cards. Use the previous and next buttons to navigate.
1/80
$179,900 Sale Pending
This is a carousel with tiles that activate property listing cards. Use the previous and next buttons to navigate.
1/80
Property Description
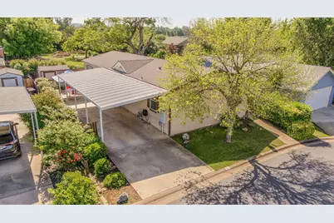
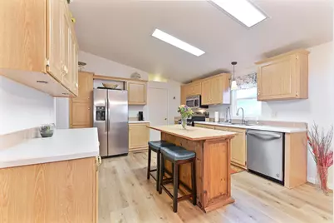
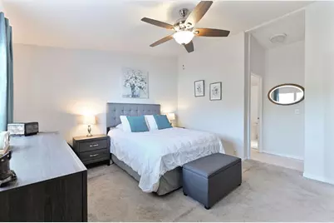
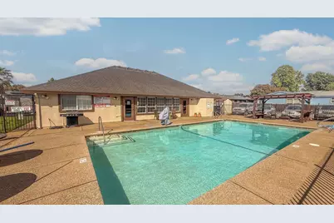
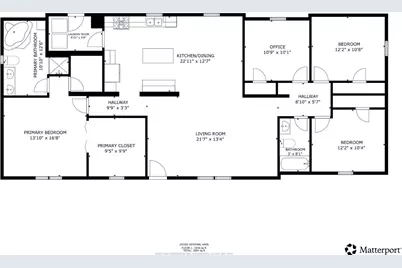
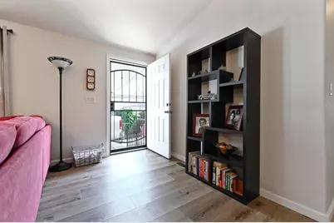
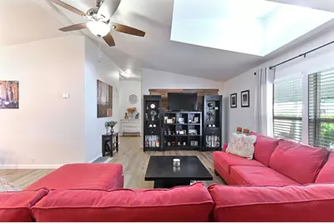
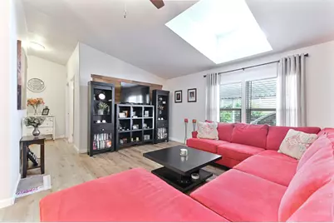
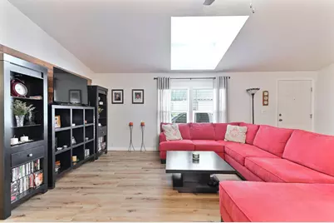
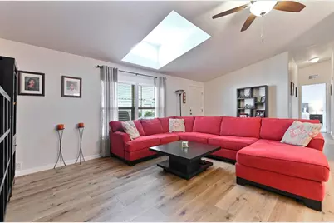
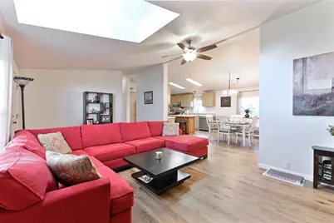
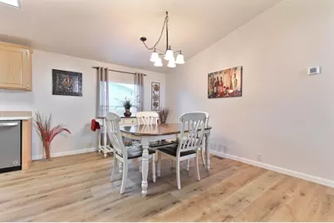
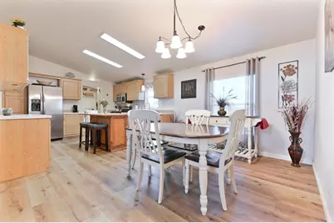
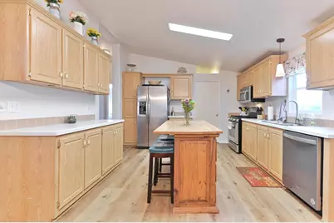
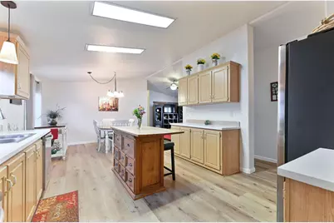
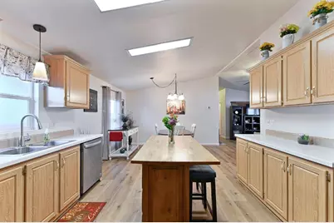
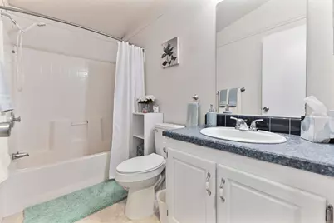
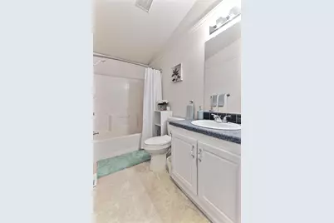
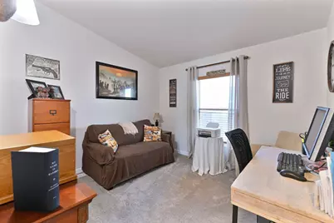
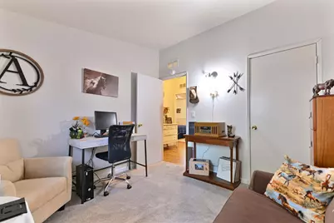
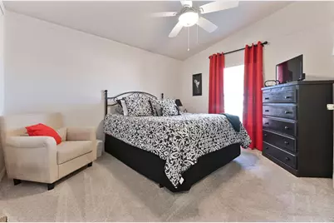
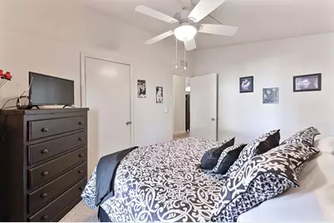
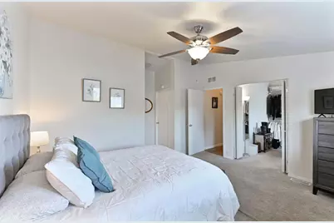
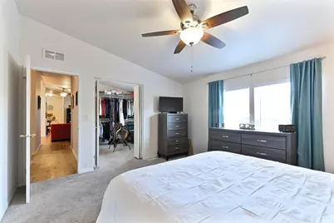
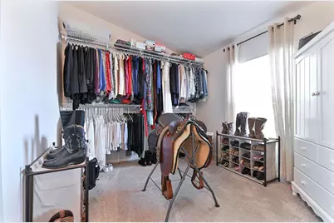
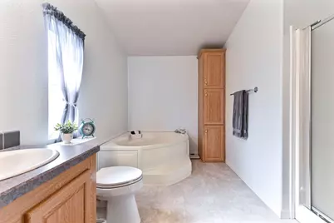
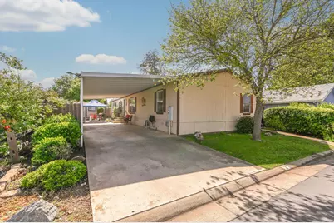
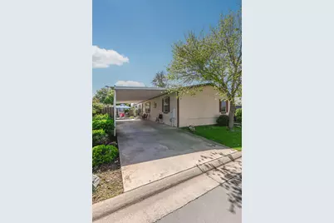
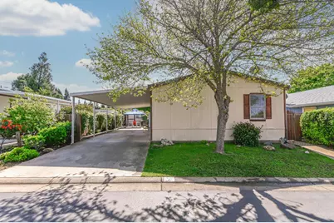
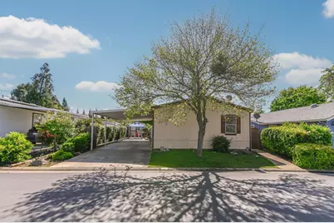
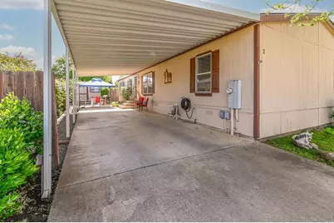
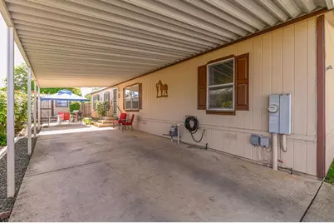
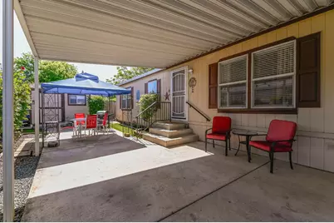
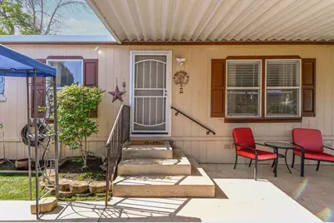
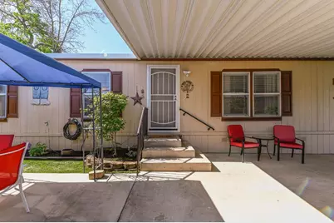
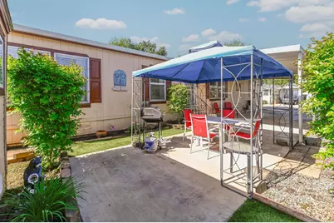
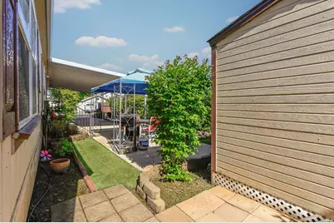
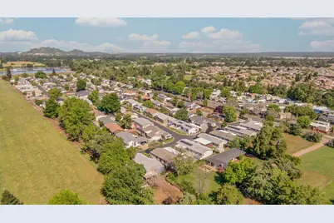
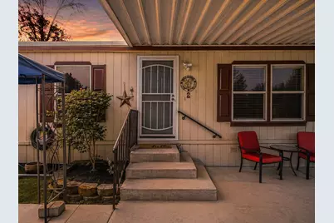
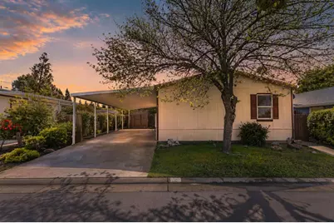
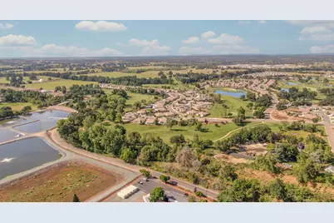
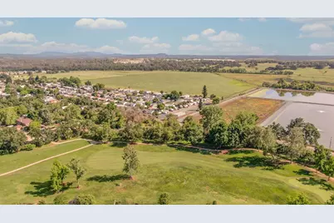
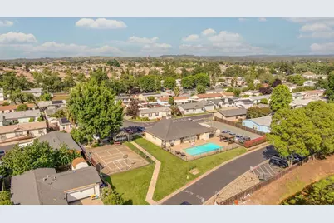
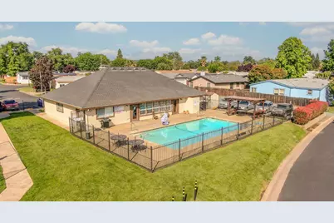
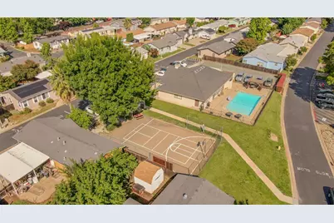
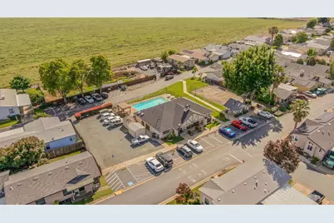
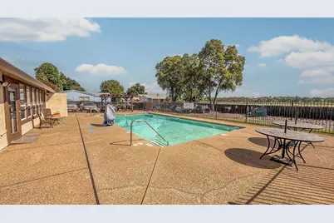
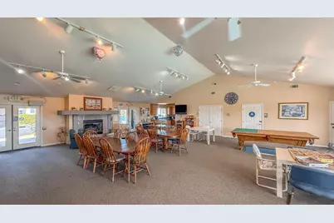
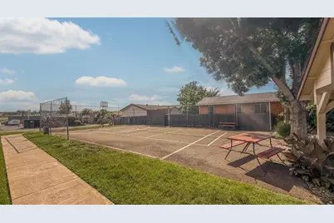
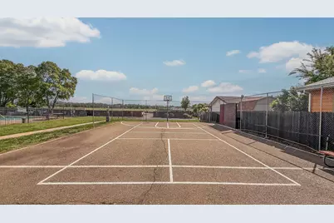
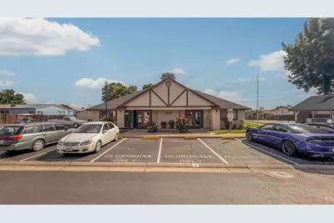
Welcome home to Castle Village and this spacious 4 bed, 2 bath home tucked in a private corner of the neighborhood. The thoughtful floorplan starts at the front door, where you immediately get a feeling of open space. The master suite includes two walk-in closets, the larger of which is big enough to be a private sitting room, home office, or nursery. Several updates and upgrades completed in the last 5 years including new water heater, bathroom sinks, window coverings, and some new lighting. The security screen door keeps the home secure while allowing cool breezes to pass through. Ideally located, the home sits one space removed from undeveloped open land where your only neighbor is Mother Nature. Neighborhood amenities include a clubhouse, swimming pool, and basketball court. Within a golf cart ride of Castle Oaks Golf Course and just minutes from fishing, boating, camping and trails at Lake Camanche. A 20 minute drive allows you to enjoy world-renowned wines in the Shenandoah Wine Valley or shopping for antiques and arts while taking in the historic towns of the Gold Country, aka The Mother Lode. Numerous area lakes, rivers, campgrounds, parks and wilderness areas offer boundless outdoor recreation and Ione sits approximately at the midway point between the San Francisco Bay Area and Lake Tahoe.
Full Property Details
Full Property Details for W Marlette St #2
General
- Price: $179,900
- Status: Pending
- Type: Single Family
- Source: METROLIST_Cali
- MLS ID: 226052001
- Updated: 5/26/2026
- Added to Site: 33 day(s) ago
Interior
- Interior Features: Cathedral Ceiling
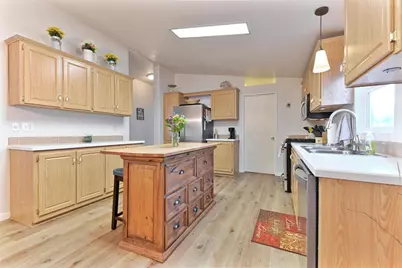
- Appliances: Built-In Gas Oven, Built-In Gas Range, Dishwasher, Disposal, Microwave
- Flooring: Carpet, Laminate, Tile, Wood
Rooms
Bathrooms
- Total Bathrooms: 2
- Full Bathrooms: 2
Bedrooms
- Total Bedrooms: 4
Other Rooms
- Living Room: Cathedral/Vaulted, Skylight(s)
- Kitchen: Laminate Counter
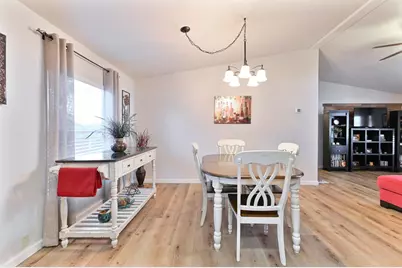
- Dining Room: Other
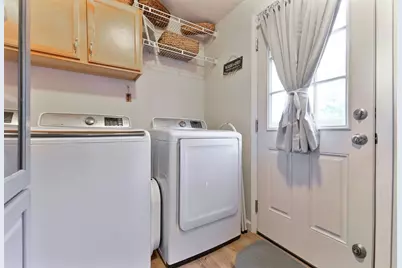
- Laundry: Inside Area, Inside Room
Exterior
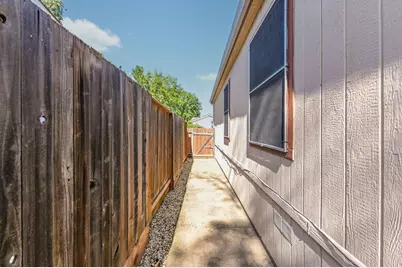
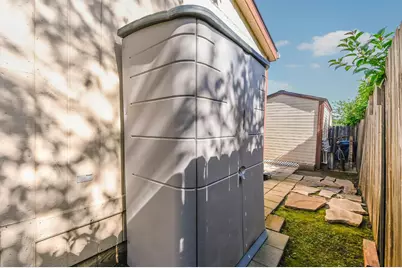
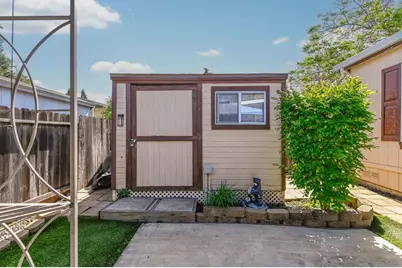
- Exterior Features: Storage Area
Parking
- Parking: Attached
Location
- County: Amador
- Driving Directions: West Marlette to park. Take first left, right at end of row, home is 2nd from the back corner.
School Information
- School District: Amador
- Elem School District: Amador Unified
- Midd School District: Amador Unified
Heating & Cooling
- Cooling Type: Ceiling Fan(s), Central
- Heating Type: Central, Natural Gas
Utilities
- Sewer: Public Sewer
- Water: Public
- Utility Description: Public, Natural Gas Connected
Structural Information
- Construction: Floor Insulation, Wood Siding, Other
- Foundation: PillarPostPier
- Roof: Shingle, Composition
- Windows: Dual Pane Full
- Square Feet: 1,664
- Sq. Ft. Source: Not Verified
- Year Built: 1993
Manufactured Home
- Make: Champion Home Builders
Park Information
- Park Name: Castle Village Mobile Home Park
Lot Features
- Lot Size (Acres): 0.1
- Lot Size (Sq. Ft.): 4,356
- Topography: Level
- Lot Description: Other
Disclosures and Reports
- Special Conditions: None
- APN: 910-001-388-000
Listed by Vista Sotheby's International Realty
Get Pre-Approved Today
Price & Sales History for W Marlette St #2
Date
Details
Price
Change
Source
4/27/2026
Listed
$179,900
—
MLS
Disclaimer: Historical sales information is derived from public records provided by the county offices. Information is not guaranteed and should be independently verified.

Estimate the Cost
Estimate the Cost for W Marlette St #2
W Marlette Street #2, Ione, CA 95640 (MLS# 226052001) is a Single Family property with 4 bedrooms and 2 full bathrooms. W Marlette Street #2 is currently listed for $179,900 and was received on April 27, 2026. Want to learn more about W Marlette Street #2? Do you have questions about finding other Single Family real estate for sale in Ione? You can browse all Ione real estate or contact a Coldwell Banker agent to request more information.
