This is a carousel with tiles that activate property listing cards. Use the previous and next buttons to navigate.
1/1
$6,300
This is a carousel with tiles that activate property listing cards. Use the previous and next buttons to navigate.
1/1
Property Description
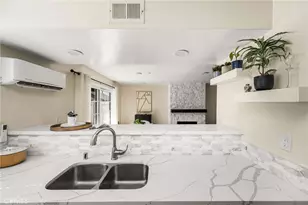
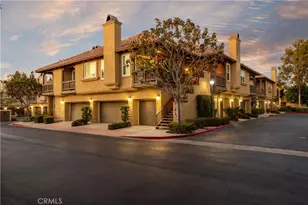
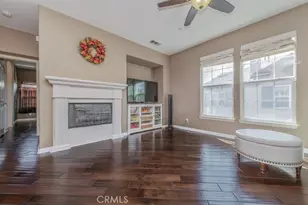
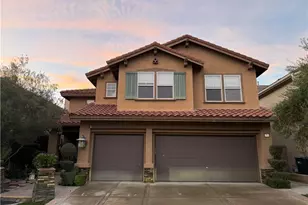
Light, bright, warm, and inviting! A meticulously REMODELED home offering elegance, privacy, and sophistication in a GATED community. Thoughtfully designed, this stunning residence invites you through grand French doors, where a brick-lined pathway leads to luxurious vinyl WOOD FLOORING and soaring two-story ceilings. A skylight and large windows bathe the interior in natural light, creating a warm ambiance. The living room exudes refined comfort, featuring expansive corner windows and a sleek gas fireplace, seamlessly flowing into the formal dining area, ideal for entertaining or intimate gatherings. At the heart of the home lies a spectacular open-concept kitchen, designed for beauty and functionality. The white quartz waterfall island, with a built-in sink and high-arc faucet, doubles as a prep station and casual dining spot. Light gray shaker cabinetry, brushed nickel hardware, and a white marble backsplash enhance the contemporary aesthetic. Premium stainless steel appliances, ample counter space, and under-cabinet lighting ensure a seamless cooking experience. On the MAIN LEVEL, a versatile BEDROOM with an EN-SUITE BATHROOM offers a tranquil retreat, featuring soft beige walls, recessed lighting, and a large window-perfect for guests or a home office. Ascending the staircase, the primary suite serves as a private sanctuary with vaulted ceilings and a spa-like en-suite bath. Indulge in the freestanding soaking tub or refresh in the glass-enclosed walk-in shower, adorned with blue-gray marble tiles, a rainfall showerhead, and a handheld fixture. Two additional upstairs bedrooms feature spacious sliding-door closets and share a stylish bathroom with dual sinks and a walk-in shower. Step outside to a private backyard retreat, where a patio, white pergola, and elegant stone tile flooring create the perfect setting for alfresco dining or peaceful mornings. Ideally located, this home provides access to top-tier schools. Moments from Hicks Canyon Park, scenic trails, and Northwood's shopping and dining, this home offers an exceptional lifestyle. A rare opportunity to lease a masterfully designed home in an unbeatable location!
Full Property Details
Full Property Details for 1 Descanso
General
- Rent: $6,300
- Status: Closed
- Type: Single Family
- Source: MRMLS
- MLS ID: OC26161807
- Added to Site: 71 day(s) ago
Rental Information
- Lease/Rent Term: 12 Months
Interior
- Rooms/Areas: Laundry, Kitchen, Living Room, Main Floor Bedroom
- Fireplace: Yes
- Fireplace(s): Living Room
- Eating Areas: In Living Room, In Kitchen
- Appliances: 6 Burner Stove, Gas Cooktop, Refrigerator, Range Hood, Dishwasher
- Furnishings: Unfurnished
- Flooring: Vinyl
Rooms
Bathrooms
- Total Bathrooms: 4
- Full Bathrooms: 3
- Half Bathrooms: 1
Bedrooms
- Total Bedrooms: 4
Other Rooms
- Laundry: Individual Room
Additional Information
- Pool Description: Association
- Spa Description: Association
Exterior
- Deck/Patio: Front Porch
Parking
- Garage: Yes
- Garage Spaces: 3
- Parking: Garage, Garage Faces Front, Driveway
Location
- County: Orange
- Subdivision: Windstream (WM)
- Driving Directions: Near Yale and Hicks Canyon
School Information
- School District: Irvine Unified
- Elementary School: SANHIL
- Middle School: SIEVIS2
- High School: NORTHW
Heating & Cooling
- Cooling Type: Central Air
- Heating Type: Forced Air
Utilities
- Sewer: Public Sewer
- Water: Public
Structural Information
- Roof: Tile, Slate
- Common Walls: No Common Walls
- Windows: Double-Pane Windows
- Doors: Panel Doors
- Entry Floor Number: 1
- Entry Location: 1
- Stories/Levels: Two
- Stories Description: Two
- Square Feet: 2,562
- Sq. Ft. Source: Assessor
- Year Built: 1980
- Property Condition: Turnkey, Updated/Remodeled
Lot Features
- Property View: None
- Lot Size (Acres): 0.1377
- Lot Size (Sq. Ft.): 6,000
- Lot Size Source: Assessor
- Lot Description: Corner Lot, Front Yard, Back Yard
Financial Considerations
- Price Per Sq. Ft.: $2.46
- Security Deposit: $6,300
- Pet Deposit: $700
- Terms: 12 Months
Listed by Coldwell Banker Platinum Prop, Brian Donlyuk
Sold by Pacific Sterling Realty, Vera Chang

Schools
Schools serving 1 Descanso
School District:Irvine Unified School District
| Name | Grades | Distance |
|---|---|---|
Santiago Hills Elementary School 29 Christamon West, Irvine, CA 92620 | K-6 | 0.3 mi |
Sierra Vista Middle School, Irvine, CA 2 Liberty, Irvine, CA 92620 | 7-8 | 0.6 mi |
Northwood High School 4515 Portola Parkway, Irvine, CA 92620 | 9-12 | 0.9 mi |
Disclaimer:
School attendance boundaries provided by ATTOM Data Solutions and are for reference only. Contact the school directly to verify enrollment eligibility.
Price History for 1 Descanso
Date
Details
Price
Change
Source
8/17/2026
Sold
$6,300
—
MLS
7/30/2026
Listed
$6,300
—
MLS
Disclaimer: Historical sales information is derived from public records provided by the county offices. Information is not guaranteed and should be independently verified.
1 Descanso, Irvine, CA 92620 (MLS# OC26161807) is a Single Family property that was sold at $6,300 on August 17, 2026. Want to learn more about 1 Descanso? Do you have questions about finding other real estate for sale or rent in Northwood? You can browse all Northwood rentals or contact a Coldwell Banker agent to request more information.