This is a carousel with tiles that activate property listing cards. Use the previous and next buttons to navigate.
1/1
$2,770,000
This is a carousel with tiles that activate property listing cards. Use the previous and next buttons to navigate.
1/1
Property Description
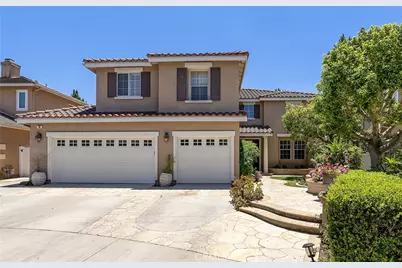
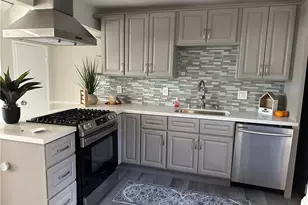
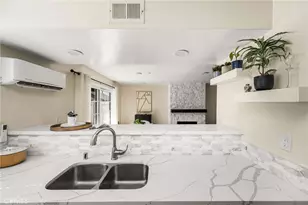
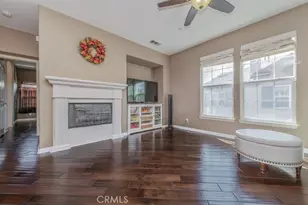
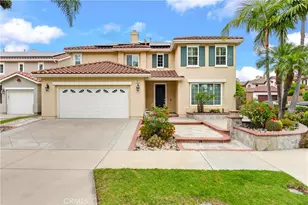
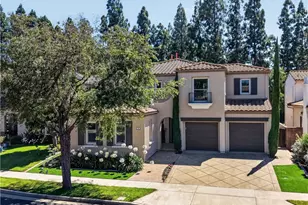
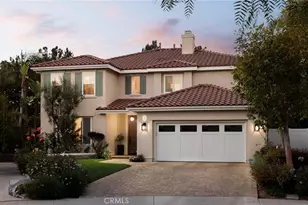
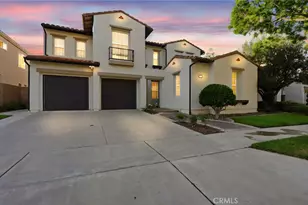
First time on the market since built, this exceptional residence is a true masterpiece in the highly desirable gated Kenwood Estates section of Oak Creek, showcasing one of the community's most popular & largest floorplans with approximately 3,554 sq ft of elegant living space on a 7,569 sq ft cul-de-sac lot. A beautiful flagstone courtyard with fountain and double-door entry welcomes you into a dramatic 2-story foyer with travertine flooring that continues throughout the main level. Rich architectural details include French dual-pane windows, plantation shutters, crown molding, recessed lighting, chic designer fixtures, solid wood paneled interior doors, dual-zone A/C, and a 3-car garage. The grand floorplan features 5 bedrooms, a spacious loft/bonus room, and 5 full bathrooms, including a downstairs bedroom and bath, formal living room, separate formal dining room, and inside laundry room. The chef's dream kitchen is both stunning and functional, offering leathered granite countertops, travertine backsplash, rich solid wood self-closing cabinetry with pull-outs, top-of-the-line stainless appliances, a large center island with wraparound seating, breakfast dining area, added display cabinetry, and a buffet counter. The kitchen opens seamlessly to the expansive family room with a beautiful focal-point fireplace and custom built-in entertainment center, creating the perfect heart of the home. Upstairs, a hardwood staircase with wrought iron railing leads to plank hardwood flooring, a spacious loft/bonus room with built-in library shelving, and four generously sized bedrooms. Three bedrooms feature walk-in closets, two are ensuite, and one includes a large retreat with custom built-in entertainment center and shelving. The opulent primary suite offers a giant custom-organized walk-in closet and a luxurious bath with dual sinks, sit-down vanity, oval soaking tub, separate travertine shower with multiple shower heads, and private toilet/bidet area. The backyard is a tranquil, professionally landscaped oasis with a wrap-around covered patio, custom built-in outdoor kitchen/BBQ with seating, pergola, gazebo, waterfall and pond, lush lawn, and beautiful flagstone hardscape in both the front and rear yards. Ideally located just steps to the park, acclaimed Oak Creek Elementary, upscale dining, community pools, tennis, volleyball, and tot-lots, this extraordinary home offers luxury, privacy, and resort-style living in one of Oak Creek's premier neighborhoods.
Full Property Details
Full Property Details for 10 Japonica
General
- Sold For: $2,770,000
- HOA FEE: $133/month
- Status: Closed
- Type: Single Family
- Source: MRMLS
- MLS ID: OC26134248
- Added to Site: 126 day(s) ago
Interior
- Rooms/Areas: Formal Entry, Walk-In Closet, Utility Room, Separate Family Room, Dressing Area, Laundry, Guest/Maid's Quarters, Foyer, Kitchen, Great Room, Living Room, Main Floor Bedroom, Family Room, Loft, Primary Suite
- Interior Features: High Ceilings, Granite Counters, In-Law Floorplan, Pantry, Recessed Lighting, Ceiling Fan(s), Stone Counters, Open Floorplan, Bar, Block Walls, Balcony, Crown Molding, Built-in Features, Two-Story Ceilings, Storage
- Fireplace: Yes
- Fireplace(s): Gas, Gas Starter, Family Room
- Eating Areas: Breakfast Counter/Bar, Dining Room, Separated, Area, Breakfast Nook
- Appliances: Gas Cooktop, Disposal, Microwave, Refrigerator, Trash Compactor, Range Hood, Water Line to Refrigerator, Gas Oven, Dishwasher
- Flooring: Tile, Carpet
Rooms
Bathrooms
- Total Bathrooms: 5
- Full Bathrooms: 5
Bedrooms
- Total Bedrooms: 5
Other Rooms
- Laundry: Inside, Individual Room
Additional Information
- Shared Amenities: Playground, Tennis Court(s), Pool, Barbecue, Clubhouse, Outdoor Cooking Area, Spa/Hot Tub
- Pool Description: Association, In-Ground, Heated, Gunite
- Spa Description: Association, In-Ground, Heated, Gunite
Exterior
- Deck/Patio: Covered, Stone, Patio, Slab, Wraparound, Deck
Parking
- Garage: Yes
- Garage Spaces: 3
- Parking: Driveway Up Slope From Street, Garage (Direct Access), Garage Door Opener, Garage (Two Doors)
Location
- County: Orange
- Subdivision: Kenwood (KENW)
- Driving Directions: SE/ Alton, NW/ Sand Canyon
School Information
- School District: Irvine Unified
- Elementary School: OAKCRE2
- Middle School: RASAJO
- High School: WOODBR
Community
- Community Features: Gutters, Curbs, Biking, Hiking, Street Lights, Storm Drains, Sidewalks, Suburban
- Assoc. Name: First Service Residential, Powerstone
Heating & Cooling
- Cooling Type: Dual, Central Air
- Heating Type: Central
Utilities
- Sewer: Public Sewer
- Water: Public
Structural Information
- Architectural Style: Mediterranean
- Structure Type: Single Family Residence
- Foundation: Slab
- Roof: Spanish Tile
- Common Walls: No Common Walls
- Windows: Double-Pane Windows, Plantation Shutters, Casement Windows, Custom Covering
- Doors: French Doors, Sliding Doors, Double-Door Entry, Panel Doors
- Entry Location: 1
- Stories/Levels: Two
- Stories Description: Two
- Square Feet: 3,554
- Sq. Ft. Source: Assessor
- Year Built: 1999
- Year Built Source: Assessor
- Property Condition: Turnkey, Updated/Remodeled
Additional Structures
- Other Structures: Gazebo
Lot Features
- Property View: None
- Lot Size (Acres): 0.1738
- Lot Size Source: Assessor
- Irrigation System: Sprinkler System
- Lot Description: Cul-de-Sac, Lot 6500-9999, Landscaped, Level, Irregular Lot, Park Nearby, Front Yard, Garden, Gentle Sloping, Sprinkler System, Back Yard, Lawn
- Fencing (Description): Block, Vinyl
Green Features
- Energy Generation: Solar
Financial Considerations
- Price Per Sq. Ft.: $779.4
- Association Fee: $133
- Assoc Fee Freq.: Monthly
- Other Fee: $108
- Other Fee Type: Association Fee 2
- Other Fee Freq.: Monthly
Disclosures and Reports
- Special Conditions: Standard
Listed by First Team Real Estate, Lily Campbell
Sold by Keller Williams Realty Irvine, Jaime Liu

Get Pre-Approved Today
Schools
Schools serving 10 Japonica
School District:Irvine Unified School District
| Name | Grades | Distance |
|---|---|---|
Oak Creek Elementary School 1 Dovecreek, Irvine, CA 92618 | K-6 | 0.3 mi |
Lakeside Middle School, Irvine, CA 3 Lemongrass, Irvine, CA 92604 | 7-8 | 1.7 mi |
Woodbridge High School 2 Meadowbrook, Irvine, CA 92604 | 9-12 | 1.9 mi |
Disclaimer:
School attendance boundaries provided by ATTOM Data Solutions and are for reference only. Contact the school directly to verify enrollment eligibility.
Price & Sales History for 10 Japonica
Date
Details
Price
Change
Source
10/06/2026
Sold
$2,770,000
-1.04%
MLS
9/05/2026
Price Reduced
$2,799,000
-1.76%
MLS
8/15/2026
Price Reduced
$2,849,000
-1.72%
MLS
6/24/2026
Listed
$2,899,000
—
MLS
Disclaimer: Historical sales information is derived from public records provided by the county offices. Information is not guaranteed and should be independently verified.
10 Japonica, Irvine, CA 92618 (MLS# OC26134248) is a Single Family property that was sold at $2,770,000 on October 06, 2026. Want to learn more about 10 Japonica? Do you have questions about finding other Single Family real estate for sale in Oak Creek? You can browse all Oak Creek real estate or contact a Coldwell Banker agent to request more information.