
This is a carousel with tiles that activate property listing cards. Use the previous and next buttons to navigate.
1/1
$2,388,800
This is a carousel with tiles that activate property listing cards. Use the previous and next buttons to navigate.
1/1
Property Description
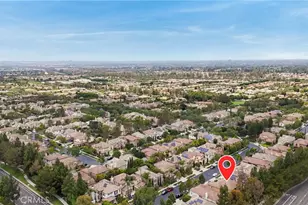
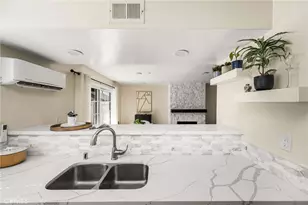
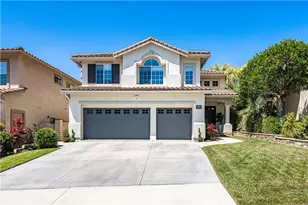
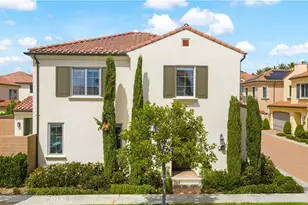
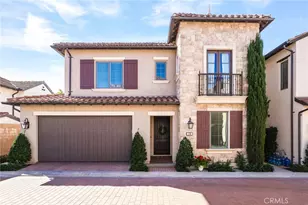
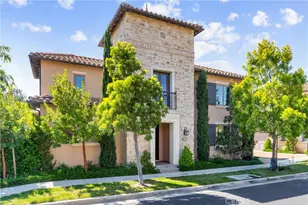
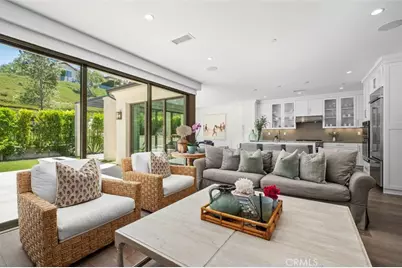
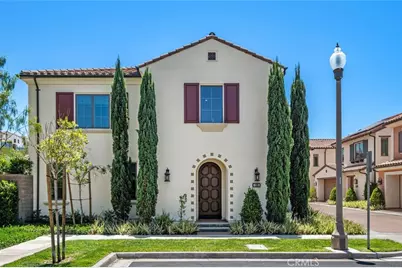
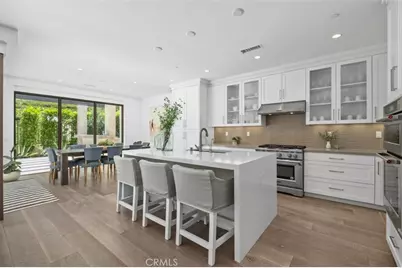
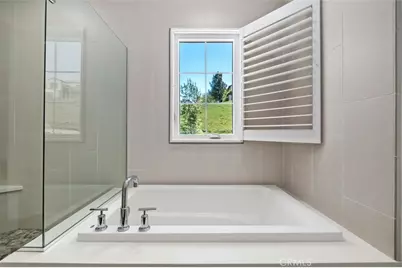
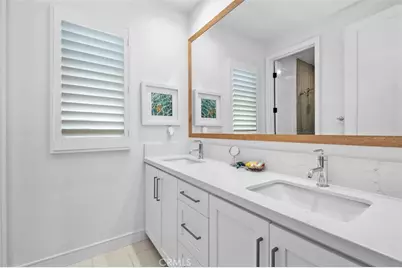
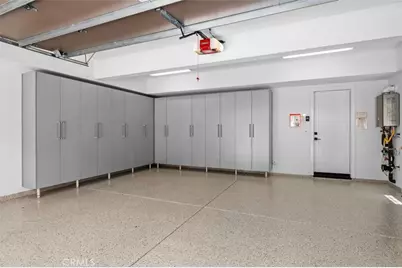
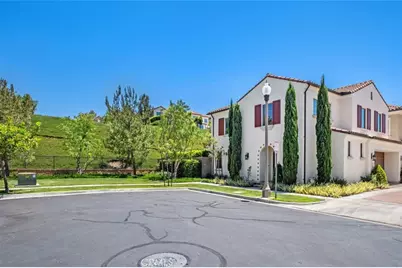
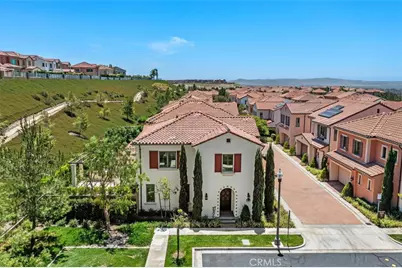
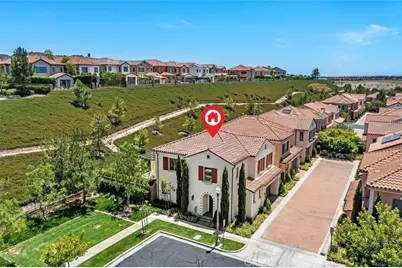
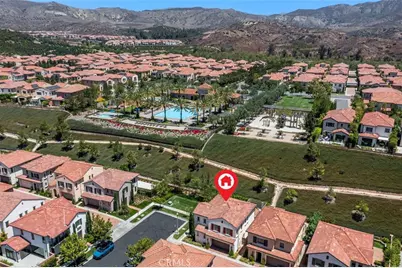
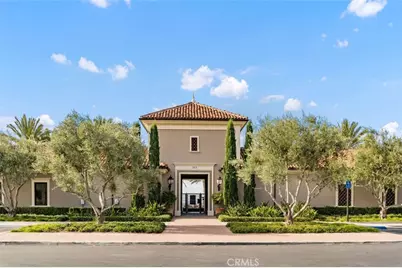
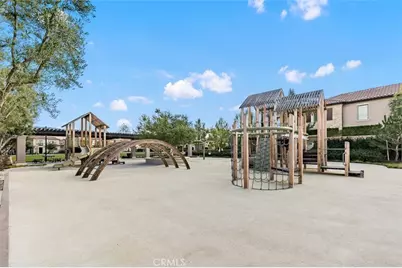
Welcome to the Highly Sought-After Vivo Collection in the Prestigious Guard-Gated Reserve at Orchard Hills. Ideally positioned on one of the community's most desirable lots, this exceptional residence offers approximately 2,200 square feet of thoughtfully designed living space with 3 bedrooms and 2.5 bathrooms. From the moment you enter, you'll appreciate the rich hardwood flooring that flows throughout the home, elegant plantation shutters, and an abundance of natural light. The chef-inspired kitchen is beautifully appointed with sleek quartz countertops, premium stainless steel appliances, and an open-concept design that seamlessly connects to the spacious living and dining areas. Expansive triple-track sliding glass doors create seamless indoor-outdoor living, opening to the spectacular backyard and filling the home with natural light, perfect for both everyday living and entertaining. The luxurious primary suite serves as a private retreat, highlighted by a resort-inspired bathroom featuring a relaxing soaking tub, spacious walk-in shower, dual vanities, and refined finishes that create a true spa-like experience. Step outside to an extraordinary oversized backyard that truly sets this home apart. Designed as a private outdoor oasis, the grounds feature a tranquil custom water feature, an attractive arbor structure, built-in BBQ, mature privacy hedges, fruit trees, and lush professional landscaping, creating the perfect setting for relaxing, dining al fresco, or entertaining family and friends. Additional highlights include an attached garage with epoxy flooring and extensive built-in cabinetry, providing exceptional storage and organization. Residents of the Reserve at Orchard Hills enjoy world-class amenities including 24-hour guard-gated security, resort-style pools, parks, scenic walking trails, playgrounds, and sports courts, all within the award-winning Irvine Unified School District. Conveniently located near premier shopping, dining, and major transportation corridors, this is a rare opportunity to own a beautifully upgraded home on one of the finest lots and locations within the highly desirable Vivo Collection.
Full Property Details
Full Property Details for 100 Della
General
- Price: $2,388,800
- HOA FEE: $359/month
- Status: Active
- Type: Single Family
- Source: MRMLS
- MLS ID: OC26166061
- Updated: 8/22/2026
- Days on Market: 24 days
- Added to Site: 24 day(s) ago
Interior
- Rooms/Areas: Walk-In Closet, Primary Bedroom, Entry, Laundry, All Bedrooms Up, Foyer, Kitchen, Great Room, Family Room, Primary Suite, Primary Bathroom
- Interior Features: Quartz Counters, Built-in Features, Wainscoting, High Ceilings, Pantry, Recessed Lighting, Open Floorplan, Storage, Wired for Sound, Cathedral Ceiling(s)
- Fireplace: Yes
- Fireplace(s): Firepit, Outside
- Eating Areas: Breakfast Counter/Bar, Dining Room, Breakfast Nook
- Appliances: Tankless Water Heater, Double Oven, Convection Oven, Gas Cooktop, Water Line to Refrigerator, Icemaker, Range Hood, Built-In Range, Refrigerator, Barbecue, Gas Range, Disposal, 6 Burner Stove, Dishwasher, Vented Exhaust Fan, Microwave, Water Heater
- Flooring: Wood
Rooms
Bathrooms
- Total Bathrooms: 3
- Full Bathrooms: 2
- Half Bathrooms: 1
Bedrooms
- Total Bedrooms: 3
Other Rooms
- Laundry: Inside, Gas Dryer Hookup, Individual Room, Upper Level, Washer Hookup
Additional Information
- Shared Amenities: Sport Court, Playground, Pool, Firepit, Barbecue, Banquet Facilities, Outdoor Cooking Area, Recreation Room, Spa/Hot Tub, Picnic Area
- Pool Description: Association, Community
- Spa Description: Association, Community
Exterior
- Deck/Patio: Covered, Concrete, Tile, Open Patio, Stone, Slab
Parking
- Garage: Yes
- Garage Spaces: 2
- Parking: Garage, Garage (Direct Access), Built-In Storage, Side-by-Side, Garage Door Opener, Oversized
Location
- County: Orange
- Subdivision: Other (OTHR)
- Driving Directions: .
School Information
- School District: Irvine Unified
- Elementary School: CANVIE
- Middle School: SIEVIS2
- High School: NORTHW
Community
- Community Features: Curbs, Biking, Street Lights, Sidewalks, Park
- Assoc. Name: PCM
Heating & Cooling
- Cooling Type: Central Air
- Heating Type: Central
Utilities
- Sewer: Public Sewer
- Water: Public
Structural Information
- Structure Type: Single Family Residence
- Construction: Stucco
- Foundation: Slab
- Roof: Tile
- Common Walls: No Common Walls
- Windows: Shutters, Double-Pane Windows, Plantation Shutters, Blinds, Screens
- Doors: Sliding Doors, Panel Doors
- Disability Access: None
- Entry Location: 1
- Stories/Levels: Two
- Stories Description: Two
- Square Feet: 2,190
- Sq. Ft. Source: Assessor
- Year Built: 2019
- Year Built Source: Assessor
- Property Condition: Turnkey
Lot Features
- Property View: Park/Greenbelt, Hills
- Lot Size (Acres): 0.0803
- Lot Size (Sq. Ft.): 3,500
- Lot Size Source: Estimated
- Irrigation System: Sprinkler System
- Lot Description: Sprinklers Timer, Yard, Greenbelt, Park Nearby, Lawn, Landscaped, Sprinklers in Rear, Sprinkler System, Close to Clubhouse, Back Yard, Corner Lot
- Fencing (Description): Block, Wrought Iron
Financial Considerations
- Price Per Sq. Ft.: $1,090.78
- Association Fee: $359
- Assoc Fee Freq.: Monthly
Disclosures and Reports
- Special Conditions: Standard
Buyer's Brokerage Compensation: Contact Listing Agent
Not binding unless confirmed by separate agreement among applicable parties.
Get Pre-Approved Today
Schools
Schools serving 100 Della
School District:Irvine Unified School District
| Name | Grades | Distance |
|---|---|---|
Canyon View Elementary School, Irvine, CA 12025 Yale Court, Irvine, CA 92620 | K-6 | 0.8 mi |
Sierra Vista Middle School, Irvine, CA 2 Liberty, Irvine, CA 92620 | 7-8 | 1.8 mi |
Northwood High School 4515 Portola Parkway, Irvine, CA 92620 | 9-12 | 0.5 mi |
Disclaimer:
School attendance boundaries provided by ATTOM Data Solutions and are for reference only. Contact the school directly to verify enrollment eligibility.
Price & Sales History for 100 Della
Date
Details
Price
Change
Source
7/30/2026
Listed
$2,388,800
—
MLS
Disclaimer: Historical sales information is derived from public records provided by the county offices. Information is not guaranteed and should be independently verified.
Tax History
Tax History for 100 Della
Year
Property Taxes
Change
Tax Assessment
Change
2025
$19,091
—
$1,537,308
2%
2025
$19,091
2%
$1,507,165
2%
2024
$18,775
2%
$1,477,613
2%
2023
$18,420
2%
$1,448,641
2%
2022
$18,122
2%
$1,420,237
2%
2021
$17,831
1%
$1,392,390
2%
2020
$17,609
177%
$1,370,924
369%
2019
$6,360
—
$292,468
—
Disclaimer: Historical tax information is derived from public records provided by the county offices. Information is not guaranteed and should be independently verified.
Estimate the Cost
Estimate the Cost for 100 Della
100 Della, Irvine, CA 92602 (MLS# OC26166061) is a Single Family property with 3 bedrooms, 2 full bathrooms and 1 partial bathroom. 100 Della is currently listed for $2,388,800 and was received on July 30, 2026. This property is listed by Matthew Ingalls from our Irvine Office.Want to learn more about 100 Della? Do you have questions about finding other Single Family real estate for sale in Irvine? You can browse all Irvine real estate or contact a Coldwell Banker agent to request more information.