This is a carousel with tiles that activate property listing cards. Use the previous and next buttons to navigate.
1/1
$5,800
This is a carousel with tiles that activate property listing cards. Use the previous and next buttons to navigate.
1/1
Property Description
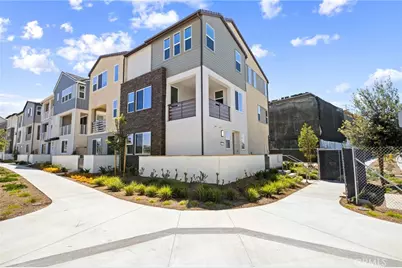
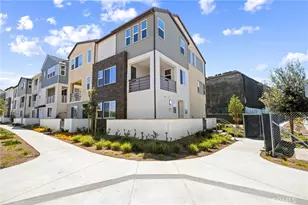
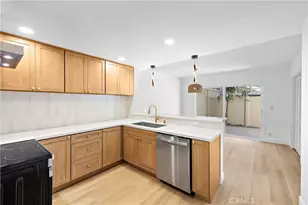
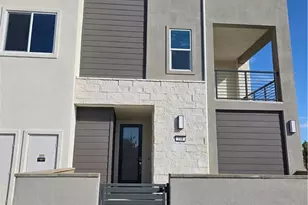
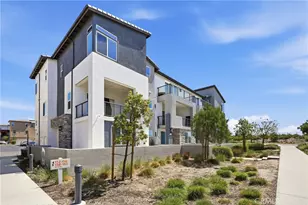
Be the first to enjoy and live in this brand new architectural masterpiece at 100 Harrier, situated within the prestigious Luna Park enclave of Irvine's Great Park Neighborhoods. This brand new Rhea Plan 4 residence offers a three story layout featuring 2,527 square feet of living space, featuring four bedrooms, 3 full bathrooms and a guest powder room, and soaring ceilings throughout. The ground level offers a private ensuite bedroom ideal for guests, while the main floor serves as an exquisite center for entertaining. A gourmet kitchen anchored by an expansive quartz island and stainless steel appliances including a smart oven transitions seamlessly into an open concept living area and a private balcony. The interior features durable LVP flooring throughout the main living areas and plush upgraded carpet in all bedrooms and on the stairs. This smart home is further elevated by a dedicated laundry room with a brand new washer and dryer, and dual sheer shades on every window with automated controls in the primary living areas. The third floor serves as a tranquil sanctuary, housing a loft and a luxurious primary ensuite. Situated on a prime corner lot, the residence enjoys enhanced privacy. Residents are afforded an unparalleled lifestyle with immediate proximity to the 13 acre Luna Park, Home to the community's exclusive pickleball courts and world class amenities ranging from resort style amenities to award winning schools. schedule your private showing soon. The Property is equipped with a solar system
Full Property Details
Full Property Details for 100 Harrier
General
- Rent: $5,800
- Status: Closed
- Type: Condo
- Source: MRMLS
- MLS ID: OC26114352
- Added to Site: 97 day(s) ago
Rental Information
- Lease/Rent Term: 12 Months
Interior
- Rooms/Areas: Primary Bedroom, Primary Bathroom, Primary Suite, Laundry, Main Floor Primary Bedroom, Main Floor Bedroom, Two Primaries, Living Room, Walk-In Pantry, Family Room, Kitchen, Walk-In Closet
- Fireplace(s): None
- Eating Areas: Breakfast Counter/Bar, Family Kitchen, Dining Room, In Kitchen, In Family Room
- Appliances: Gas Cooktop, Water Heater, Disposal, Microwave, Refrigerator, Freezer, Dishwasher
- Furnishings: Unfurnished
- Flooring: Vinyl, Carpet
Rooms
Bathrooms
- Total Bathrooms: 4
- Full Bathrooms: 3
- Half Bathrooms: 1
Bedrooms
- Total Bedrooms: 4
Other Rooms
- Laundry: Inside, Gas Dryer Hookup, Individual Room, Electric Dryer Hookup, Gas & Electric Dryer Hookup, Upper Level, Washer Hookup, Washer Included, Dryer Included
Additional Information
- Shared Amenities: Pool, Barbecue, Spa/Hot Tub
- Pool Description: Association, Community
- Spa Description: Association, Community
Exterior
- Deck/Patio: Slab
Parking
- Garage: Yes
- Garage Spaces: 2
- Parking: Garage, Concrete, Garage (Direct Access), No Driveway, Side-by-Side, Garage Door Opener
Location
- County: Orange
- Subdivision: Other (OTHR)
- Driving Directions: Off of the 5 Freeway and Sand Canyon
School Information
- School District: Saddleback Valley Unified
- Elementary School: RANCAN
- Middle School: SERRAN
- High School: ELTOR
Community
- Mgmt. Company: Great Park
Heating & Cooling
- Cooling Type: Central Air
- Heating Type: Central
Utilities
- Sewer: Public Sewer
- Water: Public
Structural Information
- Architectural Style: Modern
- Builder: Lennar
- Construction: Stucco
- Foundation: Slab
- Roof: Flat
- Common Walls: End Unit, 1 Common Wall
- Windows: Double-Pane Windows, Custom Covering, Screens
- Doors: French Doors
- Entry Floor Number: 1
- Entry Location: 1
- Stories/Levels: Three Or More
- Stories Description: Three Or More
- Square Feet: 2,527
- Year Built: 2026
Lot Features
- Property View: City Lights, Neighborhood
- Lot Size Source: Builder
- Lot Description: Corner Lot, 0-1 Unit/Acre, Park Nearby
- Fencing (Description): Good Condition
Green Features
- Energy Generation: Solar
Financial Considerations
- Price Per Sq. Ft.: $2.3
- Security Deposit: $5,800
- Terms: 12 Months
Disclosures and Reports
- Inclusions: Refrigrator, washer and dryer.
Listed by First Team Real Estate, Nancy Aynehchi
Sold by @Vantage Real Estate, Kimberly Chadwick

Schools
Schools serving 100 Harrier
School District:Saddleback Valley Unified School District
| Name | Grades | Distance |
|---|---|---|
Rancho Canada Elementary School 21801 Winding Way, Lake Forest, CA 92630 | K-6 | 2.2 mi |
Serrano Intermediate School 24642 Jeronimo Road, Lake Forest, CA 92630 | 7-8 | 2.2 mi |
El Toro High School 25255 Toledo Way, Lake Forest, CA 92630 | 9-12 | 2.9 mi |
Disclaimer:
School attendance boundaries provided by ATTOM Data Solutions and are for reference only. Contact the school directly to verify enrollment eligibility.
Price History for 100 Harrier
Date
Details
Price
Change
Source
7/27/2026
Sold
$5,800
—
MLS
6/01/2026
Listed
$5,800
—
MLS
Disclaimer: Historical sales information is derived from public records provided by the county offices. Information is not guaranteed and should be independently verified.
100 Harrier, Irvine, CA 92618 (MLS# OC26114352) is a Condo property that was sold at $5,800 on July 27, 2026. Want to learn more about 100 Harrier? Do you have questions about finding other real estate for sale or rent in Irvine? You can browse all Irvine rentals or contact a Coldwell Banker agent to request more information.