This is a carousel with tiles that activate property listing cards. Use the previous and next buttons to navigate.
1/1
$3,015,000
This is a carousel with tiles that activate property listing cards. Use the previous and next buttons to navigate.
1/1
Property Description
Single-Loaded Corner Lot | Highly Upgraded Interior | Resort-Style Backyard | Rare Opportunity in Eastwood
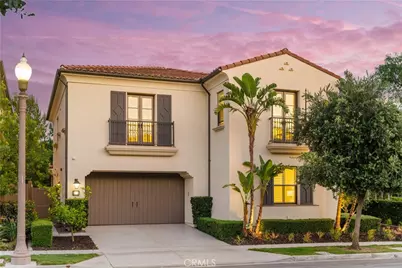
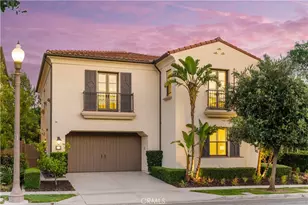
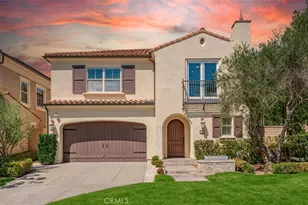
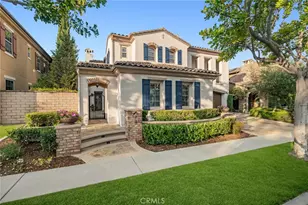
This rare Eastwood end unit single family home offers exceptional privacy with no direct neighbors on three sides, a highly functional floor plan, and thoughtfully upgraded living throughout. A welcoming foyer opens to the main level featuring wide-plank extra-thick engineered wood flooring and an expansive open-concept layout. The living room, dining area, and kitchen flow seamlessly together, while large windows and dual sliding glass doors create a bright, airy space with effortless indoor-outdoor connection. The upgraded kitchen features a designer backsplash, KitchenAid appliances, wine fridge and a custom pantry with built-in shelving. The spacious great room is enhanced by custom motorized shades and elegant drapery. The first floor also includes a powder room and a private guest suite with its own full bathroom, ideal for guests or multi-generational living.
Upstairs, a spacious open loft features French doors and a Juliet balcony, offering flexible living space.
The private primary suite enjoys peaceful green views and features dual walk-in closets with California Closets built-ins, motorized shades, and a spa-inspired bathroom with dual vanities, soaking tub, and separate shower. Two additional upstairs bedroom suites each include their own bathrooms, with one featuring a Juliet balcony.
Step outside to a private backyard retreat designed for relaxation and entertaining. Beautiful stone hardscape leads to a California room, tranquil waterfall feature, and fire pit. The outdoor kitchen is equipped with a Lynx BBQ, sink, and refrigerator. A heated pool and spa complete the backyard, surrounded by mature landscaping for enhanced privacy.
Additional highlights include water softener and filtration system, epoxy garage flooring, new water heater, security system, and surveillance cameras.
Located in the highly desirable Eastwood community offering parks, pools, spas, walking trails, playgrounds, and sports courts. Walking distance to the elementary school and minutes from shopping and dining, all within Irvine's award-winning school district.
Opportunities like this rarely come to market - a highly upgraded, private Eastwood home with exceptional indoor-outdoor living.
Full Property Details
Full Property Details for 100 Pumpkin
General
- Sold For: $3,015,000
- HOA FEE: $150/month
- Status: Closed
- Type: Single Family
- Source: MRMLS
- MLS ID: OC26076256
- Added to Site: 46 day(s) ago
Interior
- Rooms/Areas: Walk-In Closet, Primary Bedroom, Entry, Laundry, Kitchen, Great Room, Living Room, Main Floor Bedroom, Loft, Primary Suite, Primary Bathroom
- Interior Features: Balcony, Open Floorplan
- Fireplace(s): None
- Eating Areas: Area
- Appliances: 6 Burner Stove, Gas Cooktop, Disposal, Microwave, Refrigerator, Range Hood, Gas Range, Gas Oven
Rooms
Bathrooms
- Total Bathrooms: 5
- Full Bathrooms: 4
- Half Bathrooms: 1
Bedrooms
- Total Bedrooms: 4
Other Rooms
- Laundry: Individual Room
Additional Information
- Shared Amenities: Playground, Tennis Court(s), Pool, Dog Park, Barbecue, Spa/Hot Tub
- Pool: Yes
- Pool Description: Association, Community, Private
- Spa Description: Association, Community, Private
Parking
- Garage: Yes
- Garage Spaces: 2
Location
- County: Orange
- Subdivision: Other (OTHR)
- Driving Directions: From I-5 :Exit at Irvine Blvd and head east. Continue on Irvine Blvd, then turn right onto Pumpkin / From I-405 : Exit at Jeffrey Rd and head north. Turn right onto Irvine Blvd, then turn left onto Pumpkin.
School Information
- School District: Irvine Unified
Community
- Community Features: Biking, Suburban, Park
- Assoc. Name: Eastwood Village CommunityAssociation
Heating & Cooling
- Cooling Type: Central Air
- Heating Type: Central
Utilities
- Sewer: Public Sewer
- Water: Public
Structural Information
- Structure Type: Single Family Residence
- Common Walls: No Common Walls, End Unit
- Entry Location: front
- Stories/Levels: Two
- Stories Description: Two
- Square Feet: 3,071
- Sq. Ft. Source: Assessor
- Year Built: 2017
- Year Built Source: Assessor
Lot Features
- Property View: Trees/Woods, Neighborhood
- Lot Size (Acres): 0.1075
- Lot Size Source: Assessor
- Lot Description: 0-1 Unit/Acre, Back Yard
Financial Considerations
- Price Per Sq. Ft.: $981.76
- Association Fee: $150
- Assoc Fee Freq.: Monthly
Disclosures and Reports
- Special Conditions: Standard
Listed by Signature One Realty Group, Inc, Qian Yuan
Sold by Wetrust Realty, Dan Jin

Get Pre-Approved Today
Schools
Schools serving 100 Pumpkin
School District:Irvine Unified School District
| Name | Grades | Distance |
|---|---|---|
Eastwood Elementary 99 Meander, Irvine, CA 92620 | K-6 | 2 mi |
Sierra Vista Middle School, Irvine, CA 2 Liberty, Irvine, CA 92620 | 7-8 | 1 mi |
Northwood High School 4515 Portola Parkway, Irvine, CA 92620 | 9-12 | 1.3 mi |
Disclaimer:
School attendance boundaries provided by ATTOM Data Solutions and are for reference only. Contact the school directly to verify enrollment eligibility.
Price & Sales History for 100 Pumpkin
Date
Details
Price
Change
Source
4/28/2026
Sold
$3,015,000
0.84%
MLS
4/09/2026
Listed
$2,990,000
—
MLS
Disclaimer: Historical sales information is derived from public records provided by the county offices. Information is not guaranteed and should be independently verified.
100 Pumpkin, Irvine, CA 92620 (MLS# OC26076256) is a Single Family property that was sold at $3,015,000 on April 28, 2026. Want to learn more about 100 Pumpkin? Do you have questions about finding other Single Family real estate for sale in Irvine? You can browse all Irvine real estate or contact a Coldwell Banker agent to request more information.