This is a carousel with tiles that activate property listing cards. Use the previous and next buttons to navigate.
1/1
$1,749,000 Just Listed
This is a carousel with tiles that activate property listing cards. Use the previous and next buttons to navigate.
1/1
Property Description
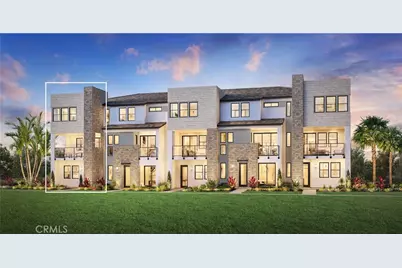
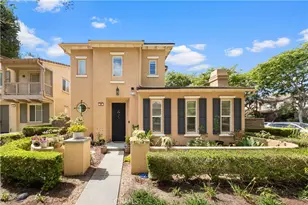
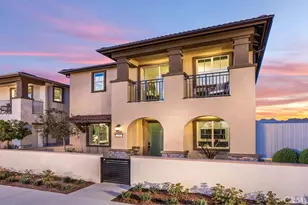
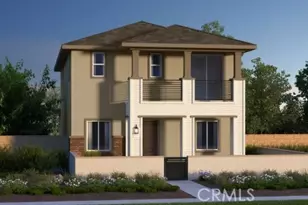
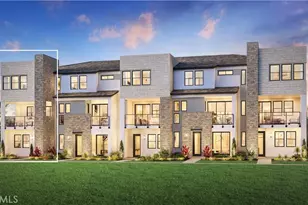
Welcome to Birch, an exclusive new community nestled within Irvine's premier Great Park. Positioned as a corner residence with only one shared wall, Homesite 1 introduces the Tula floorplan-a sophisticated, 2,281-square-foot design featuring 4 bedrooms, 3.5 bathrooms, and a 2-car garage.
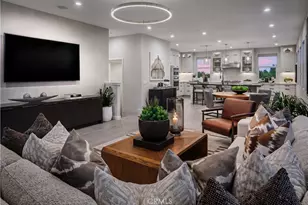
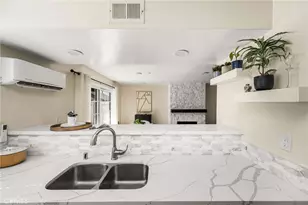
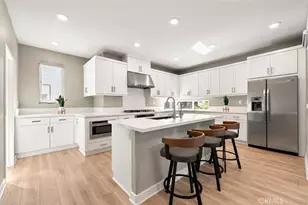
Spanning three thoughtfully curated levels, the home begins with a private main-level bedroom and full bath, ideal for guests or a home office. Upstairs, the main living space maximizes its corner location with an abundance of windows that flood the open-concept layout with natural light. This level seamlessly connects an expansive gourmet kitchen-complete with a large island and high-end Jenn Air appliances, dining room and great room-to an enlarged covered balcony designed for effortless indoor-outdoor entertaining. The top floor serves as a quiet retreat, highlighted by a spacious primary suite with a spa-inspired ensuite bathroom and dual vanities. This home is a fully design curated home equipped with gorgeous quartz countertops, cabinetry throughout and upgraded flooring throughout.
Beyond the home, residents enjoy access to Great Park's resort-style amenities, including sparkling pools, private clubhouses, sports parks, and miles of scenic walking trails. Homesite 1 is slated for completion in Winter 2026.
Full Property Details
Full Property Details for 101 Sawtelle
General
- Price: $1,749,000
- HOA FEE: $560/month
- Status: Active
- Type: Condo
- Source: MRMLS
- MLS ID: OC26148555
- Updated: 7/9/2026
- Days on Market: 1 days
- Added to Site: 2 day(s) ago
Interior
- Rooms/Areas: Walk-In Closet, Laundry, Foyer, Kitchen, Great Room, Main Floor Bedroom, Primary Suite
- Interior Features: Wired for Data, Quartz Counters, Unfurnished, Living Room Balcony, Pantry, Recessed Lighting, Open Floorplan
- Fireplace(s): None
- Appliances: Electric Oven, Double Oven, Electric Water Heater, Free-Standing Range, Convection Oven, ENERGY STAR Qualified Appliances, Range Hood, Self Cleaning Oven, Gas Range, Disposal, 6 Burner Stove, Dishwasher, Microwave
- Flooring: See Remarks
Rooms
Bathrooms
- Total Bathrooms: 4
- Full Bathrooms: 3
- Half Bathrooms: 1
Bedrooms
- Total Bedrooms: 4
Other Rooms
- Laundry: Inside, Individual Room, Gas & Electric Dryer Hookup, Upper Level
Additional Information
- Shared Amenities: Sport Court, Pets Permitted, Pet Rules, Pickleball, Playground, Tennis Court(s), Meeting Room, Firepit, Pool, Dog Park, Clubhouse, Barbecue, Outdoor Cooking Area, Paddle Tennis, Recreation Room, Spa/Hot Tub, Maintenance Grounds, Picnic Area, Biking Trails
- Pool Description: Association
- Spa Description: Association
Exterior
- Deck/Patio: Covered, Patio
Parking
- Garage: Yes
- Garage Spaces: 2
- Parking: Public, On-Site, Garage (Direct Access), Garage Door Opener
Location
- County: Orange
- Subdivision: Other (OTHR)
- Driving Directions: Take 5 FWY, exit Sand Canyon Ave, turn Right on Great Park Blvd and turn onto Ridge Valley
School Information
- School District: Irvine Unified
- High School: PORTO
Community
- Community Features: Biking, Dog Park, Street Lights, Storm Drains, Preserve/Public Land, Sidewalks, Park
- Assoc. Name: TBD
Heating & Cooling
- Cooling Type: Gas, Electric, Central Air, Heat Pump, Zoned, ENERGY STAR Qualified Equipment
- Heating Type: Electric, Solar, Heat Pump, ENERGY STAR Qualified Equipment
Utilities
- Sewer: Public Sewer
- Water: Public
Structural Information
- Architectural Style: Contemporary
- Structure Type: Condominium
- Builder: Toll Brothers
- Construction: Frame, Stone Veneer, Stucco, Drywall Walls
- Foundation: Slab
- Roof: Concrete, Flat Tile
- Common Walls: 2 Common Walls (or More)
- Windows: Double-Pane Windows, Screens
- Doors: Insulated Doors
- Disability Access: None
- Entry Location: 1st floor
- Stories/Levels: Three Or More
- Stories Description: Three Or More
- Square Feet: 2,281
- Year Built: 2026
- Year Built Source: Builder
- Property Condition: Under Construction
Unit Information
- Units in Complex: 75
Lot Features
- Property View: None
- Lot Size Source: Builder
- Zoning: RES
- Fencing (Description): None
Financial Considerations
- Price Per Sq. Ft.: $766.77
- Association Fee: $560
- Assoc Fee Freq.: Monthly
Disclosures and Reports
- Special Conditions: Standard
Listed by Toll Brothers Real Estate, Inc, Jennifer Robertson
Get Pre-Approved Today
Schools
Schools serving 101 Sawtelle
School District:Irvine Unified School District
| Name | Grades | Distance |
|---|---|---|
Cadence Park 750 Benchmark, Irvine, CA 92618 | K-8 | 1.1 mi |
Portola High 1001 Cadence, Irvine, CA 92618 | 9-12 | 2.6 mi |
Disclaimer:
School attendance boundaries provided by ATTOM Data Solutions and are for reference only. Contact the school directly to verify enrollment eligibility.
Price & Sales History for 101 Sawtelle
Date
Details
Price
Change
Source
7/08/2026
Listed
$1,749,000
—
MLS
Disclaimer: Historical sales information is derived from public records provided by the county offices. Information is not guaranteed and should be independently verified.

Estimate the Cost
Estimate the Cost for 101 Sawtelle
101 Sawtelle, Irvine, CA 92618 (MLS# OC26148555) is a Condo property with 4 bedrooms, 3 full bathrooms and 1 partial bathroom. 101 Sawtelle is currently listed for $1,749,000 and was received on July 08, 2026. Want to learn more about 101 Sawtelle? Do you have questions about finding other Condo real estate for sale in Irvine? You can browse all Irvine real estate or contact a Coldwell Banker agent to request more information.