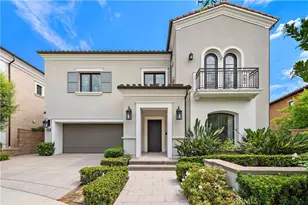
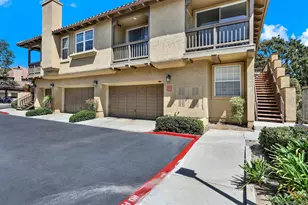
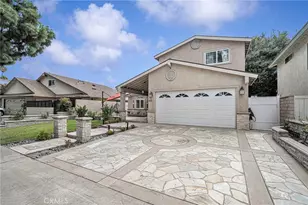
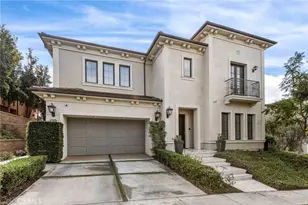
This is a carousel with tiles that activate property listing cards. Use the previous and next buttons to navigate.
1/1
$15,500
This is a carousel with tiles that activate property listing cards. Use the previous and next buttons to navigate.
1/1
Property Description
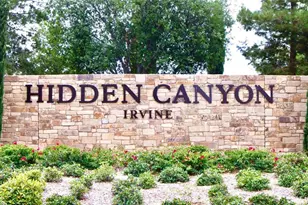
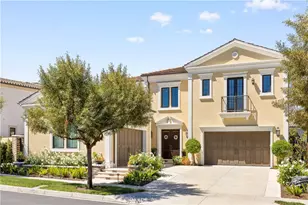
This property is perfectly positioned in one of the most coveted, gate-guarded communities of Irvine - Hidden Canyon. This 4 bedroom, 4.5 bathroom Capri model by Toll Brothers emphasizes exquisite detail throughout the entire interior and exterior, an open floor plan, high ceilings and an abundance of natural light. Beautifully renovated with upgraded quartz countertops in kitchen and bathrooms, wood flooring and marble slab, and a breathtaking backyard equipped with: a California room, outdoor barbeque, two water features, and a grass area making this residence the perfect place to enjoy the Southern California lifestyle. Upon entry you are greeted with a wide foyer, the main level en suite and an office completed with an array of built in wood cabinetry and glass panel shelves. The open concept of the main level offers a formal dining area open to the family/living area, a kitchen which is fully equipped with Subzero and Wolf built-in appliances, double counter tops that also act as a breakfast area, a wine fridge and wet bar and a walk-in pantry. The second level provides an ideal layout for any family with two en suite secondary bedrooms, a oversized bonus room, laundry room and the primary bedroom which features a: his/her closet, dual vanity, walk in shower and a large tub. The residents of the community benefit from resort like amenities that include :24 hour security guarded gate, a Jr Olympic sized pool and cabanas, and a community park with a huge grass area. Hidden Canyon is situated in an ideal location next to major highways, shopping centers and beaches. Most importantly near UCI and is assigned to the distinguished Irvine Unified School District- specifically, University High School.
Full Property Details
Full Property Details for 102 Orchid
General
- Rent: $15,500
- Status: Closed
- Type: Single Family
- Source: MRMLS
- MLS ID: OC26062971
- Added to Site: 203 day(s) ago
Rental Information
- Lease/Rent Term: Negotiable, 12 Months, 24 Months
Interior
- Rooms/Areas: Formal Entry, Walk-In Closet, Entry, Walk-In Pantry, Laundry, Office, Kitchen, Living Room, Main Floor Bedroom, Family Room, Loft, Primary Suite
- Fireplace: Yes
- Fireplace(s): Gas, Patio, Outside, Family Room
- Eating Areas: Breakfast Counter/Bar, Dining Room, Breakfast Nook
- Appliances: Convection Oven, Gas Cooktop, Built-In Range, Refrigerator, Gas Range, 6 Burner Stove, Dishwasher, Microwave
- Furnishings: Partially
- Flooring: Tile, Carpet, Wood
Rooms
Bathrooms
- Total Bathrooms: 5
- Full Bathrooms: 4
- Half Bathrooms: 1
Bedrooms
- Total Bedrooms: 4
Other Rooms
- Laundry: Individual Room, Washer Included, Dryer Included
Additional Information
- Pool Description: Community
- Spa Description: Community
Exterior
- Deck/Patio: Concrete, Open Patio
Parking
- Garage: Yes
- Garage Spaces: 2
- Parking: Garage (Single Door)
Location
- County: Orange
- Driving Directions: turn into Hidden Canyon from Lake Forest Dr, left onto Headlands, left onto Orchid Ter
School Information
- School District: Irvine Unified
- Middle School: VISVER
- High School: UNIVER
Community
- Pets Allowed: Yes
Heating & Cooling
- Cooling Type: Central Air
- Heating Type: Central
Utilities
- Sewer: Public Sewer
- Water: Public
Structural Information
- Common Walls: No Common Walls
- Entry Floor Number: 1
- Entry Location: 1
- Stories/Levels: Two
- Stories Description: Two
- Square Feet: 5,254
- Sq. Ft. Source: Assessor
- Year Built: 2016
Lot Features
- Property View: None
- Lot Size (Acres): 0.1887
- Lot Size (Sq. Ft.): 8,220
- Lot Size Source: Assessor
- Lot Description: Cul-de-Sac, Level with Street, Landscaped, 0-1 Unit/Acre, Garden, Back Yard, Lawn
Financial Considerations
- Price Per Sq. Ft.: $2.95
- Security Deposit: $19,995
- Terms: Negotiable, 12 Months, 24 Months
Listed by Compass, Alston Wong
Sold by RE/MAX Galaxy, Li Wen

Schools
Schools serving 102 Orchid
School District:Irvine Unified School District
| Name | Grades | Distance |
|---|---|---|
Alderwood Elementary School 2005 Knollcrest, Irvine, CA 92603 | K-6 | 1.7 mi |
Rancho San Joaquin Middle School 4861 Michelson Drive, Irvine, CA 92612 | 7-8 | 3.8 mi |
University High School 4771 Campus Drive, Irvine, CA 92612 | 9-12 | 4.1 mi |
Disclaimer:
School attendance boundaries provided by ATTOM Data Solutions and are for reference only. Contact the school directly to verify enrollment eligibility.
Price History for 102 Orchid
Date
Details
Price
Change
Source
9/28/2026
Sold
$15,500
—
MLS
7/03/2026
Price Reduced
$15,500
-16.22%
MLS
6/02/2026
Price Reduced
$18,500
-7.48%
MLS
3/23/2026
Listed
$19,995
—
MLS
Disclaimer: Historical sales information is derived from public records provided by the county offices. Information is not guaranteed and should be independently verified.
102 Orchid, Irvine, CA 92618 (MLS# OC26062971) is a Single Family property that was sold at $15,500 on September 28, 2026. Want to learn more about 102 Orchid? Do you have questions about finding other real estate for sale or rent in Irvine? You can browse all Irvine rentals or contact a Coldwell Banker agent to request more information.