This is a carousel with tiles that activate property listing cards. Use the previous and next buttons to navigate.
1/51
$3,569,990
This is a carousel with tiles that activate property listing cards. Use the previous and next buttons to navigate.
1/51
Property Description
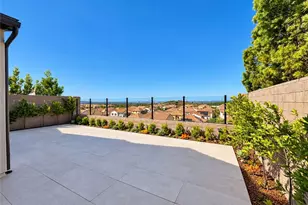
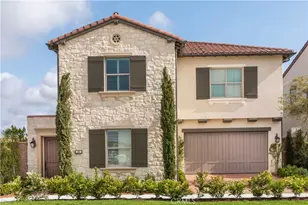
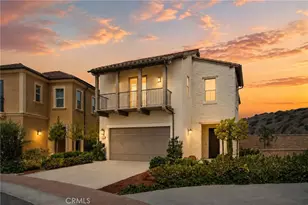
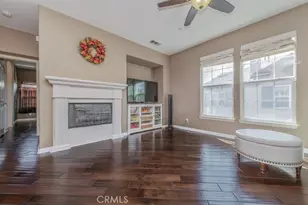
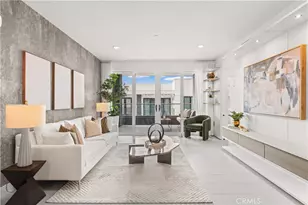
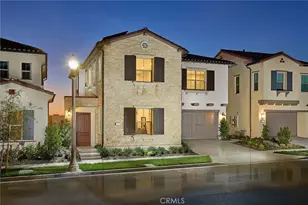
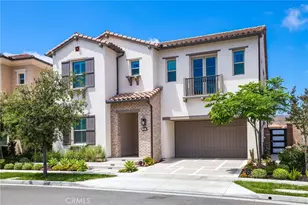
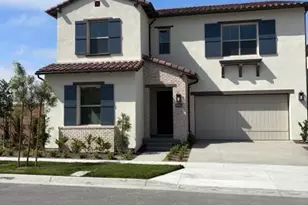
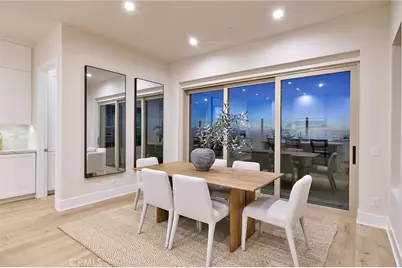
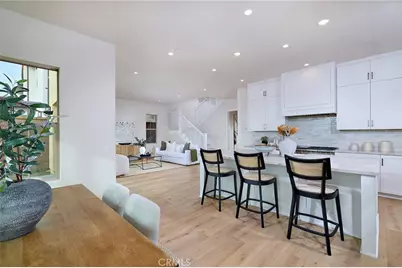
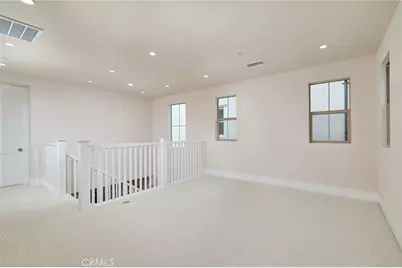
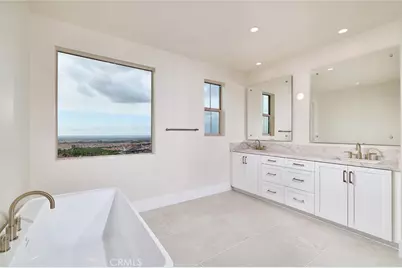
Explore Plan 2 at Olivewood, where functionality meets versatility. The first floor features a flexible bedroom or den off the entry, with additional storage options. The spacious great room and kitchen are perfect for entertaining Upstairs, the primary suite offers a walk-in closet for ample storage space, providing organization and ease. Alongside two additional bedrooms and a versatile loft space. Experience the perfect blend of practicality and comfort in this meticulously designed home at Olivewood. Versatile 4-Bedroom Home at Olivewood | Move-In Ready.
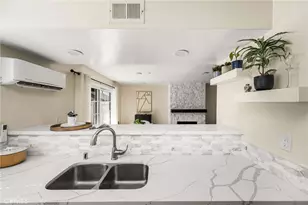
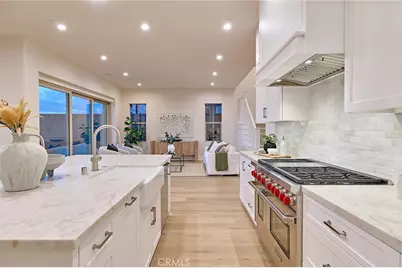
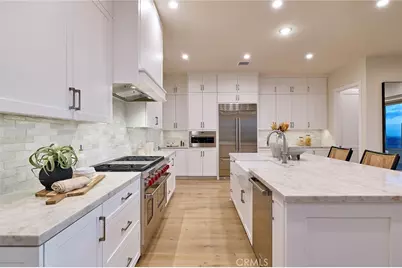
The kitchen is a chef's dream, boasting a spacious prep kitchen for even more convenience. The open-concept great room and kitchen create the perfect space for entertaining family and friends. You'll love cooking with your new Wolf appliances and Subzero Fridge.
Upstairs, the primary suite offers a generous walk-in closet for all your storage needs.
Located within walking distance to Loma Ridge Elementary School, residents will also enjoy miles of scenic trails and access to over 15 family-friendly parks, pools, tennis courts, and baseball fields.
Full Property Details
Full Property Details for 103 Oakstone
General
- Price: $3,569,990
- HOA FEE: $190/month
- Status: Active
- Type: Single Family
- Source: MRMLS
- MLS ID: OC26071231
- Updated: 9/16/2026
- Days on Market: 191 days
- Added to Site: 191 day(s) ago
Interior
- Rooms/Areas: Entry, Laundry, Kitchen, Main Floor Bedroom, Loft
- Interior Features: Pantry, Open Floorplan, Stone Counters
- Fireplace(s): None
- Eating Areas: Dining Room, In Kitchen
- Appliances: Disposal, Microwave, Refrigerator, Free-Standing Range, Dishwasher
Rooms
Bathrooms
- Total Bathrooms: 3
- Full Bathrooms: 2
- 3/4 Bathrooms: 1
Bedrooms
- Total Bedrooms: 4
Other Rooms
- Laundry: Upper Level
Additional Information
- Shared Amenities: Spa/Hot Tub, Picnic Area, Management, Pickleball, Pool, Outdoor Cooking Area, Barbecue, Clubhouse, Maintenance Grounds, Sport Court, Playground
- Pool Description: Association, Community
- Spa Description: Association, Community
Parking
- Garage: Yes
- Garage Spaces: 2
- Parking: Garage, Garage (Direct Access), Garage Faces Front, Driveway
Location
- County: Orange
- Subdivision: Other (OTHR)
- Driving Directions: From the 405 or 5 freeways, exit Sand Canyon Avenue and head east. Turn right on Irvine Blvd and left on Modjeska to enter the Portola Springs Village.
School Information
- School District: Irvine Unified
Community
- Community Features: Curbs, Street Lights, Storm Drains, Sidewalks, Park
- Assoc. Name: Keystone Pacific
Heating & Cooling
- Cooling Type: Central Air
Utilities
- Sewer: Public Sewer
- Water: Public
Structural Information
- Architectural Style: Spanish, Mediterranean
- Structure Type: Single Family Residence
- Builder: New Home Co
- Foundation: Slab
- Common Walls: No Common Walls
- Entry Location: 1st floor
- Stories/Levels: Two
- Stories Description: Two
- Square Feet: 2,980
- Year Built: 2025
- Year Built Source: Builder
- Property Condition: Turnkey
Unit Information
- Units in Complex: 100
Lot Features
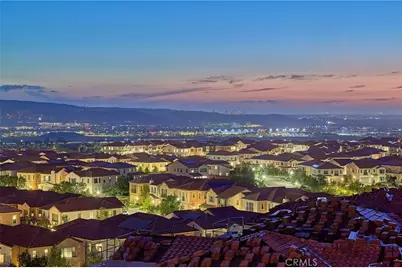
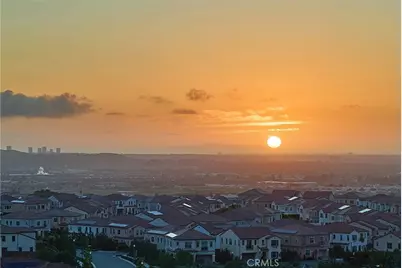
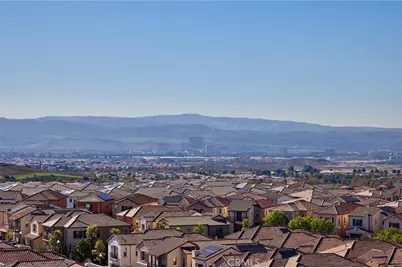
- Property View: Hills
- Lot Size (Acres): 0.0827
- Lot Size (Sq. Ft.): 3,601
- Lot Size Source: Builder
- Lot Description: Level, Front Yard, Back Yard, Yard
Financial Considerations
- Price Per Sq. Ft.: $1,197.98
- Association Fee: $190
- Assoc Fee Freq.: Monthly
Disclosures and Reports
- Special Conditions: Standard
Listed by The New Home Company, Kyle DeMartino
Get Pre-Approved Today
Schools
Schools serving 103 Oakstone
School District:Irvine Unified School District
| Name | Grades | Distance |
|---|---|---|
Loma Ridge 500 Tomato Springs, Irvine, CA 92618 | K-6 | 0.6 mi |
Jeffrey Trail Middle 155 Visions, Irvine, CA 92620 | 7-8 | 3.6 mi |
Portola High 1001 Cadence, Irvine, CA 92618 | 9-12 | 4.6 mi |
Disclaimer:
School attendance boundaries provided by ATTOM Data Solutions and are for reference only. Contact the school directly to verify enrollment eligibility.
Price & Sales History for 103 Oakstone
Date
Details
Price
Change
Source
4/02/2026
Listed
$3,569,990
—
MLS
Disclaimer: Historical sales information is derived from public records provided by the county offices. Information is not guaranteed and should be independently verified.

Estimate the Cost
Estimate the Cost for 103 Oakstone
103 Oakstone, Irvine, CA 92618 (MLS# OC26071231) is a Single Family property with 4 bedrooms, 2 full bathrooms and 1 partial bathroom. 103 Oakstone is currently listed for $3,569,990 and was received on April 02, 2026. Want to learn more about 103 Oakstone? Do you have questions about finding other Single Family real estate for sale in Irvine? You can browse all Irvine real estate or contact a Coldwell Banker agent to request more information.