This is a carousel with tiles that activate property listing cards. Use the previous and next buttons to navigate.
1/1
$4,350
This is a carousel with tiles that activate property listing cards. Use the previous and next buttons to navigate.
1/1
Property Description
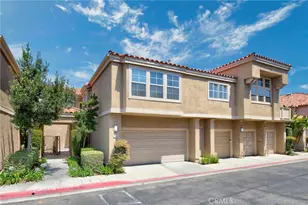
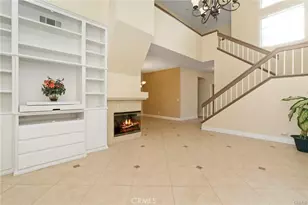
Welcome to this highly desirable turnkey Northwood Villas residence, offering 3 bedrooms and 3 bathrooms in a spacious two-level floor plan. A convenient downstairs bedroom and full bath provide the perfect space for guests, a home office, or multi-generational living. The light-filled living room features soaring vaulted ceilings, a custom fireplace, a dramatic wall of windows, and sliding doors that open to a private, low-maintenance tiled backyard complete with a built-in BBQ-ideal for outdoor entertaining. Thoughtfully upgraded throughout, the home showcases rich hardwood flooring, plantation shutters, ceiling fans, and an inside laundry room. The elegant dining area is enhanced by a custom light fixture and mirrored accent wall. The beautifully remodeled kitchen is a chef's delight, featuring gray quartz countertops, a full white subway tile backsplash, abundant white shaker cabinetry, stainless steel appliances, a gas range, and a bright breakfast nook surrounded by windows with direct access to the backyard. Upstairs, the spacious primary suite offers cathedral ceilings, dual mirrored closets, double vanities, and a relaxing oval soaking tub. An additional upstairs bedroom and bath complete the second level. Enjoy the convenience of a direct-access two-car garage and ample nearby guest parking, all within the sought-after Northwood Villas community.
Full Property Details
Full Property Details for 104 Cartier Aisle
General
- Rent: $4,350
- Status: Closed
- Type: Condo
- Source: MRMLS
- MLS ID: OC26120129
- Added to Site: 23 day(s) ago
Rental Information
- Lease/Rent Term: 12 Months
Interior
- Rooms/Areas: Walk-In Closet, Primary Bedroom, Entry, Laundry, Kitchen, Living Room, Main Floor Bedroom, Primary Suite, Den, Primary Bathroom
- Fireplace: Yes
- Fireplace(s): Gas, Living Room
- Eating Areas: Family Kitchen, Dining Room, Area
- Appliances: Disposal, Refrigerator, Gas Range, Dishwasher
- Furnishings: Unfurnished
- Flooring: Tile, Wood
Rooms
Bathrooms
- Total Bathrooms: 3
- Full Bathrooms: 3
Bedrooms
- Total Bedrooms: 3
Other Rooms
- Laundry: Inside, Individual Room
Additional Information
- Shared Amenities: Pool
- Pool Description: Association
- Spa Description: Association
Exterior
- Deck/Patio: Tile, Patio
Parking
- Garage: Yes
- Garage Spaces: 2
- Parking: Garage
Location
- County: Orange
- Subdivision: Northwood Villas (NV)
- Driving Directions: From Culver Dr, turn Right onto Trabuco Rd, turn Right onto Yale Ave, turn Left onto Roosevelt, make a U-turn at Huntington, turn Right onto Barth Aisle, turn Left onto Cartier Aisle, home on left.
- Direction Faces: South
School Information
- School District: Irvine Unified
- Elementary School: NORTHW
- Middle School: SIEVIS2
- High School: NORTHW
Community
- Pets Allowed: Yes
Heating & Cooling
- Cooling Type: Central Air
- Heating Type: Forced Air
Utilities
- Sewer: Sewer Paid
- Water: Public
Structural Information
- Architectural Style: Contemporary
- Builder: Woodcrest
- Common Walls: 2 Common Walls (or More)
- Windows: Double-Pane Windows, Plantation Shutters, Skylight(s), Screens
- Doors: Sliding Doors, Mirror Closet Door(s)
- Entry Floor Number: 1
- Entry Location: 1
- Stories/Levels: Two
- Stories Description: Two
- Square Feet: 1,764
- Sq. Ft. Source: Assessor
- Year Built: 1989
Lot Features
- Property View: Park/Greenbelt, Neighborhood
- Lot Size (Acres): 3.0839
- Lot Size (Sq. Ft.): 134,333
- Lot Size Source: Assessor
- Lot Description: Park Nearby
- Fencing (Description): Block
Financial Considerations
- Price Per Sq. Ft.: $2.47
- Security Deposit: $5,300
- Pet Deposit: $500
- Terms: 12 Months
Disclosures and Reports
- Inclusions: Refrigerator included.
Listed by Coldwell Banker Platinum Prop, Holden Bowersock
Sold by Coldwell Banker Platinum Prop, Zach Freudenberg

Schools
Schools serving 104 Cartier Aisle
School District:Irvine Unified School District
| Name | Grades | Distance |
|---|---|---|
Northwood Elementary School 28 Carson, Irvine, CA 92620 | K-6 | 0.4 mi |
Sierra Vista Middle School, Irvine, CA 2 Liberty, Irvine, CA 92620 | 7-8 | 1.3 mi |
Northwood High School 4515 Portola Parkway, Irvine, CA 92620 | 9-12 | 2.5 mi |
Disclaimer:
School attendance boundaries provided by ATTOM Data Solutions and are for reference only. Contact the school directly to verify enrollment eligibility.
Price History for 104 Cartier Aisle
Date
Details
Price
Change
Source
6/22/2026
Sold
$4,350
—
MLS
6/15/2026
Listed
$4,350
—
MLS
Disclaimer: Historical sales information is derived from public records provided by the county offices. Information is not guaranteed and should be independently verified.
104 Cartier Aisle, Irvine, CA 92620 (MLS# OC26120129) is a Condo property that was sold at $4,350 on June 22, 2026. Want to learn more about 104 Cartier Aisle? Do you have questions about finding other real estate for sale or rent in Northwood? You can browse all Northwood rentals or contact a Coldwell Banker agent to request more information.