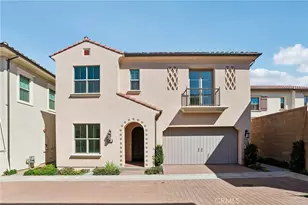
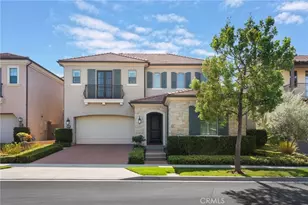
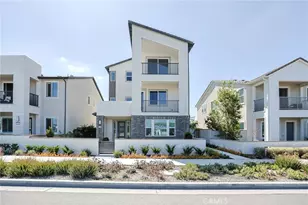
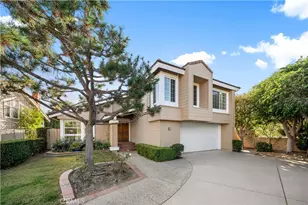
This is a carousel with tiles that activate property listing cards. Use the previous and next buttons to navigate.
1/43
$2,028,000
This is a carousel with tiles that activate property listing cards. Use the previous and next buttons to navigate.
1/43
Property Description
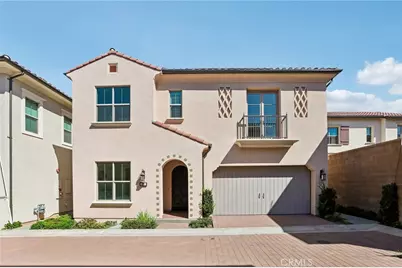
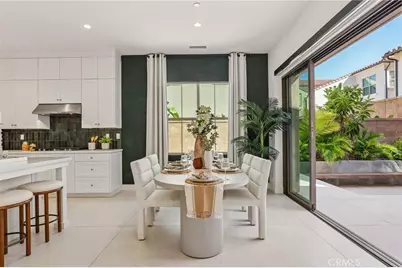
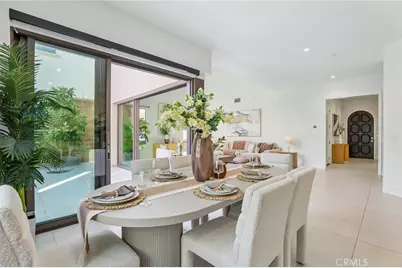
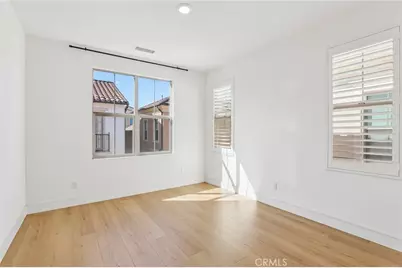
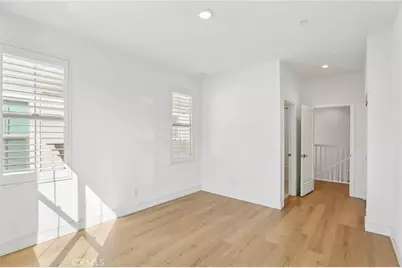
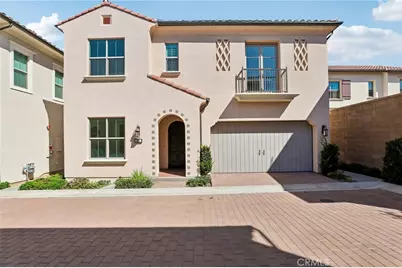
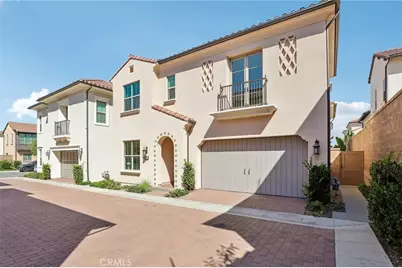
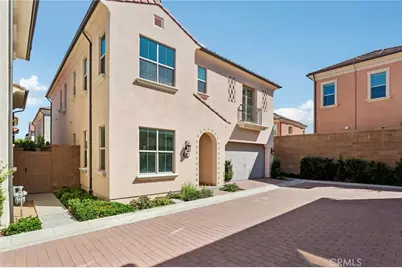
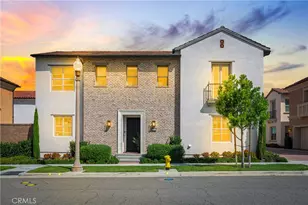
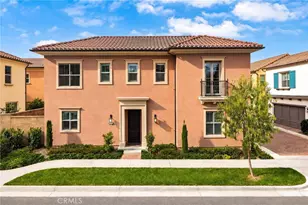
Welcome to one of the most sought-after homes in Portola Springs, the most loved Bluffs Plan 2 features four spacious ensuite bedrooms, approximately 2,646 sqft of beautifully designed living space on a 3043 sqft lot, this exceptional residence perfectly blends luxury, functionality, and modern design.
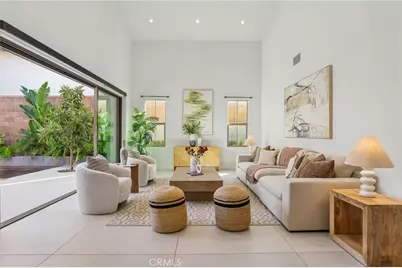
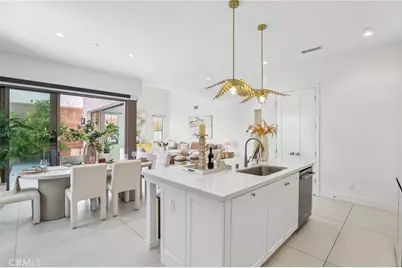
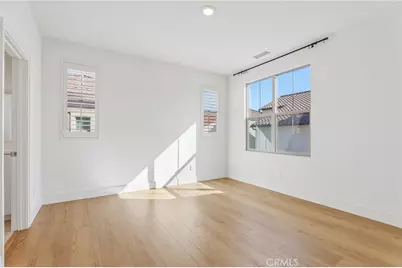
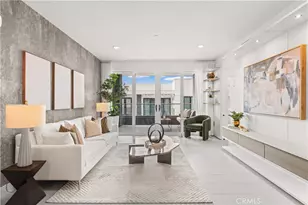
A spectacular 20-foot soaring ceiling that fills the expansive living room with natural light and creates an impressive sense of openness. The home showcases luxury upgrades throughout, including large format designer tile flooring on the main level and premium wide plank luxury flooring upstairs.
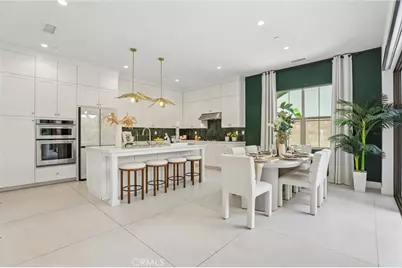
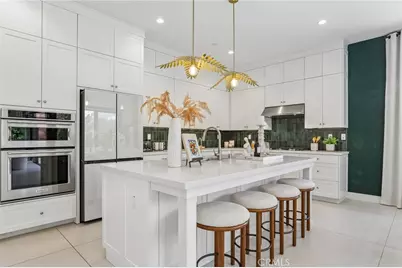
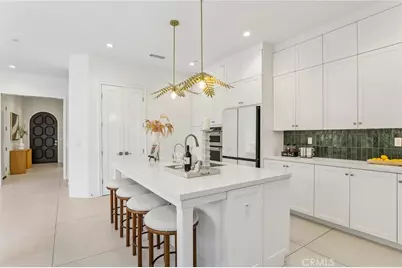
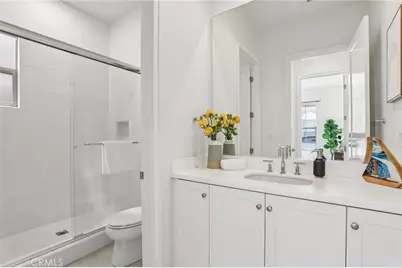
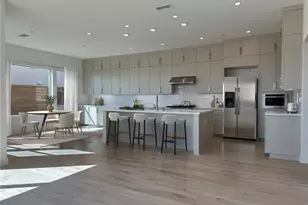
The chef's kitchen is thoughtfully appointed with top of the line built in appliances, floor to ceiling cabinetry, a spacious walk in pantry, designer backsplash, premium countertops, and a custom designer accent wall that elevates the home's modern elegance. A convenient main level bedroom with a full ensuite bath provides the ideal space for guests or multi-generational living.
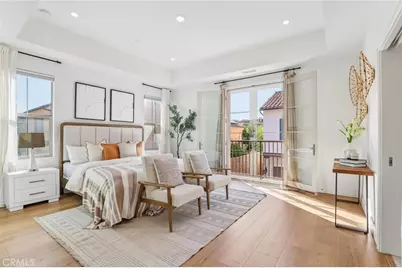
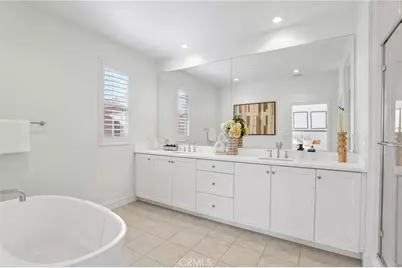
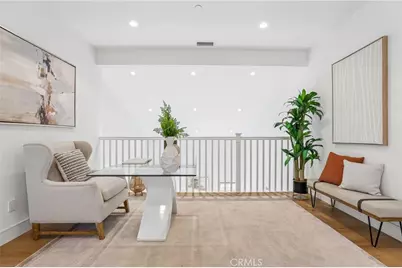
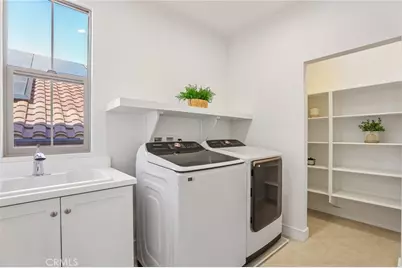
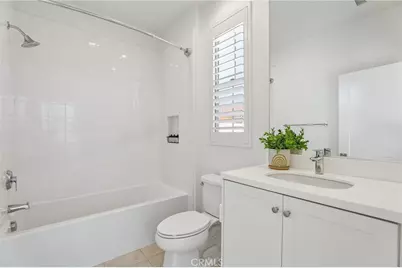
Upstairs, the luxurious primary suite features elegant French doors, the high ceiling, a walk in closet, and a spa inspired bathroom complete with a freestanding soaking tub, oversized designer mirrors, and premium finishes. A versatile loft overlooks the dramatic great room below, while each secondary bedroom offers the privacy and convenience of its own ensuite bathroom. The spacious laundry room includes a walk-in linen closet, providing abundant storage.
Thoughtfully upgraded for everyday comfort, the home also includes an epoxy-coated two-car garage, tankless water heater, whole-house water softener, reverse osmosis drinking water system, hot water recirculation system for faster hot water delivery and improved energy efficiency, a powerful whole-house ventilation system that quickly removes cooking odors and refreshes indoor air, and a NEM 2.0 solar system for exceptional long-term energy savings.
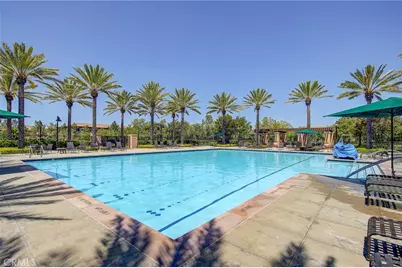
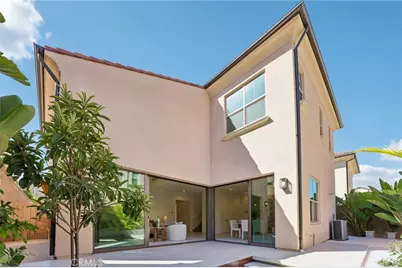
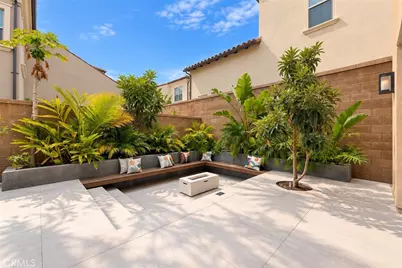
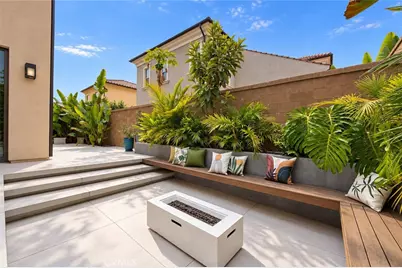
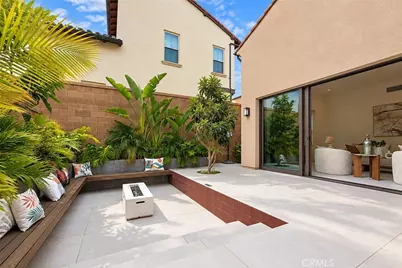
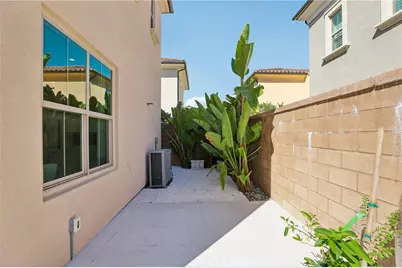
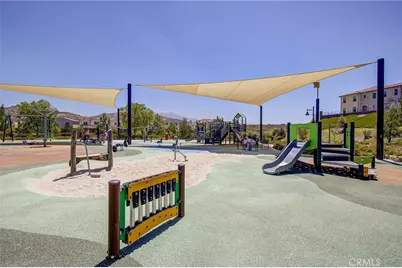
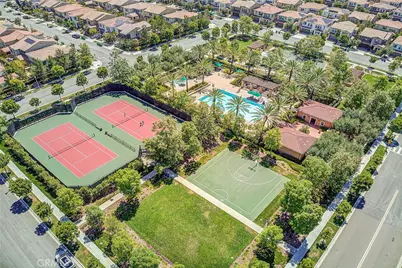
Step outside through the large format stacking sliding glass patio door to the architecturally inspired backyard, professionally designed to create a sophisticated outdoor retreat perfect for relaxing or entertaining. Ideally located in the heart of Portola Springs, residents enjoy access to six resort-style swimming pools, 18 neighborhood parks, scenic trails, playgrounds, and an abundance of community amenities. All of this is complemented by the award-winning Irvine Unified School District, making this truly one of the community's most exceptional offerings.
Full Property Details
Full Property Details for 106 Yellow Iris
General
- Price: $2,028,000
- HOA FEE: $295/month
- Status: Active
- Type: Single Family
- Source: MRMLS
- MLS ID: OC26161640
- Updated: 9/25/2026
- Days on Market: 68 days
- Added to Site: 69 day(s) ago
Interior
- Rooms/Areas: Walk-In Closet, Primary Bedroom, Walk-In Pantry, Attic, Laundry, Kitchen, Living Room, Main Floor Bedroom, Loft, Primary Suite, Primary Bathroom
- Interior Features: Quartz Counters, High Ceilings, Pantry, Recessed Lighting, Open Floorplan, Storage
- Fireplace(s): None
- Eating Areas: Family Kitchen, Dining Room
- Appliances: Tankless Water Heater, Electric Oven, Convection Oven, Water Purifier, Water Line to Refrigerator, Water Softener, Range Hood, Refrigerator, Gas Range, 6 Burner Stove, Hot Water Circulator, Dishwasher, Vented Exhaust Fan, Microwave
- Flooring: Tile, Laminate
Rooms
Bathrooms
- Total Bathrooms: 4
- Full Bathrooms: 4
Bedrooms
- Total Bedrooms: 4
Other Rooms
- Laundry: Gas Dryer Hookup, Individual Room, Upper Level, Washer Hookup, Washer Included, Dryer Included
Additional Information
- Shared Amenities: Sport Court, Hiking Trails, Pickleball, Playground, Tennis Court(s), Pool, Barbecue, Clubhouse, Outdoor Cooking Area, Spa/Hot Tub, Picnic Area, Biking Trails
- Pool Description: Community
- Spa Description: Community
Exterior
- Deck/Patio: Front Porch, Tile
Parking
- Garage: Yes
- Garage Spaces: 2
- Parking: Garage
Location
- County: Orange
- Subdivision: Other (OTHR)
- Driving Directions: GPS
School Information
- School District: Irvine Unified
- Middle School: JEFTRA
- High School: PORTO
Community
- Community Features: Curbs, Hiking, Street Lights, Sidewalks, Park
- Assoc. Name: Keystone Pacific Property Management
Heating & Cooling
- Cooling Type: Central Air
- Heating Type: Central
Utilities
- Sewer: Public Sewer
- Water: Public
Structural Information
- Architectural Style: Modern, Spanish
- Structure Type: Single Family Residence
- Construction: Concrete, Fiber Cement, Stucco, Blown-In Insulation, Drywall Walls
- Foundation: Slab
- Roof: Concrete
- Common Walls: No Common Walls
- Windows: Shutters, Double-Pane Windows, Roller Shields, Blinds
- Doors: French Doors, Sliding Doors
- Entry Location: 1
- Stories/Levels: Two
- Stories Description: Two
- Square Feet: 2,646
- Sq. Ft. Source: Assessor
- Year Built: 2021
- Year Built Source: Public Records
Lot Features
- Property View: Neighborhood
- Lot Size (Acres): 0.0699
- Lot Size (Sq. Ft.): 3,043
- Lot Size Source: Assessor
- Irrigation System: Sprinkler System
- Lot Description: Close to Clubhouse, Drip Sprinkler System, Back Yard
- Fencing (Description): Brick
Green Features
- Energy Efficient: Appliances, HVAC, Water Heater, Thermostat
- Energy Generation: Solar
- Water Conservation: Flow Control
Financial Considerations
- Price Per Sq. Ft.: $766.44
- Association Fee: $295
- Assoc Fee Freq.: Monthly
Disclosures and Reports
- Special Conditions: Standard
Listed by Harvest Realty Development, Gege Xu

Get Pre-Approved Today
Schools
Schools serving 106 Yellow Iris
School District:Irvine Unified School District
| Name | Grades | Distance |
|---|---|---|
Loma Ridge 500 Tomato Springs, Irvine, CA 92618 | K-6 | 0.2 mi |
Jeffrey Trail Middle 155 Visions, Irvine, CA 92620 | 7-8 | 3.4 mi |
Portola High 1001 Cadence, Irvine, CA 92618 | 9-12 | 4.3 mi |
Disclaimer:
School attendance boundaries provided by ATTOM Data Solutions and are for reference only. Contact the school directly to verify enrollment eligibility.
Price & Sales History for 106 Yellow Iris
Date
Details
Price
Change
Source
9/09/2026
Price Reduced
$2,028,000
-3.34%
MLS
7/24/2026
Listed
$2,098,000
62.64%
MLS
11/09/2021
Sold
$1,290,000
—
Public Record
Disclaimer: Historical sales information is derived from public records provided by the county offices. Information is not guaranteed and should be independently verified.
Tax History
Tax History for 106 Yellow Iris
Year
Property Taxes
Change
Tax Assessment
Change
2025
$17,747
—
$1,395,898
2%
2025
$17,747
2%
$1,368,528
2%
2024
$17,391
2%
$1,341,695
2%
2023
$17,070
1%
$1,315,388
2%
2022
$16,872
421%
$1,289,597
54590%
2021
$3,237
—
$2,358
—
Disclaimer: Historical tax information is derived from public records provided by the county offices. Information is not guaranteed and should be independently verified.
Estimate the Cost
Estimate the Cost for 106 Yellow Iris
106 Yellow Iris, Irvine, CA 92618 (MLS# OC26161640) is a Single Family property with 4 bedrooms and 4 full bathrooms. 106 Yellow Iris is currently listed for $2,028,000 and was received on July 24, 2026. Want to learn more about 106 Yellow Iris? Do you have questions about finding other Single Family real estate for sale in Irvine? You can browse all Irvine real estate or contact a Coldwell Banker agent to request more information.