This is a carousel with tiles that activate property listing cards. Use the previous and next buttons to navigate.
1/1
$1,800,000
This is a carousel with tiles that activate property listing cards. Use the previous and next buttons to navigate.
1/1
Property Description
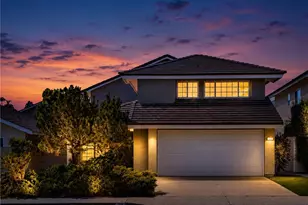
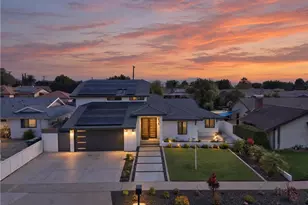
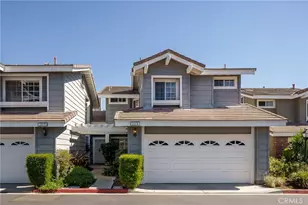
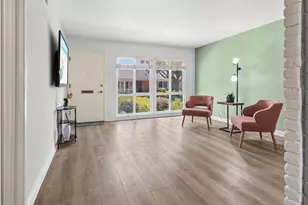
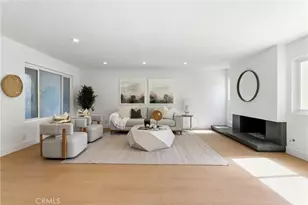
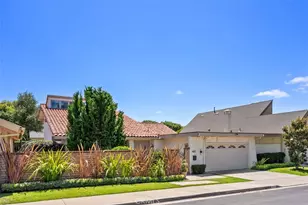
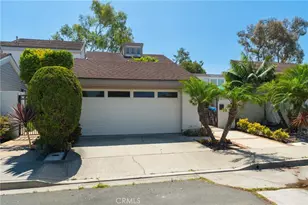
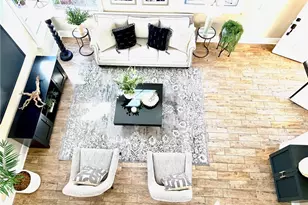
Welcome to 11 Halfmoon, a remodeled, turnkey home in Irvine's premier Woodbridge community. As you pull up, you are greeted by a gated front courtyard with a wrought iron door, architectural stone, and a smooth finish plaster that sets a sophisticated tone. Extensive system pavers flow seamlessly across the driveway, walkways, courtyard, sideyard, and backyard. Inside, the home offers multiple spacious living areas including a family room elevated by rich, elegant engineered wood flooring, alongside a formal living room and a formal dining room featuring brand new carpet. Energy efficient dual pane windows and sliding doors flood the entire home with natural light. The heart of the home is the gourmet kitchen. It comes fully equipped with elegant shaker style cabinetry, premium granite countertops, and stainless steel appliances. An adjacent breakfast nook features custom built in cabinetry that matches the kitchen design perfectly. Step through the sliding door to a massive sideyard, making indoor-outdoor entertaining effortless on this larger than average lot. The primary suite serves as a comfortable retreat with new carpet and a remodeled bath featuring a modern walk-in shower and a dual vanity with a granite counter. New carpet continues up the stairs and throughout the remaining three spacious bedrooms, which share a beautifully remodeled hallway bathroom with a soaking tub. Enjoy access to Woodbridge's world-class lakes, pools, tennis courts, and top-tier Irvine Unified schools.
Full Property Details
Full Property Details for 11 Halfmoon
General
- Sold For: $1,800,000
- HOA FEE: $157/month
- Status: Closed
- Type: Single Family
- Source: MRMLS
- MLS ID: OC26154245
- Added to Site: 45 day(s) ago
Interior
- Rooms/Areas: Formal Entry, Primary Bedroom, All Bedrooms Up, Kitchen, Living Room, Family Room, Primary Suite, Primary Bathroom
- Interior Features: Crown Molding, High Ceilings, Recessed Lighting, Open Floorplan, Cathedral Ceiling(s), Granite Counters
- Fireplace: Yes
- Fireplace(s): Gas, Living Room
- Eating Areas: Family Kitchen, Breakfast Nook, In Kitchen, Dining Room, Breakfast Counter/Bar, In Family Room, In Living Room
- Appliances: Water Heater, Microwave, Refrigerator, Self Cleaning Oven, Gas Water Heater, Gas Range, Water Line to Refrigerator, Freezer, Gas Oven, Dishwasher
Rooms
Bathrooms
- Total Bathrooms: 3
- Full Bathrooms: 2
- Half Bathrooms: 1
Bedrooms
- Total Bedrooms: 4
Other Rooms
- Laundry: Gas Dryer Hookup, In Garage, In Closet, Washer Hookup, Washer Included, Dryer Included
Additional Information
- Shared Amenities: Sport Court, Pickleball, Playground, Tennis Court(s), Pool, Firepit, Barbecue, Clubhouse, Outdoor Cooking Area, Spa/Hot Tub, Picnic Area, Biking Trails
- Pool Description: Association, Community
- Spa Description: Association, Community
Exterior
- Deck/Patio: Brick, Patio
Parking
- Garage: Yes
- Garage Spaces: 2
- Parking: Garage, Concrete, Paved, Garage (Direct Access), Driveway, Side-by-Side, Garage Door Opener, Street
Location
- County: Orange
- Subdivision: Summerfield (SF)
- Driving Directions: Culver Dr-->. Main Street..> West Yale Loop..> Timber Run..>New Meadows..>Halfmoon
School Information
- School District: Irvine Unified
- Elementary School: MEADOW2
- Middle School: SOULAK
- High School: WOODBR
Community
- Community Features: Biking, Lake, Street Lights, Sidewalks
- Assoc. Name: WVA
Heating & Cooling
- Cooling Type: Central Air
- Heating Type: Central
Utilities
- Sewer: Public Sewer
- Water: Public
Structural Information
- Architectural Style: Traditional
- Structure Type: Single Family Residence
- Construction: Stucco
- Foundation: Slab
- Roof: Shingle
- Common Walls: No Common Walls
- Windows: Drapes, Screens
- Doors: Sliding Doors, Mirror Closet Door(s)
- Disability Access: Wide Halls (36 Inches or More)
- Entry Location: 1
- Stories/Levels: Two
- Stories Description: Two
- Square Feet: 1,852
- Sq. Ft. Source: Assessor
- Year Built: 1983
- Year Built Source: Assessor
- Property Condition: Turnkey, Updated/Remodeled
Lot Features
- Property View: Neighborhood
- Lot Size (Acres): 0.1113
- Lot Size Source: Assessor
- Lot Description: Landscaped, 0-1 Unit/Acre, Level, Front Yard, Garden, Back Yard, Lawn, Yard
- Fencing (Description): Wood
Financial Considerations
- Price Per Sq. Ft.: $971.92
- Association Fee: $157
- Assoc Fee Freq.: Monthly
Disclosures and Reports
- Special Conditions: Standard
Listed by First Team Real Estate, Nancy Aynehchi and First Team Real Estate, Cathy Haney
Sold by First Team Real Estate, Tal Baruch

Get Pre-Approved Today
Schools
Schools serving 11 Halfmoon
School District:Irvine Unified School District
| Name | Grades | Distance |
|---|---|---|
Meadow Park School 50 Blue Lake South, Irvine, CA 92614 | K-6 | 0.4 mi |
South Lake Middle School 655 West Yale Loop, Irvine, CA 92614 | 7-8 | 0.5 mi |
Woodbridge High School 2 Meadowbrook, Irvine, CA 92604 | 9-12 | 0.8 mi |
Disclaimer:
School attendance boundaries provided by ATTOM Data Solutions and are for reference only. Contact the school directly to verify enrollment eligibility.
Price & Sales History for 11 Halfmoon
Date
Details
Price
Change
Source
8/14/2026
Sold
$1,800,000
—
MLS
7/16/2026
Listed
$1,800,000
—
MLS
Disclaimer: Historical sales information is derived from public records provided by the county offices. Information is not guaranteed and should be independently verified.
11 Halfmoon, Irvine, CA 92614 (MLS# OC26154245) is a Single Family property that was sold at $1,800,000 on August 14, 2026. Want to learn more about 11 Halfmoon? Do you have questions about finding other Single Family real estate for sale in Irvine? You can browse all Irvine real estate or contact a Coldwell Banker agent to request more information.