This is a carousel with tiles that activate property listing cards. Use the previous and next buttons to navigate.
1/1
$6,100
This is a carousel with tiles that activate property listing cards. Use the previous and next buttons to navigate.
1/1
Property Description
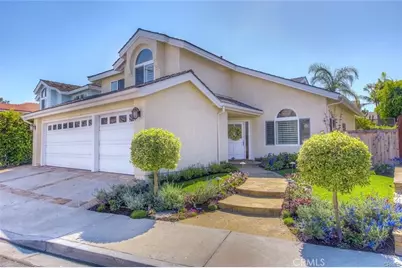
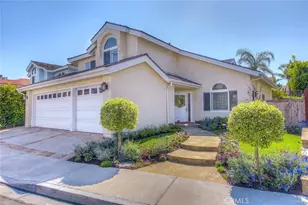
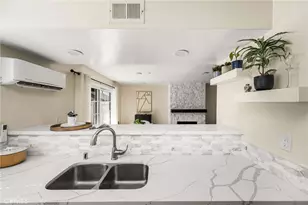
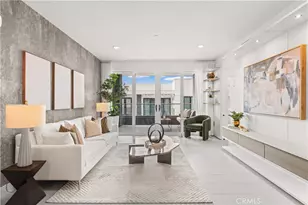
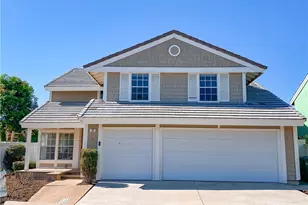
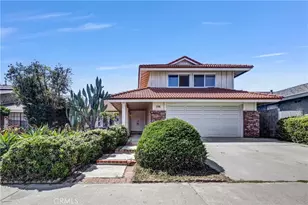
This home definitely has the WOW factor! No stone is unturned in this complete remodel from top to bottom! A perfect floor plan with one bedroom and bath down and single level (no steps) downstairs living. Hundreds of thousands have been spent making this like brand new. Enter your home through the "dutch" doors to a room full of light and charm with volume ceilings, added solar tubes, new vinyl windows & patio door, plantation shutters, and recessed lighting. The downstairs has the newest "wood-like" tile floors and upstairs the plushest carpet ever! Doors have been replaced, custom crystal styled doorknobs, all bathrooms with quartz counters, new low-flow toilets & shower heads, all new lighting and cabinets, tubs and showers......need I go on? Even the laundry room has quartz counters at the deep sink. And you can't beat this kitchen with granite counters, custom cabinetry with pull out drawers and glass doors, VIKING appliances include a 6 burner commercial-style range & hood. Casual breakfast nook, formal dining or "bar eating" in the kitchen. All new baseboards, crown molding, lighting and more. The master bath is something to see! Dual sinks, soaking tub, extra-large shower, private toilet room, walk-in closet and all top-end upgrades. This environmentally friendly backyard is oversized and loaded with color! All of this and the Northwood High School District too! No pets please, don't ask, sorry!
Full Property Details
Full Property Details for 11 Wickland
General
- Rent: $6,100
- Status: Closed
- Type: Single Family
- Source: MRMLS
- MLS ID: OC26130737
- Added to Site: 39 day(s) ago
Rental Information
- Lease/Rent Term: 12 Months
Interior
- Rooms/Areas: Walk-In Closet, Primary Bedroom, Entry, Dressing Area, Laundry, Kitchen, Living Room, Main Floor Bedroom, Family Room, Primary Suite, Primary Bathroom
- Fireplace: Yes
- Fireplace(s): Wood Burning, Gas Starter, Family Room
- Eating Areas: Breakfast Counter/Bar, Dining Room, Breakfast Nook
- Appliances: Gas Water Heater, High Efficiency Water Heater, Gas Oven, Free-Standing Range, Gas Cooktop, Water Line to Refrigerator, Range Hood, Refrigerator, Gas Range, Disposal, 6 Burner Stove, Dishwasher, Vented Exhaust Fan
- Furnishings: Unfurnished
- Flooring: Tile, Carpet
Rooms
Bathrooms
- Total Bathrooms: 3
- Full Bathrooms: 3
Bedrooms
- Total Bedrooms: 4
Other Rooms
- Laundry: Inside, Gas Dryer Hookup, Individual Room, Washer Hookup, Washer Included, Dryer Included
Additional Information
- Pool Description: None
- Spa Description: None
Parking
- Garage: Yes
- Garage Spaces: 3
- Parking: Garage, Concrete, Garage (Direct Access), Garage Faces Front, Side-by-Side, Garage Door Opener, Garage (Two Doors)
Location
- County: Orange
- Subdivision: Greenfield (GR)
- Driving Directions: NB Culver from I-5, right on Bryan, Right on Westwood, left on Leaf, left on Wheeler, right on Wickland
School Information
- School District: Irvine Unified
Heating & Cooling
- Cooling Type: Central Air, High Efficiency, ENERGY STAR Qualified Equipment
- Heating Type: Natural Gas, Forced Air, High Efficiency
Utilities
- Sewer: Sewer Paid, Public Sewer
- Water: Public
Structural Information
- Architectural Style: Cape Cod
- Builder: Standard Pacific
- Construction: Frame, Stucco, Drywall Walls
- Foundation: Slab
- Roof: Concrete
- Common Walls: No Common Walls
- Windows: Double-Pane Windows, Plantation Shutters, Insulated Windows, Skylight(s), ENERGY STAR Qualified Windows, Screens
- Entry Floor Number: 1
- Entry Location: 1
- Stories/Levels: Two
- Stories Description: Two
- Square Feet: 2,574
- Sq. Ft. Source: Assessor
- Year Built: 1985
- Property Condition: Turnkey, Updated/Remodeled
Lot Features
- Property View: None
- Lot Size (Acres): 0.1148
- Lot Size (Sq. Ft.): 5,000
- Lot Size Source: Assessor
- Irrigation System: Sprinkler System
- Lot Description: Rectangular Lot, Sprinklers Timer, Yard, Park Nearby, Lawn, Landscaped, Sprinklers in Rear, Near Public Transit, Level with Street, Front Yard, Back Yard, Cul-de-Sac, Level, Sprinklers in Front
Financial Considerations
- Price Per Sq. Ft.: $2.37
- Security Deposit: $6,800
- Terms: 12 Months
Disclosures and Reports
- Inclusions: high end washer and dryer and refrigerator
Listed and Sold by First Team Real Estate, Janice Konkol

Schools
Schools serving 11 Wickland
School District:Irvine Unified School District
| Name | Grades | Distance |
|---|---|---|
Brywood Elementary School 1 W.wood, Irvine, CA 92620 | K-6 | 0.2 mi |
Sierra Vista Middle School, Irvine, CA 2 Liberty, Irvine, CA 92620 | 7-8 | 0.5 mi |
Northwood High School 4515 Portola Parkway, Irvine, CA 92620 | 9-12 | 1.9 mi |
Disclaimer:
School attendance boundaries provided by ATTOM Data Solutions and are for reference only. Contact the school directly to verify enrollment eligibility.
Price History for 11 Wickland
Date
Details
Price
Change
Source
7/22/2026
Sold
$6,100
—
MLS
6/15/2026
Listed
$6,100
—
MLS
Disclaimer: Historical sales information is derived from public records provided by the county offices. Information is not guaranteed and should be independently verified.
11 Wickland, Irvine, CA 92620 (MLS# OC26130737) is a Single Family property that was sold at $6,100 on July 22, 2026. Want to learn more about 11 Wickland? Do you have questions about finding other real estate for sale or rent in Northwood? You can browse all Northwood rentals or contact a Coldwell Banker agent to request more information.