This is a carousel with tiles that activate property listing cards. Use the previous and next buttons to navigate.
1/38
$1,688,000
This is a carousel with tiles that activate property listing cards. Use the previous and next buttons to navigate.
1/38
Property Description
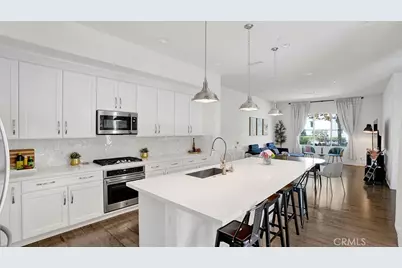
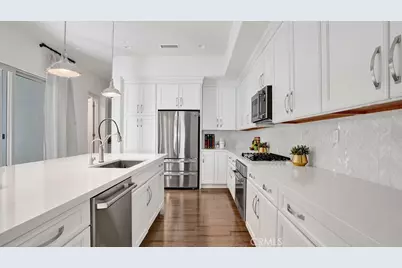
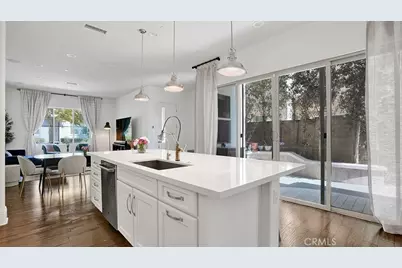
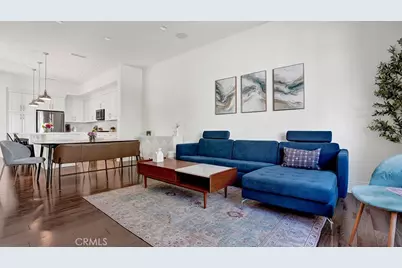
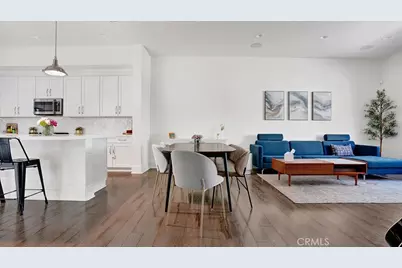
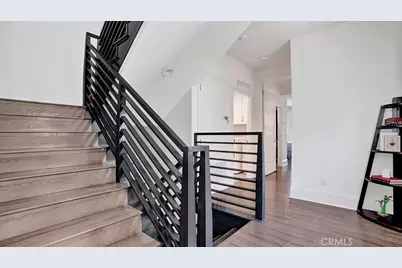
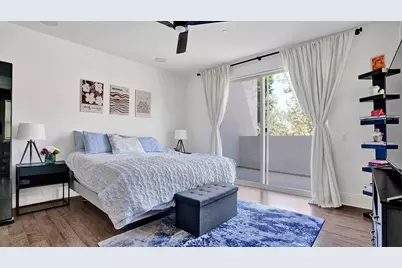
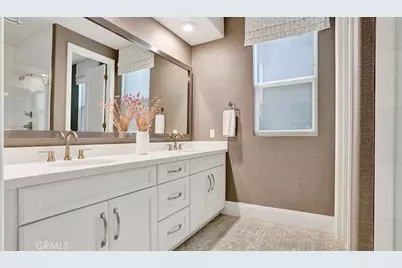
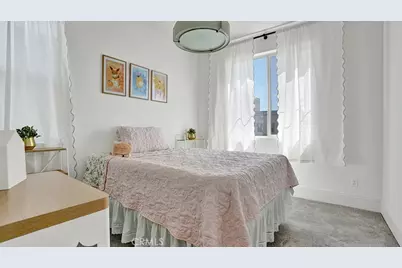
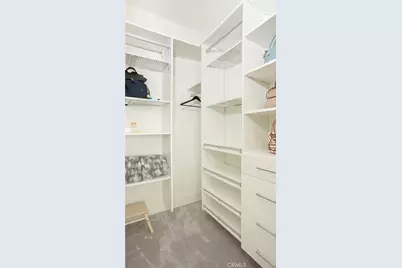
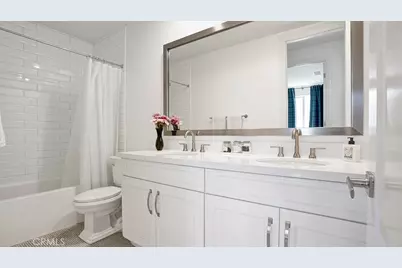
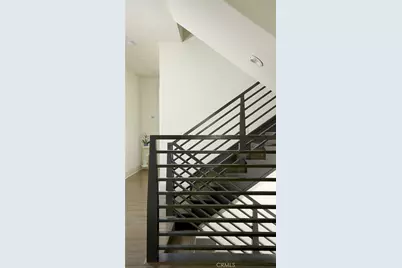
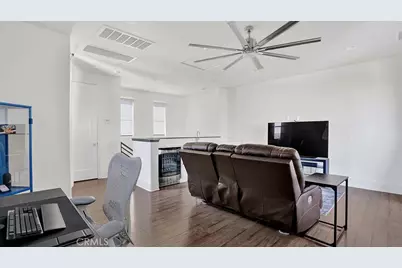
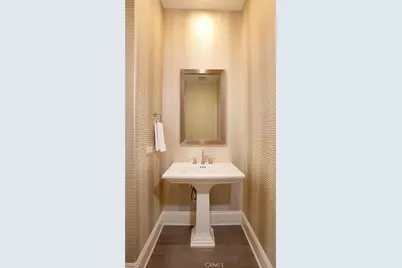
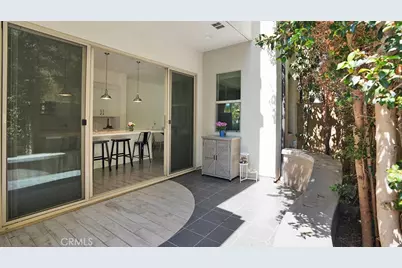
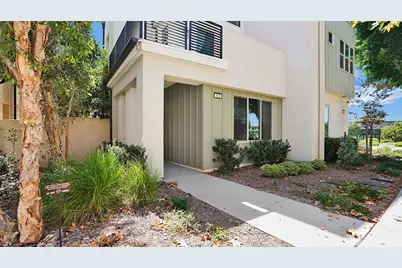
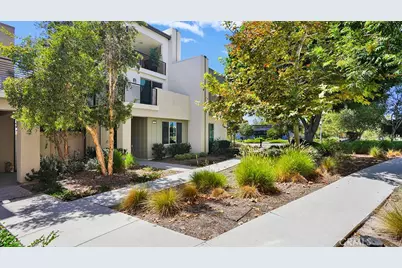
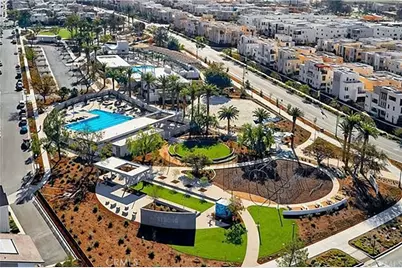
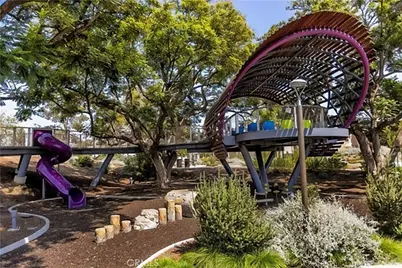
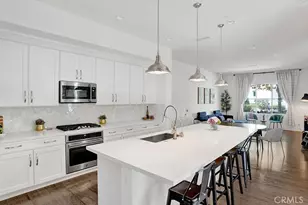
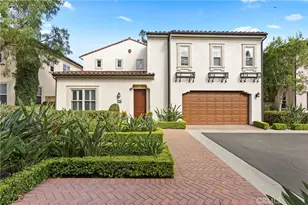
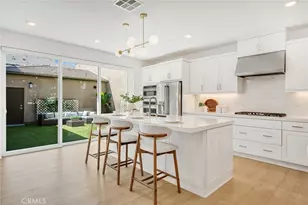
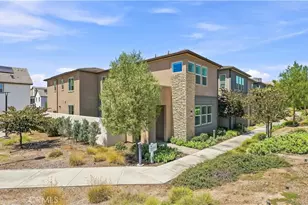
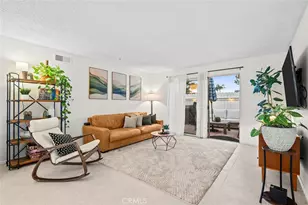
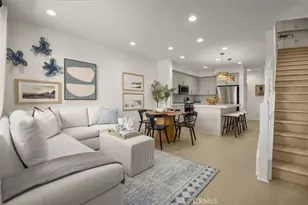
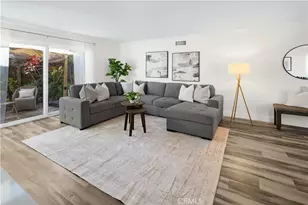
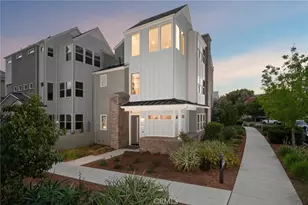
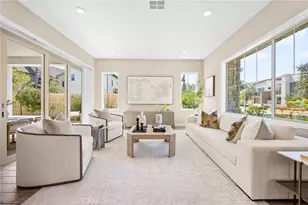
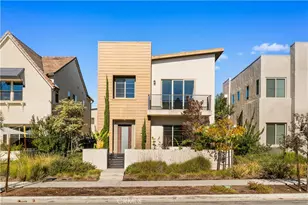
Rarely available former Richmond American Eden Model Home in Irvine's Great Park Cadence Neighborhood, offering extensive designer upgrades and approximately 2,330 square feet across three levels. This detached condominium has no common walls and includes 3 bedrooms plus a flex/bonus room, 2.5 bathrooms, a private courtyard, and two decks. Hardwood flooring and designer finishes enhance the open main-level great room, where the living, dining, and kitchen spaces flow together for everyday comfort and entertaining. The showpiece kitchen features white Shaker-style cabinetry, quartz countertops, a designer tile backsplash, stainless steel GE appliances, a 5-burner gas cooktop, a convection oven, a built-in microwave, an expansive built-in pantry with pull-outs, and an oversized island with pendant lighting, seating for four, and abundant storage. Sliding doors extend the living space into the private courtyard and full-length side yard for outdoor dining and relaxing. Upstairs, the primary suite opens to a private deck and includes two walk-in closets, both finished with custom built-in cabinetry, drawers, shelving and specialized storage. The primary bathroom offers a long dual-sink vanity, quartz countertops, marble mosaic tile flooring, and a frameless walk-in shower with dual showerheads, a built-in bench, recessed niche and upgraded tile. Two secondary bedrooms, including one with a walk-in closet and custom organizer, share a dual-sink hall bathroom with subway tile extending to the ceiling and penny-round mosaic tile flooring. A separate laundry room with upper cabinetry completes the second floor. The third level stands out with an expansive bonus room and walk-in closet, offering flexibility as a fourth bedroom, media room, home office, or private retreat. A wet bar with white cabinetry, quartz countertops, a sink and a beverage refrigerator makes entertaining easy, while sliding doors open to a spacious covered deck with a sauna. Additional features include two HVAC systems serving three independently controlled zones, whole-house surround sound, a security system, a whole-house fan, a tankless water heater, and an attached two-car garage with direct access, custom built-in cabinetry and epoxy flooring. Close to Cadence Park, Cadence Park School, Portola High School, and the Great Park, with access to trails, playgrounds, pickleball and sports courts, dog parks, clubhouses, gathering spaces and 26 pools and spas throughout Great Park Neighborhoods.
Full Property Details
Full Property Details for 111 Frame
General
- Price: $1,688,000
- HOA FEE: $240/month
- Status: Active
- Type: Condo
- Source: MRMLS
- MLS ID: OC26195817
- Updated: 9/20/2026
- Days on Market: 13 days
- Added to Site: 13 day(s) ago
Interior
- Rooms/Areas: Sauna, Walk-In Closet, Primary Bedroom, Entry, Laundry, Bonus Room, All Bedrooms Up, Kitchen, Great Room, Family Room, Primary Suite, Primary Bathroom
- Interior Features: Wet Bar, High Ceilings, Wired for Sound, Recessed Lighting, Ceiling Fan(s), Quartz Counters, Open Floorplan, Wired for Data, Balcony, Built-in Features, Storage
- Fireplace(s): None
- Eating Areas: Breakfast Counter/Bar, Dining Room
- Appliances: Convection Oven, Gas Cooktop, Disposal, Microwave, Built-In Range, Refrigerator, Tankless Water Heater, Water Purifier, Water Line to Refrigerator, Dishwasher
- Flooring: Wood
Rooms
Bathrooms
- Total Bathrooms: 3
- Full Bathrooms: 2
- Half Bathrooms: 1
Bedrooms
- Total Bedrooms: 4
Other Rooms
- Laundry: Inside, Individual Room, Washer Included, Dryer Included
Additional Information
- Shared Amenities: Spa/Hot Tub, Hiking Trails, Banquet Facilities, Picnic Area, Biking Trails, Tennis Court(s), Pickleball, Pool, Firepit, Outdoor Cooking Area, Barbecue, Clubhouse, Meeting Room, Sport Court, Recreation Room, Gym/Exercise Room, Maintenance Front Yard, Playground, Dog Park
- Pool Description: Association, Community
- Spa Description: Association, Community
Exterior
- Deck/Patio: Rooftop, Deck
Parking
- Garage: Yes
- Garage Spaces: 2
- Parking: Garage, Garage (Direct Access), Garage (Single Door), Workshop in Garage, Built-In Storage, Garage Faces Rear, Garage Door Opener
Location
- County: Orange
- Subdivision: Other (OTHR)
- Driving Directions: From I-5, exit Sand Canyon Avenue and head toward Great Park. Turn right on Irvine Boulevard, then right on Modjeska. Continue through the stop sign and turn left on Frame. Street parking is available on either Modjeska or Frame; proceed on foot to 1
- Direction Faces: South
School Information
- School District: Irvine Unified
- High School: PORTO
Community
- Community Features: Gutters, Curbs, Biking, Dog Park, Hiking, Street Lights, Storm Drains, Sidewalks, Suburban, Park
- Assoc. Name: First Service Residential
Heating & Cooling
- Cooling Type: Whole House Fan, Central Air
- Heating Type: Heat Pump, Central
Utilities
- Sewer: Public Sewer
- Water: Public
Structural Information
- Architectural Style: Contemporary
- Structure Type: Condominium
- Construction: Wood Siding, Stucco
- Foundation: Slab
- Roof: Concrete, Flat
- Common Walls: No Common Walls
- Windows: Double-Pane Windows, Drapes, Custom Covering, Roller Shields, Screens
- Doors: ENERGY STAR Qualified Doors, Sliding Doors
- Disability Access: None
- Entry Location: 1
- Stories/Levels: Three Or More
- Stories Description: Three Or More
- Square Feet: 2,330
- Year Built: 2020
- Year Built Source: Estimated
- Property Condition: Turnkey, Updated/Remodeled
Unit Information
- Units in Complex: 70
Lot Features
- Property View: Trees/Woods
- Lot Size (Acres): 0.0535
- Lot Size (Sq. Ft.): 2,330
- Lot Size Source: Estimated
- Irrigation System: Sprinkler System
- Lot Description: Landscaped, Sprinklers Timer, Park Nearby, Close to Clubhouse, Front Yard, Back Yard
- Fencing (Description): Block
Financial Considerations
- Price Per Sq. Ft.: $724.46
- Association Fee: $240
- Assoc Fee Freq.: Monthly
Disclosures and Reports
- Special Conditions: Standard
- Inclusions: Washer, dryer, fridge, sauna, stereo receiver
Listed by Verso Homes, Natalie Boyle

Get Pre-Approved Today
Schools
Schools serving 111 Frame
School District:Irvine Unified School District
| Name | Grades | Distance |
|---|---|---|
Cadence Park 750 Benchmark, Irvine, CA 92618 | K-8 | 0.1 mi |
Portola High 1001 Cadence, Irvine, CA 92618 | 9-12 | 3.4 mi |
Disclaimer:
School attendance boundaries provided by ATTOM Data Solutions and are for reference only. Contact the school directly to verify enrollment eligibility.
Price & Sales History for 111 Frame
Date
Details
Price
Change
Source
9/09/2026
Listed
$1,688,000
0.48%
MLS
1/18/2024
Sold
$1,680,000
—
Public Record
Disclaimer: Historical sales information is derived from public records provided by the county offices. Information is not guaranteed and should be independently verified.
Tax History
Tax History for 111 Frame
Year
Property Taxes
Change
Tax Assessment
Change
2025
$26,059
—
$1,747,872
2%
2025
$26,059
16%
$1,713,600
24%
2024
$22,406
2%
$1,378,530
2%
2023
$21,920
2%
$1,351,500
2%
2022
$21,490
42%
$1,325,000
80%
2021
$15,148
1%
$734,925
1%
2020
$14,979
—
$727,390
—
Disclaimer: Historical tax information is derived from public records provided by the county offices. Information is not guaranteed and should be independently verified.
Estimate the Cost
Estimate the Cost for 111 Frame
111 Frame, Irvine, CA 92618 (MLS# OC26195817) is a Condo property with 4 bedrooms, 2 full bathrooms and 1 partial bathroom. 111 Frame is currently listed for $1,688,000 and was received on September 08, 2026. Want to learn more about 111 Frame? Do you have questions about finding other Condo real estate for sale in Irvine? You can browse all Irvine real estate or contact a Coldwell Banker agent to request more information.