This is a carousel with tiles that activate property listing cards. Use the previous and next buttons to navigate.
1/1
$1,450,000
This is a carousel with tiles that activate property listing cards. Use the previous and next buttons to navigate.
1/1
Property Description
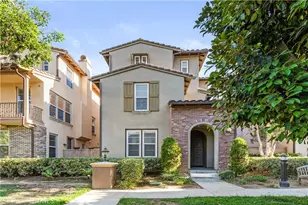
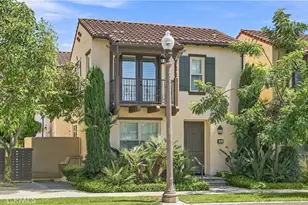
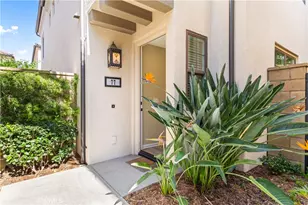
A truly one-of-a-kind corner residence in the highly desirable Cypress Village, this exceptional home features an incredibly rare floor plan with three private bedroom suites, including a highly sought-after first-floor suite ideal for guests or multi-generational living. Just a short walk to Cypress Village Elementary School, community parks, resort-style pools, restaurants, and shopping, the location offers outstanding convenience.
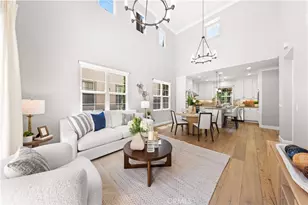
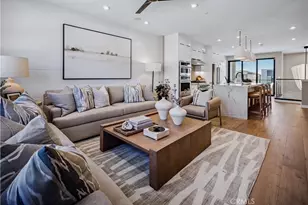
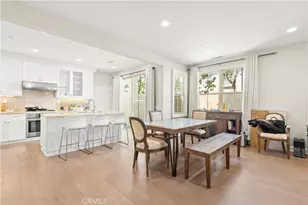
The home's defining feature is its breathtaking double-height ceiling spanning both the living and dining areas, creating an extraordinary sense of space. Two elegant designer chandeliers enhance the dramatic living area, while rich wood flooring and numerous upgrades add warmth and sophistication throughout.
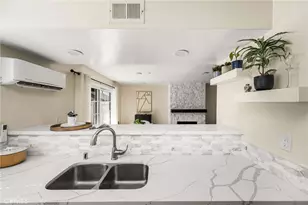
A welcoming foyer leads to the private first-floor suite with a walk-in closet and en-suite bathroom. The chef's kitchen features a large island, stainless steel appliances, upgraded backsplash, and a sink overlooking mature trees and the neighborhood. The kitchen flows seamlessly into the dining area and great room, while a powder room and private backyard complete the main level.
Upstairs, a spacious loft provides flexible living space, along with a separate laundry room and two additional bedroom suites. The primary suite features three large windows with beautiful tree views, a spacious walk-in closet, and an upgraded bathroom.
Recent improvements include a new washing machine (2024), new microwave, garbage disposal, kitchen water filter, upgraded primary shower system, updated lighting, and meticulous ongoing maintenance.
Combining a rare three-suite layout, dramatic architecture, premium upgrades, and a highly walkable location, this exceptional home also enjoys Cypress Village's outstanding amenities, including resort-style pools, parks, playgrounds, sports courts, and scenic trails-offering one of Irvine's most desirable lifestyles.
Full Property Details
Full Property Details for 115 Painted Trellis
General
- Sold For: $1,450,000
- HOA FEE: $135/month
- Status: Closed
- Type: Condo
- Source: MRMLS
- MLS ID: OC26139192
- Added to Site: 109 day(s) ago
Interior
- Rooms/Areas: Walk-In Closet, Primary Bedroom, Laundry, Kitchen, Living Room, Main Floor Bedroom, Family Room, Loft, Primary Suite, Primary Bathroom
- Interior Features: Quartz Counters, High Ceilings, Recessed Lighting, Open Floorplan
- Fireplace(s): None
- Eating Areas: Breakfast Counter/Bar, Area
- Appliances: Gas Cooktop, Water Heater, Disposal, Microwave, Built-In Range, Refrigerator, Gas Water Heater, Range Hood, Gas Range, Gas Oven, Dishwasher
- Flooring: Vinyl
Rooms
Bathrooms
- Total Bathrooms: 4
- Full Bathrooms: 3
- Half Bathrooms: 1
Bedrooms
- Total Bedrooms: 3
Other Rooms
- Laundry: Inside, Individual Room, Upper Level
Additional Information
- Shared Amenities: Sport Court, Playground, Tennis Court(s), Pool, Barbecue, Clubhouse, Outdoor Cooking Area, Spa/Hot Tub, Picnic Area, Other Courts
- Pool Description: Association
- Spa Description: Association
Parking
- Garage: Yes
- Garage Spaces: 2
- Parking: Garage (Direct Access), Garage Faces Side
Location
- County: Orange
- Subdivision: JADE COURT (CVJAD)
- Driving Directions: Painted Trellis & Scented Violet
School Information
- School District: Irvine Unified
- Middle School: JEFTRA
- High School: IRVINE
Community
- Community Features: Street Lights, Sidewalks, Park
- Assoc. Name: Seabreeze
Heating & Cooling
- Cooling Type: Central Air
- Heating Type: Central
Utilities
- Sewer: Public Sewer
- Water: Public
Structural Information
- Structure Type: Condominium
- Common Walls: No Common Walls, End Unit
- Entry Location: 1
- Stories/Levels: Two
- Stories Description: Two
- Square Feet: 1,677
- Sq. Ft. Source: Public Records
- Year Built: 2014
- Year Built Source: Public Records
Lot Features
- Property View: None
- Lot Size Source: Assessor
- Lot Description: Corner Lot, Back Yard
Financial Considerations
- Price Per Sq. Ft.: $864.64
- Association Fee: $135
- Assoc Fee Freq.: Monthly
- Other Fee: $135
- Other Fee Type: Association Fee 2
- Other Fee Freq.: Monthly
Disclosures and Reports
- Special Conditions: Standard
Listed by Keller Williams Realty Irvine, Irene Zhang and Keller Williams Realty Irvine, Ricky Zhang
Sold by WeTrust Realty, Guangpeng Wang

Get Pre-Approved Today
Schools
Schools serving 115 Painted Trellis
School District:Irvine Unified School District
| Name | Grades | Distance |
|---|---|---|
Cypress Village Elementary 355 Rush Lily, Irvine, CA 92620 | K-6 | 0.2 mi |
Jeffrey Trail Middle 155 Visions, Irvine, CA 92620 | 7-8 | 0.6 mi |
Irvine High School 4321 Walnut Avenue, Irvine, CA 92604 | 9-12 | 1.7 mi |
Disclaimer:
School attendance boundaries provided by ATTOM Data Solutions and are for reference only. Contact the school directly to verify enrollment eligibility.
Price & Sales History for 115 Painted Trellis
Date
Details
Price
Change
Source
8/31/2026
Sold
$1,450,000
-3.27%
MLS
6/26/2026
Listed
$1,499,000
—
MLS
Disclaimer: Historical sales information is derived from public records provided by the county offices. Information is not guaranteed and should be independently verified.
115 Painted Trellis, Irvine, CA 92620 (MLS# OC26139192) is a Condo property that was sold at $1,450,000 on August 31, 2026. Want to learn more about 115 Painted Trellis? Do you have questions about finding other Condo real estate for sale in Irvine? You can browse all Irvine real estate or contact a Coldwell Banker agent to request more information.