This is a carousel with tiles that activate property listing cards. Use the previous and next buttons to navigate.
1/1
$4,200
This is a carousel with tiles that activate property listing cards. Use the previous and next buttons to navigate.
1/1
Property Description
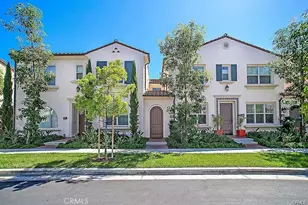
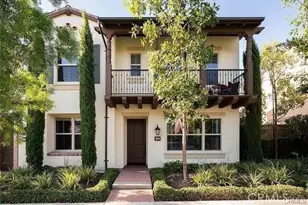
Welcome to this turnkey home in the highly desirable Stonegate community of Irvine. Perfectly situated along the picturesque Jeffrey Open Space Trail, this beautifully upgraded residence offers the ideal blend of comfort, style, and convenience. A charming walkway leads to the front entry where you're welcomed into a bright, open floor plan. The spacious living room flows seamlessly into the dining area featuring a custom built-in with quartz countertop, shaker-style cabinetry, glass doors, custom lighting and shelving. The kitchen is beautifully appointed with white shaker cabinetry, granite countertops, and stainless steel appliances including a GE Café double oven, Whirlpool microwave, refrigerator, dishwasher, sink, and six-burner gas range. The open-concept design creates effortless flow between the kitchen, dining area, and living room, while a sliding glass door opens to a private open-air patio complete with a Weber propane grill. Designed with timeless finishes throughout, the home features neutral designer paint, recessed lighting, and custom remote-controlled dual shade blinds. The first level also offers tile flooring, a stylish powder room, under-stair storage, and an additional built-in white cabinet with quartz countertop. Upstairs, plush carpeting leads to a versatile loft, convenient laundry closet with stacked washer and dryer, and two spacious bedroom suites. The expansive primary suite overlooks the Jeffrey Open Space Trail and offers a large walk-in closet and a luxurious ensuite bath with dual sink vanity, quartz countertops, soaking tub, and separate walk-in shower. The secondary bedroom also enjoys trail views and private ensuite bath with a white shaker vanity, quartz countertop, and shower/tub combination. Additional highlights include a rare oversized two-car garage with epoxy flooring and an EV charger. Residents enjoy Stonegate's exceptional resort-style amenities located throughout the community, including swimming pools and spas, tennis courts, basketball courts, parks, playgrounds, scenic walking trails, and inviting gathering spaces with barbecue centers and comfortable seating areas perfect for entertaining or relaxing outdoors. Located within the highly acclaimed Irvine Unified School District and just minutes from premier shopping, dining, sports and entertainment venues, major freeways, John Wayne Airport, and Orange County's beautiful coastal destinations, this exceptional lease offers the very best of Irvine living.
Full Property Details
Full Property Details for 117 Thornhurst
General
- Rent: $4,200
- Status: Closed
- Type: Condo
- Source: MRMLS
- MLS ID: OC26131303
- Added to Site: 52 day(s) ago
Rental Information
- Lease/Rent Term: 12 Months
Interior
- Rooms/Areas: Walk-In Closet, All Bedrooms Up, Kitchen, Family Room, Loft, Primary Suite
- Fireplace(s): None
- Eating Areas: Breakfast Counter/Bar, Area
- Appliances: 6 Burner Stove, Microwave, Refrigerator, Tankless Water Heater, Gas Range, Double Oven, Dishwasher
- Furnishings: Unfurnished
- Flooring: Tile, Carpet
Rooms
Bathrooms
- Total Bathrooms: 3
- Full Bathrooms: 2
- Half Bathrooms: 1
Bedrooms
- Total Bedrooms: 2
Other Rooms
- Laundry: Inside, In Closet, Upper Level, Washer Included, Dryer Included
Additional Information
- Pool Description: Association, In-Ground, Community
- Spa Description: Association, In-Ground, Community
Exterior
- Deck/Patio: Patio
Parking
- Garage: Yes
- Garage Spaces: 3
- Parking: Garage (Direct Access), Street
Location
- County: Orange
- Driving Directions: From Irvine Blvd, L on Groveland, L on Crested Bird, L on Thornhurst, Park on Street, Home is on R
School Information
- School District: Irvine Unified
- Elementary School: STONEG
- Middle School: SIEVIS2
- High School: NORTHW
Community
- Pets Allowed: Yes
Heating & Cooling
- Cooling Type: Central Air
- Heating Type: Central
Utilities
- Sewer: Public Sewer
- Water: Public
Structural Information
- Architectural Style: Spanish
- Builder: Irvine Pacific
- Construction: Stucco
- Roof: Spanish Tile
- Common Walls: 2 Common Walls (or More), No One Below, No One Above
- Windows: Custom Covering, Blinds, Screens
- Doors: Sliding Doors, Panel Doors
- Entry Floor Number: 1
- Entry Location: Front Door
- Stories/Levels: Two
- Stories Description: Two
- Square Feet: 1,538
- Sq. Ft. Source: Public Records
- Year Built: 2013
- Property Condition: Turnkey
Lot Features
- Property View: Trees/Woods, See Remarks
- Lot Description: Landscaped, Park Nearby, Walking Street
- Fencing (Description): None
Financial Considerations
- Price Per Sq. Ft.: $2.73
- Security Deposit: $4,200
- Terms: 12 Months
Disclosures and Reports
- Inclusions: Washer, Dryer, Kitchen Refrigerator
Schools
Schools serving 117 Thornhurst
School District:Irvine Unified School District
| Name | Grades | Distance |
|---|---|---|
Stonegate Elementary School 100 Honors, Irvine, CA 92620 | K-6 | 0.6 mi |
Sierra Vista Middle School, Irvine, CA 2 Liberty, Irvine, CA 92620 | 7-8 | 1.3 mi |
Northwood High School 4515 Portola Parkway, Irvine, CA 92620 | 9-12 | 1.8 mi |
Disclaimer:
School attendance boundaries provided by ATTOM Data Solutions and are for reference only. Contact the school directly to verify enrollment eligibility.
Price History for 117 Thornhurst
Date
Details
Price
Change
Source
6/25/2026
Sold
$4,200
—
MLS
6/22/2026
Listed
$4,200
—
MLS
Disclaimer: Historical sales information is derived from public records provided by the county offices. Information is not guaranteed and should be independently verified.
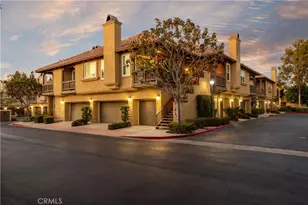
117 Thornhurst, Irvine, CA 92620 (MLS# OC26131303) is a Condo property that was sold at $4,200 on June 25, 2026. This property was listed by Jennifer Palmquist from our Newport Beach Office.Want to learn more about 117 Thornhurst? Do you have questions about finding other real estate for sale or rent in Irvine? You can browse all Irvine rentals or contact a Coldwell Banker agent to request more information.