This is a carousel with tiles that activate property listing cards. Use the previous and next buttons to navigate.
1/1
$9,950
This is a carousel with tiles that activate property listing cards. Use the previous and next buttons to navigate.
1/1
Property Description
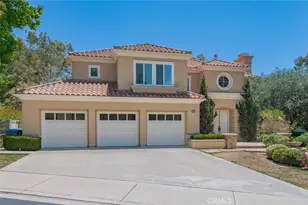
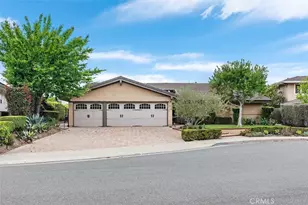
Within the exclusive GUARD-GATED community of Turtle Rock Summit, this prestigious Summit Regency estate offers breathtaking scenic surroundings and sweeping hillside views on a premium corner lot along a rare cul-de-sac street.
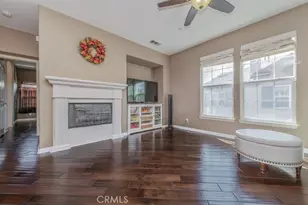
This beautifully customized residence features a spacious resort-style backyard complete with a patio, built-in BBQ, spa, and sparkling swimming pool. The elegant interior showcases high-end upgrades throughout, including exquisite granite and marble finishes, rich neutral-toned hardwood flooring, custom window treatments, and refined crown moldings.
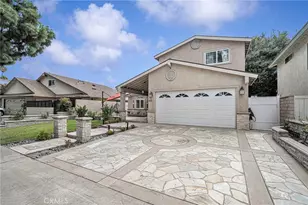
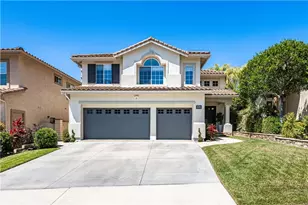
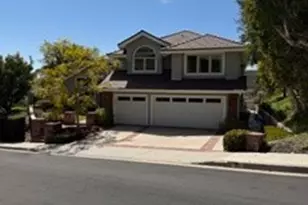
The expansive upstairs primary suite offers dual walk-in closets and a cozy fireplace, creating a private retreat. Downstairs features a custom built-in office with full bathroom, and an attached 3-car garage.
Ideally located near world-class golf courses, premier shopping, fine dining, and Southern California's renowned beaches, this exceptional residence offers a rare opportunity to experience luxury living at its finest in Turtle Rock Summit.
Full Property Details
Full Property Details for 12 Brigadier
General
- Rent: $9,950
- Status: Closed
- Type: Single Family
- Source: MRMLS
- MLS ID: OC26115966
- Added to Site: 88 day(s) ago
Rental Information
- Lease/Rent Term: Negotiable, 12 Months, 24 Months, 6 Months
Interior
- Rooms/Areas: Formal Entry, Walk-In Closet, Primary Bedroom, Separate Family Room, Dressing Area, Laundry, Guest/Maid's Quarters, Office, Foyer, Kitchen, Living Room, Main Floor Bedroom, Family Room, Primary Suite, Retreat, Primary Bathroom
- Fireplace: Yes
- Fireplace(s): Gas, Primary Bedroom, Primary Retreat, Gas Starter, Living Room, Family Room
- Eating Areas: Dining Room, Breakfast Nook
- Appliances: Tankless Water Heater, Warming Drawer, Convection Oven, Water Line to Refrigerator, Icemaker, Range Hood, Refrigerator, Barbecue, Freezer, Gas Range, 6 Burner Stove, Dishwasher, Vented Exhaust Fan, Trash Compactor, Microwave
- Furnishings: Negotiable
- Flooring: Carpet, Stone, Wood
Rooms
Bathrooms
- Total Bathrooms: 5
- Full Bathrooms: 4
- Half Bathrooms: 1
Bedrooms
- Total Bedrooms: 5
Other Rooms
- Laundry: Individual Room, Washer Included, Dryer Included
Additional Information
- Shared Amenities: Guard, Pool, Barbecue, Clubhouse, Spa/Hot Tub
- Pool: Yes
- Pool Description: Association, Private
- Spa Description: Association, Private
Exterior
- Deck/Patio: Front Porch, Concrete, Cabana, Open Patio
Parking
- Garage: Yes
- Garage Spaces: 3
- Parking: Garage, Garage (Direct Access), Garage (Three Doors), Garage Faces Front
Location
- County: Orange
- Subdivision: Summit Regency (TSR)
- Driving Directions: Turtle Rock Dr to Hillsgorough, then checkin at Security Gate
School Information
- School District: Irvine Unified
- Elementary School: TURROC
- Middle School: RASAJO
- High School: UNIVER
Community
- Pets Allowed: Yes
Heating & Cooling
- Cooling Type: Electric, Central Air
- Heating Type: Forced Air
Utilities
- Sewer: Public Sewer
- Water: Public
Structural Information
- Builder: Pacific
- Construction: Stucco
- Roof: Spanish Tile
- Common Walls: No Common Walls
- Windows: Garden Window(s), Tinted Windows, Triple-Pane Windows, Plantation Shutters, Insulated Windows, Drapes, Custom Covering, Screens
- Entry Floor Number: 2
- Entry Location: 2
- Stories/Levels: Two
- Stories Description: Two
- Square Feet: 3,522
- Sq. Ft. Source: Assessor
- Year Built: 1995
Lot Features
- Property View: Trees/Woods, Neighborhood, Hills, Panoramic
- Lot Size (Acres): 0.2342
- Lot Size (Sq. Ft.): 10,200
- Lot Size Source: Assessor
- Lot Description: Lot 10000-19999 Sqft
- Fencing (Description): Stucco Wall, Wrought Iron
Financial Considerations
- Price Per Sq. Ft.: $2.83
- Security Deposit: $11,500
- Terms: Negotiable, 12 Months, 24 Months, 6 Months
Listed and Sold by Real Broker, Chelsea Sun

Schools
Schools serving 12 Brigadier
School District:Irvine Unified School District
| Name | Grades | Distance |
|---|---|---|
Bonita Canyon Elementary School 1 Sundance Drive, Irvine, CA 92603 | K-6 | 0.9 mi |
Rancho San Joaquin Middle School 4861 Michelson Drive, Irvine, CA 92612 | 7-8 | 1.2 mi |
University High School 4771 Campus Drive, Irvine, CA 92612 | 9-12 | 1.1 mi |
Disclaimer:
School attendance boundaries provided by ATTOM Data Solutions and are for reference only. Contact the school directly to verify enrollment eligibility.
Price History for 12 Brigadier
Date
Details
Price
Change
Source
7/01/2026
Price Reduced
$9,950
—
MLS
7/01/2026
Sold
$9,950
-7.01%
MLS
6/29/2026
Price Reduced
$10,700
-2.73%
MLS
6/23/2026
Price Reduced
$11,000
-3.42%
MLS
6/16/2026
Price Reduced
$11,390
-0.87%
MLS
6/09/2026
Price Reduced
$11,490
-0.09%
MLS
5/30/2026
Price Reduced
$11,500
-4.17%
MLS
5/29/2026
Listed
$12,000
—
MLS
Disclaimer: Historical sales information is derived from public records provided by the county offices. Information is not guaranteed and should be independently verified.
12 Brigadier, Irvine, CA 92603 (MLS# OC26115966) is a Single Family property that was sold at $9,950 on July 01, 2026. Want to learn more about 12 Brigadier? Do you have questions about finding other real estate for sale or rent in Irvine? You can browse all Irvine rentals or contact a Coldwell Banker agent to request more information.