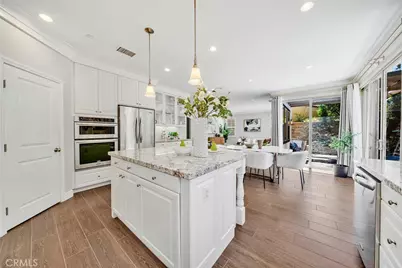
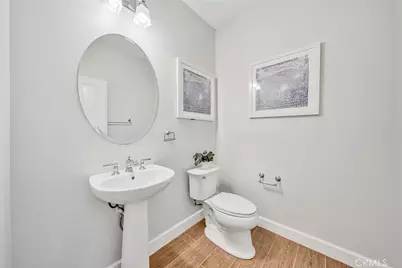
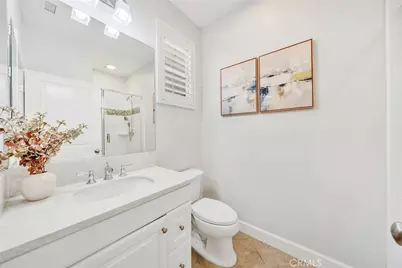
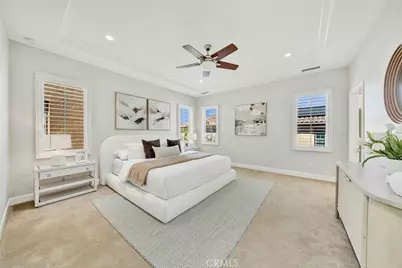
This is a carousel with tiles that activate property listing cards. Use the previous and next buttons to navigate.
1/48
$2,497,000
This is a carousel with tiles that activate property listing cards. Use the previous and next buttons to navigate.
1/48
Property Description
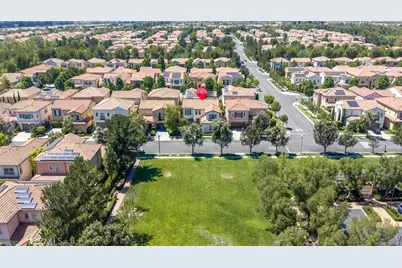
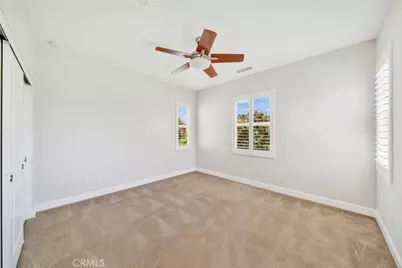
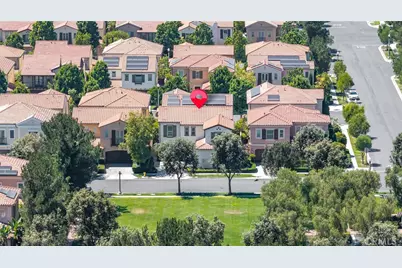
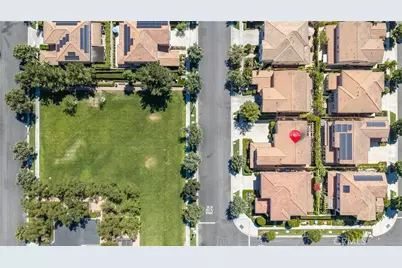
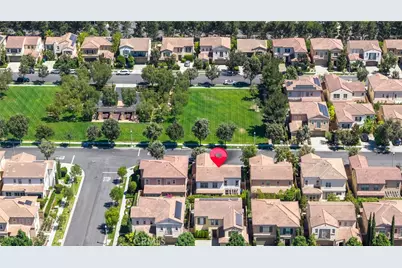
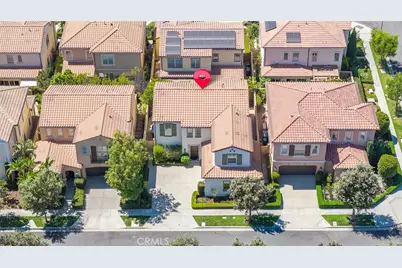
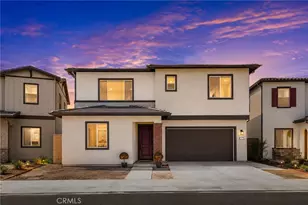
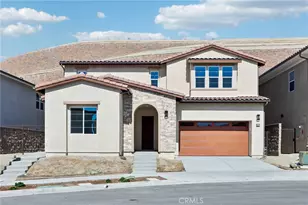
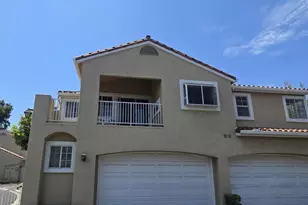
Perfectly positioned directly across from a beautifully landscaped community park, this detached Mendocino home offers one of the most desirable locations in the highly sought-after Village of Stonegate. Featuring 4 bedrooms and 4.5 bathrooms, this thoughtfully designed residence combines spacious living with exceptional functionality.
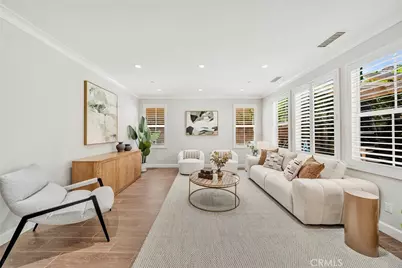
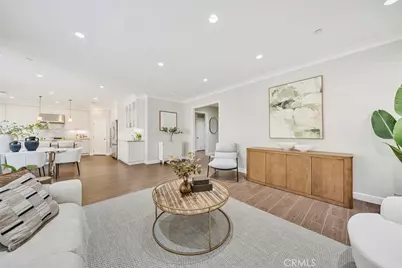
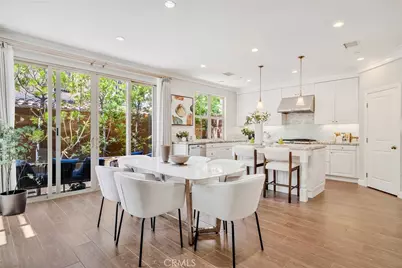
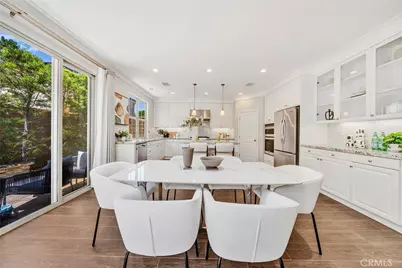
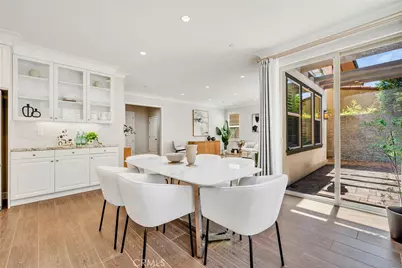
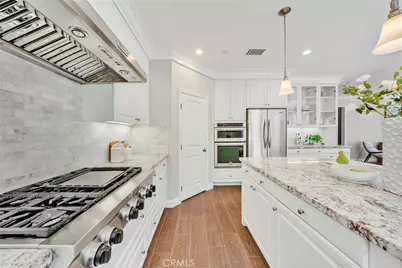
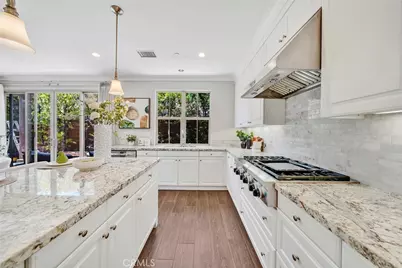
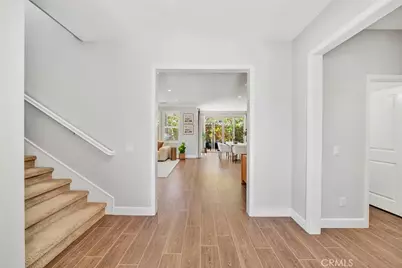
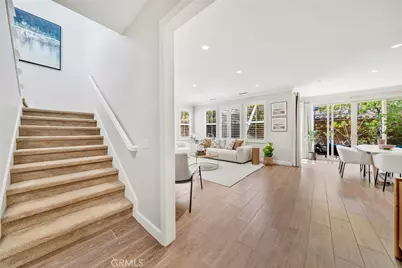
The open-concept main level is filled with natural light and seamlessly connects the living room, dining area, and kitchen, creating an inviting space for both everyday living and entertaining. A desirable first-floor bedroom with an en-suite bathroom provides flexibility for guests, extended family, or a private home office.
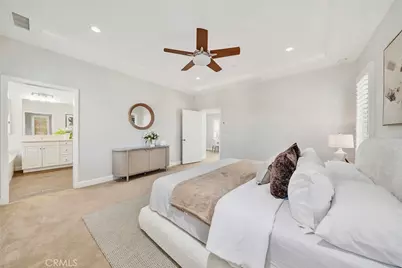
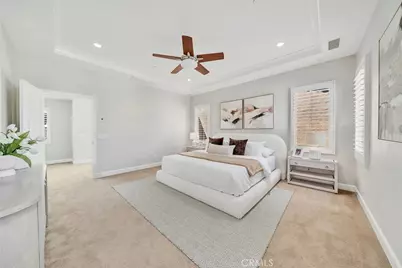
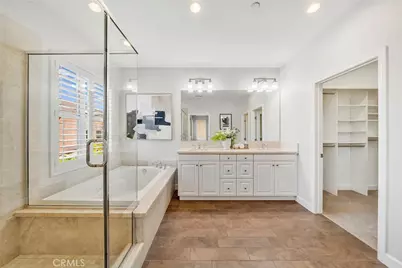
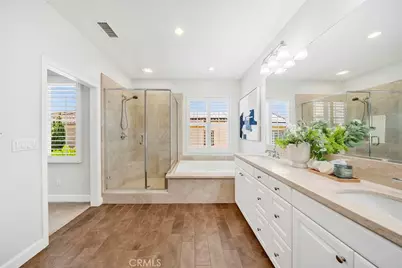
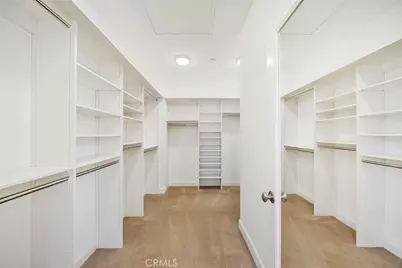
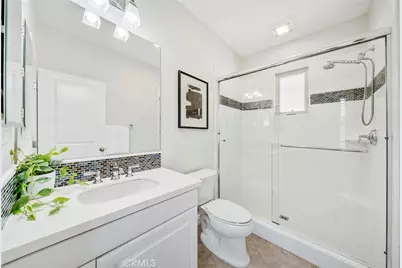
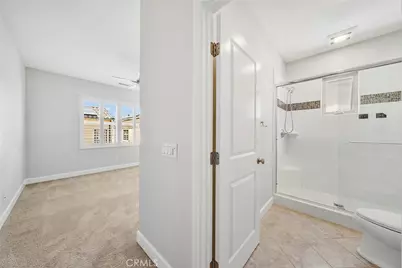
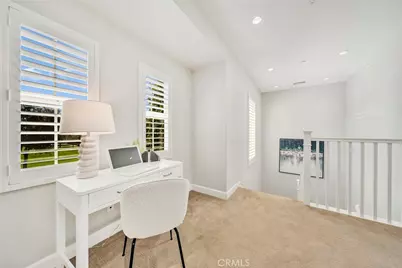
Upstairs, a generously sized loft offers the perfect space for a secondary living area, media room, or study. The spacious primary suite features dual vanities, a soaking tub, a separate walk-in shower, and a large walk-in closet. Two additional upstairs bedrooms each include their own en-suite bathrooms, providing privacy and comfort for every family member.
Fresh paint finishes and modern lighting create a bright, welcoming atmosphere, making this home truly move-in ready.
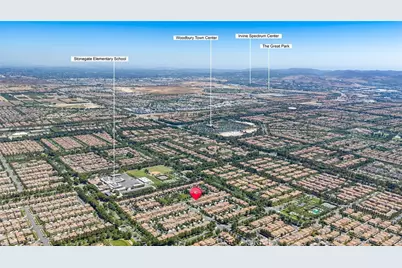
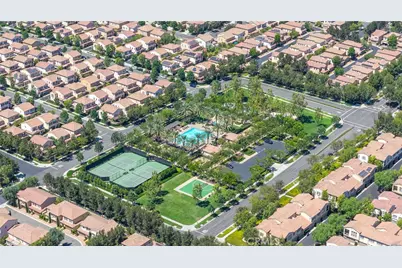
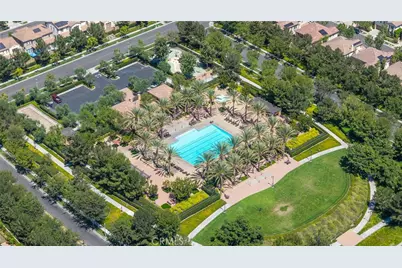
Beyond your doorstep, enjoy the convenience of having a community park directly across the street, along with walking distance to Stonegate Elementary School, a recipient of multiple Blue Ribbon and California Distinguished School awards. Residents also enjoy Stonegate's resort-style amenities, including pools, spas, parks, clubhouses, tennis courts, and playgrounds. The home is served by Sierra Vista Middle School and Northwood High School, with the nearby Jeffrey Open Space Trail and convenient freeway access completing this exceptional Irvine lifestyle.
Full Property Details
Full Property Details for 123 Doverwood
General
- Price: $2,497,000
- HOA FEE: $152/month
- Status: Active
- Type: Single Family
- Source: MRMLS
- MLS ID: OC26191802
- Updated: 9/12/2026
- Days on Market: 15 days
- Added to Site: 15 day(s) ago
Interior
- Rooms/Areas: Walk-In Closet, Walk-In Pantry, Laundry, Kitchen, Living Room, Main Floor Bedroom, Primary Suite
- Fireplace(s): None
- Appliances: Tankless Water Heater, Range Hood
- Flooring: Tile, Carpet
Rooms
Bathrooms
- Total Bathrooms: 5
- Full Bathrooms: 4
- Half Bathrooms: 1
Bedrooms
- Total Bedrooms: 4
Other Rooms
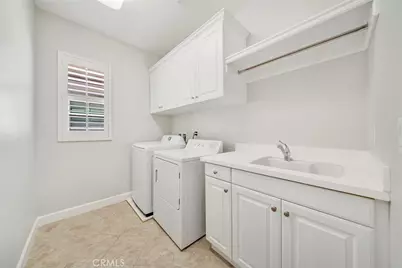
- Laundry: Upper Level
Additional Information
- Shared Amenities: Hiking Trails, Playground, Pool, Barbecue, Clubhouse, Spa/Hot Tub
- Pool Description: Association, Fenced, Heated
- Spa Description: Association
Parking
- Garage: Yes
- Garage Spaces: 2
Location
- County: Orange
- Driving Directions: Going north on Jeffrey ** Right on Encore ** Right on Ovation ** Left on Parkdale ** Right turn on Doverwood
School Information
- School District: Irvine Unified
Community
- Community Features: Street Lights, Sidewalks, Park
- Assoc. Name: Keystone
Heating & Cooling
- Cooling Type: Central Air
- Heating Type: Natural Gas
Utilities
- Sewer: Public Sewer
- Water: Public
Structural Information
- Structure Type: Single Family Residence
- Builder: Irvine Pacific
- Foundation: Slab
- Roof: Tile
- Common Walls: No Common Walls
- Windows: Double-Pane Windows
- Entry Location: Front Door
- Stories/Levels: Two
- Stories Description: Two
- Square Feet: 2,532
- Sq. Ft. Source: Assessor
- Year Built: 2013
- Year Built Source: Public Records
- Property Condition: Turnkey
Unit Information
- Units in Complex: 2100
Lot Features
- Property View: Park/Greenbelt
- Lot Size (Acres): 0.0826
- Lot Size (Sq. Ft.): 3,600
- Lot Size Source: Assessor
- Irrigation System: Sprinkler System
- Lot Description: Landscaped, Sprinkler System, Back Yard
- Fencing (Description): Block
Financial Considerations
- Price Per Sq. Ft.: $986.18
- Association Fee: $152
- Assoc Fee Freq.: Monthly
Disclosures and Reports
- Special Conditions: Standard
Listed by Gold Orange Realty Inc., Joe Yan

Get Pre-Approved Today
Schools
Schools serving 123 Doverwood
School District:Irvine Unified School District
| Name | Grades | Distance |
|---|---|---|
Stonegate Elementary School 100 Honors, Irvine, CA 92620 | K-6 | 0.2 mi |
Sierra Vista Middle School, Irvine, CA 2 Liberty, Irvine, CA 92620 | 7-8 | 1.7 mi |
Northwood High School 4515 Portola Parkway, Irvine, CA 92620 | 9-12 | 1.8 mi |
Disclaimer:
School attendance boundaries provided by ATTOM Data Solutions and are for reference only. Contact the school directly to verify enrollment eligibility.
Price & Sales History for 123 Doverwood
Date
Details
Price
Change
Source
9/01/2026
Listed
$2,497,000
97.39%
MLS
7/16/2019
Sold
$1,265,000
—
Public Record
Disclaimer: Historical sales information is derived from public records provided by the county offices. Information is not guaranteed and should be independently verified.
Tax History
Tax History for 123 Doverwood
Year
Property Taxes
Change
Tax Assessment
Change
2025
$17,852
—
$1,411,129
2%
2025
$17,852
1%
$1,383,460
2%
2024
$17,763
2%
$1,356,334
2%
2023
$17,470
2%
$1,329,740
2%
2022
$17,186
2%
$1,303,667
2%
2021
$16,911
1%
$1,278,105
1%
2020
$16,780
13%
$1,265,000
17%
2019
$14,912
8%
$1,083,270
2%
2018
$13,776
-5%
$1,062,030
2%
2017
$14,513
1%
$1,041,206
2%
2016
$14,308
1%
$1,020,791
2%
2015
$14,141
—
$1,005,458
2%
2014
$14,210
713%
$985,763
52223%
2013
$1,747
—
$1,884
—
Disclaimer: Historical tax information is derived from public records provided by the county offices. Information is not guaranteed and should be independently verified.
Estimate the Cost
Estimate the Cost for 123 Doverwood
123 Doverwood, Irvine, CA 92620 (MLS# OC26191802) is a Single Family property with 4 bedrooms, 4 full bathrooms and 1 partial bathroom. 123 Doverwood is currently listed for $2,497,000 and was received on September 01, 2026. Want to learn more about 123 Doverwood? Do you have questions about finding other Single Family real estate for sale in Irvine? You can browse all Irvine real estate or contact a Coldwell Banker agent to request more information.