This is a carousel with tiles that activate property listing cards. Use the previous and next buttons to navigate.
1/30
$868,800 Sale Pending
This is a carousel with tiles that activate property listing cards. Use the previous and next buttons to navigate.
1/30
Property Description
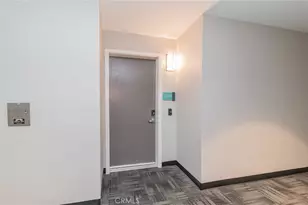
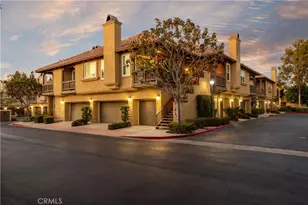
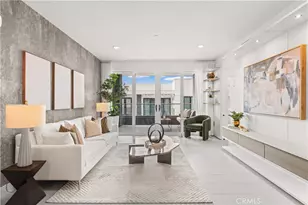
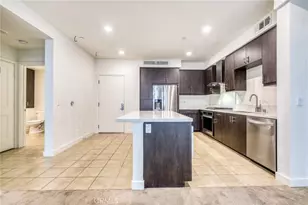
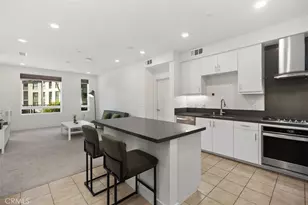
Welcome to Hudson in the heart of the Irvine Financial District. This construction features Lennar's "Everything's Included" in your dream home with Smart Products-supported by Amazon Alexa, providing the high-tech convenience lifestyle. stunning views, recessed energy efficient LED lighting, boasting two large bedrooms, walk-in closet, featuring a multitude of windows for exceptional light and an oversized viewing deck that capture the Irvine Financial District. Open floor plan with high ceiling; Gourmet kitchen with stainless-steel 5 burner gas cook top and build-in oven, modern glass wall-mount hood. ENERGY STAR dishwasher with Sensor Cycle. New waterproof laminate wood flooring throughout the bedrooms and living area. Honeywell Wi-Fi connected central heating and air conditioning; well-wrapped balcony; two assigned underground parking spaces with elevator access and many free guest parking spaces; 24-hour security entry; The world class amenities at Central Park West include two resort-style saline pools and spas, an 8000 square foot gym and fitness facilities. Renowned restaurants and shopping centers nearby, Fashion Island, South Coast Plaza, The District, DJ Plaza, UTC/UCI campus, Irvine Spectrum, and OC performing Arts Center; Newport Beach, John Wayne Airport, all are all closely within the reach. This unit,on the 2nd level of total 4 levels,is on the best location of the building, very quiet, facing south with street view. Beautiful window coverings.
Full Property Details
Full Property Details for 1244 Nolita
General
- Price: $868,800
- HOA FEE: $382/month
- Status: Pending
- Type: Condo
- Source: MRMLS
- MLS ID: OC26132856
- Updated: 7/3/2026
- Days on Market: 20 days
- Added to Site: 22 day(s) ago
Interior
- Rooms/Areas: Walk-In Closet, Primary Bedroom, Laundry, Main Floor Primary Bedroom, Kitchen, Great Room, Primary Suite, Primary Bathroom
- Interior Features: Wired for Data, Living Room Balcony, Recessed Lighting, Open Floorplan
- Fireplace(s): None
- Eating Areas: In Kitchen
- Appliances: ENERGY STAR Qualified Appliances, Gas Cooktop, Disposal, Microwave, Built-In Range, Refrigerator, Vented Exhaust Fan, Range Hood, High Efficiency Water Heater, Gas Oven, Dishwasher
- Flooring: Tile, Carpet
Rooms
Bathrooms
- Total Bathrooms: 2
- Full Bathrooms: 2
Bedrooms
- Total Bedrooms: 2
Other Rooms
- Laundry: Inside, Individual Room, Washer Included, Dryer Included
Additional Information
- Shared Amenities: Spa/Hot Tub, Security, Tennis Court(s), Pool, Barbecue, Insurance, Clubhouse, Sport Court, Trash, Gym/Exercise Room, Playground
- Pool Description: Association, Community
- Spa Description: Association, Community
Parking
- Garage: Yes
- Garage Spaces: 2
- Parking: Garage, Concrete, Assigned, Garage (Direct Access), Driveway, Garage Door Opener, Garage (Two Doors)
Location
- County: Orange
- Subdivision: Other (OTHR)
- Driving Directions: Take I-405 Fwy, South to Jamboree, right turn to York, then Gramercy
School Information
- School District: Santa Ana Unified
Community
- Community Features: Street Lights, Sidewalks
- Assoc. Name: First Service Residential
Heating & Cooling
- Cooling Type: Central Air, High Efficiency
- Heating Type: High Efficiency, Central
Utilities
- Sewer: Public Sewer
- Water: Public
Structural Information
- Structure Type: Condominium
- Foundation: Slab
- Roof: Concrete, Tile
- Common Walls: End Unit, 1 Common Wall
- Windows: Double-Pane Windows, Custom Covering
- Entry Location: 1
- Stories/Levels: One
- Stories Description: One
- Square Feet: 1,075
- Sq. Ft. Source: Assessor
- Year Built: 2018
- Year Built Source: Builder
Unit Information
- Units in Complex: 80
Lot Features
- Property View: City Lights
- Lot Size Source: Not Taped
- Lot Description: Landscaped, Park Nearby, Close to Clubhouse
Financial Considerations
- Price Per Sq. Ft.: $808.19
- Association Fee: $382
- Assoc Fee Freq.: Monthly
- Other Fee: $193
- Other Fee Type: Association Fee 2
- Other Fee Freq.: Monthly
Disclosures and Reports
- Special Conditions: Standard
- Inclusions: Referigerator, Washer and Dryer
Listed by Universal Elite Inc., Xiaolin Sun
Get Pre-Approved Today
Schools
Schools serving 1244 Nolita
School District:Santa Ana Unified School District
| Name | Grades | Distance |
|---|---|---|
Monroe Elementary School, Santa Ana, CA 417 East Central Avenue, Santa Ana, CA 92707 | K-5 | 2.7 mi |
Mcfadden Intermediate School 2701 South Raitt Street, Santa Ana, CA 92704 | 6-8 | 3.7 mi |
Century High School 1401 South Grand Avenue, Santa Ana, CA 92705 | 9-12 | 3.6 mi |
Disclaimer:
School attendance boundaries provided by ATTOM Data Solutions and are for reference only. Contact the school directly to verify enrollment eligibility.
Price & Sales History for 1244 Nolita
Date
Details
Price
Change
Source
6/19/2026
Listed
$868,800
—
MLS
Disclaimer: Historical sales information is derived from public records provided by the county offices. Information is not guaranteed and should be independently verified.
Tax History
Tax History for 1244 Nolita
Year
Property Taxes
Change
Tax Assessment
Change
2025
$9,052
2%
$727,262
2%
2024
$8,863
2%
$713,002
2%
2023
$8,670
—
$699,022
2%
2022
$8,693
—
$685,316
—
2021
$8,657
-4%
$685,316
1%
2020
$8,976
2%
$678,289
2%
2019
$8,805
—
$664,990
—
Disclaimer: Historical tax information is derived from public records provided by the county offices. Information is not guaranteed and should be independently verified.
Estimate the Cost
Estimate the Cost for 1244 Nolita
1244 Nolita, Irvine, CA 92612 (MLS# OC26132856) is a Condo property with 2 bedrooms and 2 full bathrooms. 1244 Nolita is currently listed for $868,800 and was received on June 19, 2026. Want to learn more about 1244 Nolita? Do you have questions about finding other Condo real estate for sale in Irvine? You can browse all Irvine real estate or contact a Coldwell Banker agent to request more information.