This is a carousel with tiles that activate property listing cards. Use the previous and next buttons to navigate.
1/1
$2,910,000
This is a carousel with tiles that activate property listing cards. Use the previous and next buttons to navigate.
1/1
Property Description
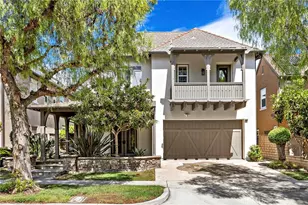
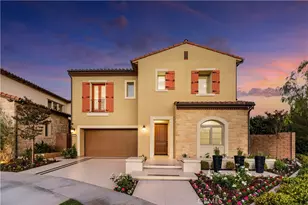
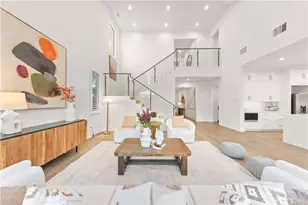
Welcome to this beautifully appointed residence in the exclusive 24-hour guard-gated community of Orchard Hills, where timeless elegance meets everyday functionality. Thoughtfully designed with one of the community's most desirable floor plans, this move-in ready home features two spacious primary suites-one conveniently located on the main level and another upstairs-making it an exceptional choice for multi-generational living, long-term guests, or homeowners seeking the convenience of first-floor living. A welcoming entry opens to a flexible bonus room that can easily function as a home office, library, playroom, or optional fifth bedroom. The heart of the home is a bright gourmet kitchen featuring crisp white cabinetry, stainless steel appliances, a stylish designer backsplash, a walk-in pantry, and included refrigerator, oven, and microwave. The open-concept design seamlessly connects the kitchen to the dining and living areas, where oversized windows fill the space with natural light and create a warm, inviting atmosphere.
Sliding doors lead to a private backyard designed for effortless indoor-outdoor living, offering the perfect setting for entertaining, family gatherings, or peaceful evenings at home. Throughout the residence, custom plantation shutters, recessed lighting, and tasteful designer finishes add warmth, sophistication, and timeless appeal. Upstairs, the expansive primary retreat offers a luxurious escape complete with a spa-like bathroom featuring dual vanities, a soaking tub, an oversized glass-enclosed shower, and a spacious walk-in closet. Connected directly to the suite is a rare oversized bonus room that provides endless possibilities as a nursery, executive office, fitness studio, sitting room, or private dressing area. Two additional secondary bedrooms and well-designed bathrooms complete the upper level. Recent improvements include brand-new luxury flooring throughout, upgraded front entry steps, and refreshed cabinet hardware, enhancing both the home's style and long-term value. Residents enjoy resort-style community amenities including swimming pools, spas, clubhouse, BBQ areas, tennis courts, and parks. Ideally located just minutes from Orchard Hills Shopping Center and award-winning Orchard Hills School. This exceptional home offers the perfect blend of luxury, comfort, and lifestyle.
Full Property Details
Full Property Details for 138 Jayhawk
General
- Sold For: $2,910,000
- HOA FEE: $385/month
- Status: Closed
- Type: Single Family
- Source: MRMLS
- MLS ID: OC26150491
- Added to Site: 47 day(s) ago
Interior
- Rooms/Areas: Walk-In Closet, Walk-In Pantry, Laundry, Kitchen, Great Room, Main Floor Bedroom, Loft, Primary Suite
- Interior Features: Quartz Counters, Pantry, Recessed Lighting, Open Floorplan
- Fireplace(s): None, Patio
- Appliances: 6 Burner Stove, Convection Oven, Disposal, Microwave, Built-In Range, Refrigerator, Self Cleaning Oven, Tankless Water Heater, Range Hood, Dishwasher
- Flooring: Tile, Vinyl
Rooms
Bathrooms
- Total Bathrooms: 4
- Full Bathrooms: 4
Bedrooms
- Total Bedrooms: 5
Other Rooms
- Laundry: Inside, Individual Room
Additional Information
- Shared Amenities: Sport Court, Hiking Trails, Playground, Tennis Court(s), Pool, Barbecue, Clubhouse, Spa/Hot Tub, Picnic Area
- Pool Description: Association, Community
- Spa Description: Association, Community
Parking
- Garage: Yes
- Garage Spaces: 2
- Parking: Garage (Direct Access), Garage Faces Front, Driveway, Side-by-Side, Garage Door Opener
Location
- County: Orange
- Subdivision: Other (OTHR)
- Driving Directions: Bighorn and Jayhawk
School Information
- School District: Tustin Unified
- Middle School: ORCHIL
- High School: BECKMA
Community
- Community Features: Street Lights, Sidewalks, Park
- Assoc. Name: First Service Residential
Heating & Cooling
- Cooling Type: Central Air
- Heating Type: Central
Utilities
- Sewer: Public Sewer
- Water: Public
Structural Information
- Structure Type: Single Family Residence
- Builder: Shea
- Common Walls: No Common Walls
- Windows: Shutters, Drapes
- Entry Location: 1
- Stories/Levels: Two
- Stories Description: Two
- Square Feet: 3,192
- Sq. Ft. Source: Assessor
- Year Built: 2020
- Year Built Source: Assessor
Lot Features
- Property View: Neighborhood
- Lot Size (Acres): 0.0983
- Lot Size Source: Assessor
- Lot Description: Landscaped, Park Nearby, Front Yard, Back Yard
Financial Considerations
- Price Per Sq. Ft.: $911.65
- Association Fee: $385
- Assoc Fee Freq.: Monthly
Disclosures and Reports
- Special Conditions: Standard
Listed by Keller Williams Realty Irvine, Jian Gong and Keller Williams Realty Irvine, Eunmee Cho
Sold by Latitude 33 Real Estate, Rui Dai

Get Pre-Approved Today
Schools
Schools serving 138 Jayhawk
School District:Tustin Unified School District
| Name | Grades | Distance |
|---|---|---|
Orchard Hills School 11555 Culver Drive, Irvine, CA 92602 | K-5 | 2.8 mi |
Arnold O. Beckman High School 3588 Bryan Avenue, Irvine, CA 92602 | 9-12 | 2.4 mi |
Disclaimer:
School attendance boundaries provided by ATTOM Data Solutions and are for reference only. Contact the school directly to verify enrollment eligibility.
Price & Sales History for 138 Jayhawk
Date
Details
Price
Change
Source
8/25/2026
Sold
$2,910,000
-3%
MLS
7/10/2026
Listed
$2,999,900
—
MLS
Disclaimer: Historical sales information is derived from public records provided by the county offices. Information is not guaranteed and should be independently verified.
138 Jayhawk, Irvine, CA 92602 (MLS# OC26150491) is a Single Family property that was sold at $2,910,000 on August 25, 2026. Want to learn more about 138 Jayhawk? Do you have questions about finding other Single Family real estate for sale in Irvine? You can browse all Irvine real estate or contact a Coldwell Banker agent to request more information.