This is a carousel with tiles that activate property listing cards. Use the previous and next buttons to navigate.
1/1
$3,600
This is a carousel with tiles that activate property listing cards. Use the previous and next buttons to navigate.
1/1
Property Description
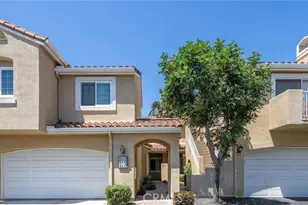
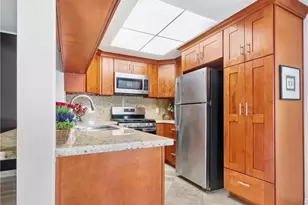
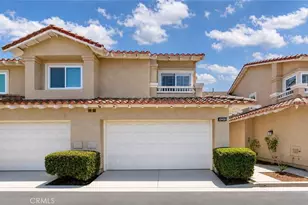
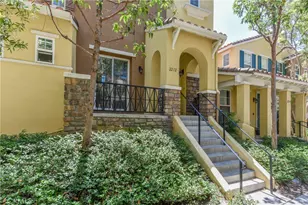
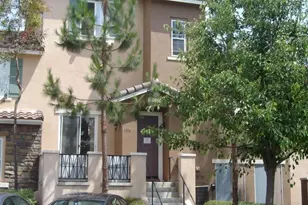
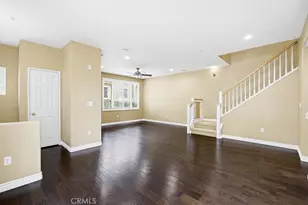
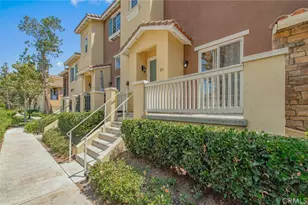
Available for immediate occupancy! Welcome home to this perfect townhome in the gated Northwood Pointe community of Collage. Upgrades include maple hardwood flooring, plantation shutters, and a computer loft close to the bedrooms. Durable and tasteful tile flooring in the kitchen and NEW wall-to-wall carpeting upstairs. Two primary suites on top level, and attached direct-access two-car garage. Walking distance to award-winning Irvine schools (Northwood High, Sierra Vista Middle, and Canyon View Elementary). Refrigerator included in rental price. Photos show as previously staged, but property is to be delivered unfurnished. Sorry, no smoking, and no pets.
Full Property Details
Full Property Details for 1412 Timberwood
General
- Rent: $3,600
- Status: Closed
- Type: Condo
- Source: MRMLS
- MLS ID: PW26121710
- Added to Site: 107 day(s) ago
Rental Information
- Lease/Rent Term: 12 Months
Interior
- Rooms/Areas: All Bedrooms Up
- Fireplace: Yes
- Fireplace(s): Living Room
- Appliances: Disposal, Microwave, Built-In Range, Gas Water Heater, Electric Oven, Freezer, Dishwasher
- Furnishings: Unfurnished
- Flooring: Carpet, Wood
Rooms
Bathrooms
- Total Bathrooms: 3
- Full Bathrooms: 2
- Half Bathrooms: 1
Bedrooms
- Total Bedrooms: 2
Other Rooms
- Laundry: Inside, Individual Room, Gas & Electric Dryer Hookup, Upper Level, Washer Hookup
Additional Information
- Shared Amenities: Pool, Spa/Hot Tub
- Pool Description: Community
- Spa Description: Association
Exterior
- Deck/Patio: Porch
Parking
- Garage: Yes
- Garage Spaces: 2
- Parking: Garage (Direct Access)
Location
- County: Orange
- Subdivision: Collage (COLL)
- Driving Directions: Cross Streets: Yale and Arborwood
School Information
- School District: Irvine Unified
- Elementary School: CANVIE
- Middle School: SIEVIS2
- High School: NORTHW
Heating & Cooling
- Cooling Type: Central Air
- Heating Type: Natural Gas, Forced Air, Central
Utilities
- Sewer: Sewer Paid
- Water: Public
Structural Information
- Architectural Style: Contemporary
- Construction: Stucco
- Common Walls: 2 Common Walls (or More), No One Below, No One Above
- Windows: Double-Pane Windows, Plantation Shutters
- Entry Floor Number: 1
- Entry Location: Front door.
- Stories/Levels: Three Or More
- Stories Description: Three Or More
- Square Feet: 1,300
- Sq. Ft. Source: Estimated
- Year Built: 2000
Lot Features
- Property View: None
- Lot Size Source: Public Records
- Lot Description: Level
- Fencing (Description): Wrought Iron
Financial Considerations
- Price Per Sq. Ft.: $2.77
- Assoc Fee Freq.: Monthly
- Security Deposit: $3,000
- Key Deposit: $100
- Terms: 12 Months
Schools
Schools serving 1412 Timberwood
School District:Irvine Unified School District
| Name | Grades | Distance |
|---|---|---|
Canyon View Elementary School, Irvine, CA 12025 Yale Court, Irvine, CA 92620 | K-6 | 0.2 mi |
Sierra Vista Middle School, Irvine, CA 2 Liberty, Irvine, CA 92620 | 7-8 | 1.2 mi |
Northwood High School 4515 Portola Parkway, Irvine, CA 92620 | 9-12 | 0.3 mi |
Disclaimer:
School attendance boundaries provided by ATTOM Data Solutions and are for reference only. Contact the school directly to verify enrollment eligibility.
Price History for 1412 Timberwood
Date
Details
Price
Change
Source
6/08/2026
Sold
$3,600
—
MLS
6/04/2026
Listed
$3,600
—
MLS
Disclaimer: Historical sales information is derived from public records provided by the county offices. Information is not guaranteed and should be independently verified.
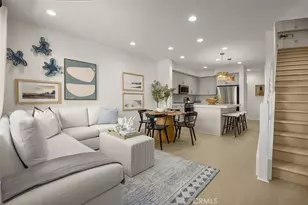
1412 Timberwood, Irvine, CA 92620 (MLS# PW26121710) is a Condo property that was sold at $3,600 on June 08, 2026. This property was listed by Scott Gunther from our Irvine Office.Want to learn more about 1412 Timberwood? Do you have questions about finding other real estate for sale or rent in Northwood? You can browse all Northwood rentals or contact a Coldwell Banker agent to request more information.