This is a carousel with tiles that activate property listing cards. Use the previous and next buttons to navigate.
1/1
$4,400
This is a carousel with tiles that activate property listing cards. Use the previous and next buttons to navigate.
1/1
Property Description
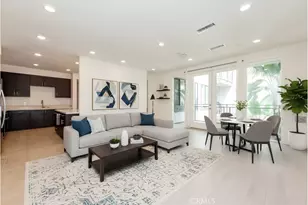
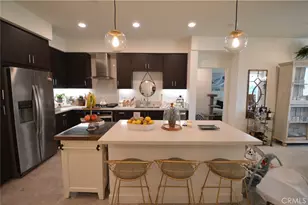
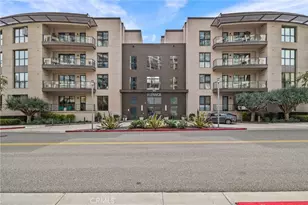
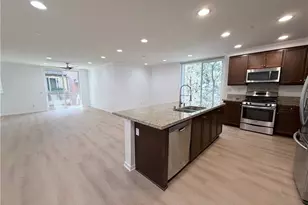
Welcome to this beautifully appointed 3-bedroom, 3-bath end-unit residence in Hudson at Central Park West. This spacious single-level home offers 1,483 square feet of open-concept living, featuring a gourmet kitchen with center island that flows seamlessly into the dining and great room areas. Step outside to the private deck and enjoy city-light views. The primary suite and secondary bedroom feature generous walk-in closets, with an additional third bedroom and full bath providing flexibility for guests or a home office. Additional highlights include central air, in-unit laundry with washer and dryer, and two reserved parking spaces in the gated parking garage. Residents enjoy access to Central Park West's resort-style amenities, including a Junior Olympic-size saline pool and spas, state-of-the-art fitness center, yoga/exercise studio, clubhouse, barbecue areas, playground, sport court and pickleball. Conveniently located near shopping, dining, entertainment and major freeways in the heart of Irvine
Full Property Details
Full Property Details for 1416 Nolita
General
- Rent: $4,400
- Status: Closed
- Type: Condo
- Source: MRMLS
- MLS ID: OC26192666
- Added to Site: 38 day(s) ago
Rental Information
- Lease/Rent Term: 12 Months
Interior
- Rooms/Areas: Walk-In Closet, Primary Bedroom, Two Primaries, Kitchen, Living Room, Primary Suite, Primary Bathroom
- Fireplace(s): None
- Furnishings: Unfurnished
Rooms
Bathrooms
- Total Bathrooms: 3
- Full Bathrooms: 3
Bedrooms
- Total Bedrooms: 3
Other Rooms
- Laundry: Washer Included, Dryer Included
Additional Information
- Pool Description: Community
Parking
- Garage: Yes
- Garage Spaces: 2
Location
- County: Orange
- Subdivision: Other (OTHR)
- Driving Directions: From I-405, exit Jamboree Rd and head southwest. Right on York, right on Rockefeller, then right on Nolita. Enter the first parking structure; guest parking available.
School Information
- School District: Santa Ana Unified
Community
- Pets Allowed: Yes
Heating & Cooling
- Cooling Type: Central Air
Utilities
- Sewer: Public Sewer
- Water: Public
Structural Information
- Common Walls: 1 Common Wall
- Entry Floor Number: 4
- Entry Location: 4th floor
- Stories/Levels: One
- Stories Description: One
- Square Feet: 1,483
- Sq. Ft. Source: Assessor
- Year Built: 2018
Lot Features
- Property View: City Lights
- Lot Size (Acres): 2.6629
- Lot Size (Sq. Ft.): 115,997
- Lot Size Source: Assessor
Financial Considerations
- Price Per Sq. Ft.: $2.97
- Security Deposit: $4,400
- Key Deposit: $200
- Pet Deposit: $750
- Terms: 12 Months
Disclosures and Reports
- Inclusions: Refrigerator, washer and dryer
Listed and Sold by Raymond Fry, Broker, Saghar Sadri

Schools
Schools serving 1416 Nolita
School District:Santa Ana Unified School District
| Name | Grades | Distance |
|---|---|---|
Monroe Elementary School, Santa Ana, CA 417 East Central Avenue, Santa Ana, CA 92707 | K-5 | 2.7 mi |
Mcfadden Intermediate School 2701 South Raitt Street, Santa Ana, CA 92704 | 6-8 | 3.6 mi |
Century High School 1401 South Grand Avenue, Santa Ana, CA 92705 | 9-12 | 3.6 mi |
Disclaimer:
School attendance boundaries provided by ATTOM Data Solutions and are for reference only. Contact the school directly to verify enrollment eligibility.
Price History for 1416 Nolita
Date
Details
Price
Change
Source
9/18/2026
Sold
$4,400
—
MLS
9/02/2026
Listed
$4,400
—
MLS
Disclaimer: Historical sales information is derived from public records provided by the county offices. Information is not guaranteed and should be independently verified.
1416 Nolita, Irvine, CA 92612 (MLS# OC26192666) is a Condo property that was sold at $4,400 on September 18, 2026. Want to learn more about 1416 Nolita? Do you have questions about finding other real estate for sale or rent in Irvine? You can browse all Irvine rentals or contact a Coldwell Banker agent to request more information.