This is a carousel with tiles that activate property listing cards. Use the previous and next buttons to navigate.
1/1
$1,550,000
This is a carousel with tiles that activate property listing cards. Use the previous and next buttons to navigate.
1/1
Property Description
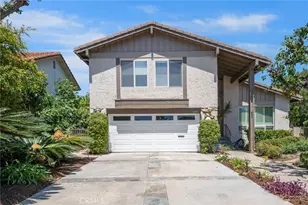
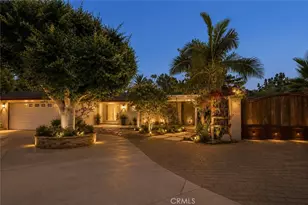
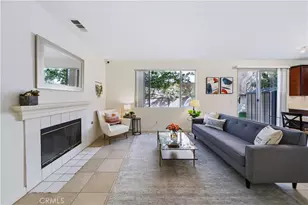
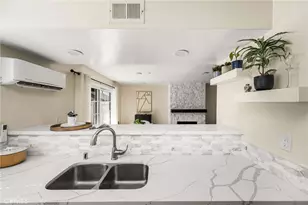
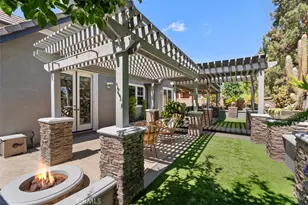
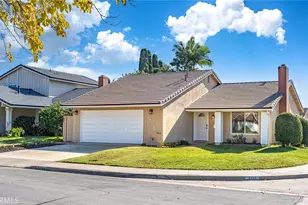
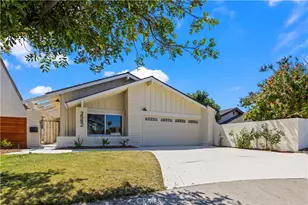
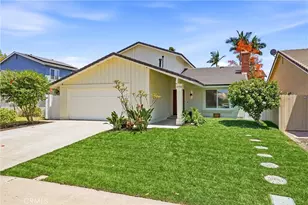
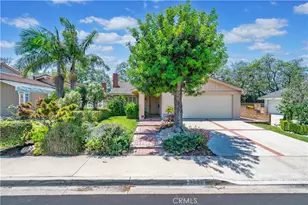
Welcome to this beautifully remodeled home nestled on a quiet cul-de-sac in the highly sought-after College Park community of Irvine, just steps from award-winning College Park Elementary School and the community's expansive 7.5-acre park. This move-in ready residence showcases quality upgrades throughout, beginning with a custom solid wood and glass front door, hardwood and laminate flooring, scraped ceilings, recessed lighting, dual-pane windows, ceiling fans, two skylights, and an Amana air conditioning system with a Nest smart thermostat. Energy-efficient features include a fully paid electrical solar system and a fully paid solar water heating system, providing long-term utility savings with no lease or loan to assume. The completely remodeled kitchen is equipped with a Kenmore Refrigerator, Thermador Professional 4-burner Gas Cooktop & Oven, vented exhaust fan, Bosch Silence Plus 46 dBA dishwasher, Panasonic Inverter Microwave, and abundant cabinetry. Both bathrooms have been tastefully renovated, including a stylish downstairs bath featuring black ceramic tile, a glass bowl sink, and a glass countertop. The luxurious primary suite offers a beautifully remodeled bathroom with black granite countertops, a custom glass-enclosed shower, slow-close drawers, and designer finishes. A Maytag washer and dryer are also included. Ideally located in one of Irvine's most desirable neighborhoods, this exceptional home combines modern upgrades, timeless style, and an unbeatable location close to parks, schools, shopping, dining, and everything College Park has to offer.
Full Property Details
Full Property Details for 14501 Larch Ave
General
- Sold For: $1,550,000
- HOA FEE: $60/month
- Status: Closed
- Type: Single Family
- Source: MRMLS
- MLS ID: OC26151907
- Added to Site: 92 day(s) ago
Interior
- Rooms/Areas: Walk-In Closet, Primary Bedroom, Entry, All Bedrooms Up, Kitchen, Living Room, Family Room, Primary Bathroom
- Interior Features: Ceiling Fan(s), Recessed Lighting, Granite Counters
- Fireplace: Yes
- Fireplace(s): Gas, Family Room
- Eating Areas: Dining Room
- Appliances: Disposal, Microwave, Refrigerator, Vented Exhaust Fan, Gas Range, Gas Oven, Dishwasher
Rooms
Bathrooms
- Total Bathrooms: 3
- Full Bathrooms: 2
- Half Bathrooms: 1
Bedrooms
- Total Bedrooms: 4
Other Rooms
- Laundry: Inside, Gas Dryer Hookup, In Garage, Washer Hookup, Washer Included, Dryer Included
Additional Information
- Shared Amenities: Playground, Pool, Clubhouse, Picnic Area, Other Courts
- Pool Description: Association, In-Ground, Fenced, Community, Heated
- Spa Description: None
Exterior
- Deck/Patio: Concrete, Patio
Parking
- Garage: Yes
- Garage Spaces: 2
- Parking: Garage, Concrete, Garage (Direct Access), Garage Faces Front, Driveway
Location
- County: Orange
- Subdivision: College Park (CP)
- Driving Directions: From the 5 Freeway, South on Culver, Right on Walnut, Left on Lime, Right on Chaparral, Right on Larch, Home will be on your Left.
- Direction Faces: Southeast
School Information
- School District: Irvine Unified
- Elementary School: COLPAR
- Middle School: VENADO
- High School: IRVINE
Community
- Community Features: Curbs, Street Lights, Sidewalks
- Assoc. Name: Keystone Pacific
Heating & Cooling
- Cooling Type: Central Air
- Heating Type: Forced Air
Utilities
- Sewer: Sewer Paid
- Water: Public
Structural Information
- Architectural Style: Traditional
- Structure Type: Single Family Residence
- Builder: S & S Homes
- Construction: Wood Siding, Stucco
- Roof: Concrete, Tile
- Common Walls: No Common Walls
- Windows: Shutters, Double-Pane Windows, Plantation Shutters, Skylight(s), Blinds, Screens
- Doors: Sliding Doors, Mirror Closet Door(s)
- Entry Location: 1
- Stories/Levels: Two
- Stories Description: Two
- Square Feet: 1,897
- Sq. Ft. Source: Assessor
- Year Built: 1972
- Year Built Source: Assessor
- Property Condition: Updated/Remodeled
Lot Features
- Property View: Neighborhood
- Lot Size (Acres): 0.1157
- Lot Size Source: Assessor
- Irrigation System: Sprinkler System
- Lot Description: Sprinklers in Front, Cul-de-Sac, Sprinklers Timer, Park Nearby, Sprinkler System, Sprinklers in Rear, Yard
- Fencing (Description): Block
Financial Considerations
- Price Per Sq. Ft.: $817.08
- Association Fee: $60
- Assoc Fee Freq.: Monthly
Disclosures and Reports
- Special Conditions: Trust
- Inclusions: Thermador Professional Gas Cooktop & Oven, Bosch Dishwasher, Kenmore Refrigerator, Panasonic Inverter Microwave
Listed by Coldwell Banker Platinum Prop, Holden Bowersock
Sold by Greentree Real Estate, Michael Nguyen

Get Pre-Approved Today
Schools
Schools serving 14501 Larch Ave
School District:Irvine Unified School District
| Name | Grades | Distance |
|---|---|---|
College Park Elementary School, Irvine, CA 3700 Chaparral Avenue, Irvine, CA 92606 | K-6 | 0.2 mi |
Venado Middle School 4 Deerfield Avenue, Irvine, CA 92604 | 7-8 | 1.1 mi |
Irvine High School 4321 Walnut Avenue, Irvine, CA 92604 | 9-12 | 0.7 mi |
Disclaimer:
School attendance boundaries provided by ATTOM Data Solutions and are for reference only. Contact the school directly to verify enrollment eligibility.
Price & Sales History for 14501 Larch Ave
Date
Details
Price
Change
Source
9/15/2026
Sold
$1,550,000
3.4%
MLS
8/02/2026
Listed
$1,499,000
—
MLS
Disclaimer: Historical sales information is derived from public records provided by the county offices. Information is not guaranteed and should be independently verified.
14501 Larch Avenue, Irvine, CA 92606 (MLS# OC26151907) is a Single Family property that was sold at $1,550,000 on September 15, 2026. Want to learn more about 14501 Larch Avenue? Do you have questions about finding other Single Family real estate for sale in West Irvine? You can browse all West Irvine real estate or contact a Coldwell Banker agent to request more information.