This is a carousel with tiles that activate property listing cards. Use the previous and next buttons to navigate.
1/1
$4,200
This is a carousel with tiles that activate property listing cards. Use the previous and next buttons to navigate.
1/1
Property Description
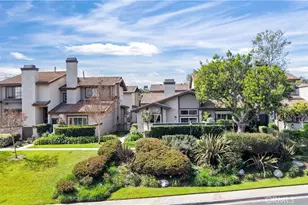
Welcome to the peaceful, tree-lined community of Turtle Rock, one of Irvine's most desirable neighborhoods. This beautifully updated upper-level home offers a rare combination of privacy, generous living space, and an exceptional location within the award-winning Irvine Unified School District.
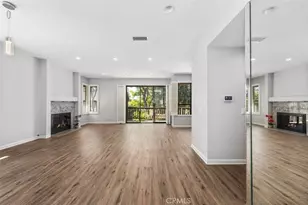
Filled with natural light, the spacious living room features vaulted ceilings, recessed lighting, a cozy fireplace, and sliding doors that open to a private balcony overlooking mature trees-creating a relaxing extension of your living space.
The kitchen offers granite countertops, stainless steel appliances, abundant cabinetry, and space for casual dining. Just off the living room, a flexible den provides the perfect setup for a home office, guest room, playroom, or potential third bedroom.
The thoughtfully designed floor plan separates the two oversized bedrooms for added privacy. The primary suite includes dual vanities, generous closet space, and plenty of room to unwind. Recent paint and flooring, recessed lighting, inside laundry with washer and dryer included, and an oversized two-car garage with additional storage complete this move-in-ready home.
Residents enjoy access to a community pool, spas, tennis courts, basketball court, playgrounds, walking trails, and nearby Turtle Rock Community Park. UC Irvine, University High School, Irvine Valley College, Fashion Island, South Coast Plaza, and Orange County's beaches are all just minutes away, with convenient access to major freeways for an easy commute throughout So Cal.
Available October 1. Experience the comfort, convenience, and sense of community that have made Turtle Rock one of Irvine's most sought-after places to call home.
Full Property Details
Full Property Details for 16 Rainbow Ridge #40
General
- Rent: $4,200
- Status: Closed
- Type: Condo
- Source: MRMLS
- MLS ID: OC26171914
- Added to Site: 63 day(s) ago
Rental Information
- Lease/Rent Term: 12 Months
Interior
- Rooms/Areas: Utility Room, Entry, Dressing Area, Laundry, All Bedrooms Up, Two Primaries, See Remarks, Center Hall, Kitchen, Living Room, Primary Suite, Den
- Fireplace: Yes
- Fireplace(s): See Remarks, Living Room
- Eating Areas: In Living Room, Dining Room, Breakfast Nook
- Appliances: Water Heater, Disposal, Microwave, Refrigerator, Gas Water Heater, Gas Range, Dishwasher
- Furnishings: Unfurnished
- Flooring: Vinyl, See Remarks
Rooms
Bathrooms
- Total Bathrooms: 2
- Full Bathrooms: 1
- 3/4 Bathrooms: 1
Bedrooms
- Total Bedrooms: 2
Other Rooms
- Laundry: Inside, In Closet, See Remarks, Washer Included, Dryer Included
Additional Information
- Shared Amenities: Sport Court, Pickleball, Maintenance Front Yard, Tennis Court(s), Pool, Spa/Hot Tub
- Pool Description: Association
- Spa Description: Association, See Remarks
Exterior
- Deck/Patio: Front Porch, Enclosed, Deck
Parking
- Garage: Yes
- Garage Spaces: 2
- Parking: Garage, Garage Faces Front, Driveway, Garage Door Opener
Location
- County: Orange
- Subdivision: Ridge Townhomes Akins (RA)
- Driving Directions: Ridgeline to Turtle Rock Dr. left on Turtle Rock Dr..left on Willowleaf round to Silkwood right on Rainbow Ridge
School Information
- School District: Irvine Unified
- Elementary School: BONCAN
- Middle School: RASAJO
- High School: UNIVER
Heating & Cooling
- Cooling Type: Central Air
- Heating Type: See Remarks, Central
Utilities
- Sewer: Sewer Paid, Public Sewer
- Water: Public
Structural Information
- Architectural Style: Contemporary
- Builder: Akins
- Construction: Stucco, Drywall Walls
- Foundation: Slab
- Roof: Composition
- Common Walls: End Unit, 1 Common Wall
- Windows: Shutters, Custom Covering, Blinds
- Doors: Mirror Closet Door(s)
- Entry Floor Number: 2
- Entry Location: 2
- Stories/Levels: Two
- Stories Description: Two
- Square Feet: 1,600
- Sq. Ft. Source: Estimated
- Year Built: 1979
- Property Condition: Turnkey
Lot Features
- Property View: Trees/Woods, See Remarks
- Lot Size (Acres): 4.9489
- Lot Size (Sq. Ft.): 215,573
- Lot Size Source: Assessor
- Irrigation System: Sprinkler System
- Lot Description: Sprinklers in Front, 6-10 Units/Acre, Sprinklers in Rear
- Fencing (Description): Wood
Financial Considerations
- Price Per Sq. Ft.: $2.62
- Security Deposit: $4,200
- Key Deposit: $100
- Terms: 12 Months
Disclosures and Reports
- Inclusions: Washer and dryer, without warranties.
Listed and Sold by First Team Real Estate, Adrienne Oranges and First Team Real Estate, Lawrence Guzzetta

Schools
Schools serving 16 Rainbow Ridge #40
School District:Irvine Unified School District
| Name | Grades | Distance |
|---|---|---|
Bonita Canyon Elementary School 1 Sundance Drive, Irvine, CA 92603 | K-6 | 0.8 mi |
Rancho San Joaquin Middle School 4861 Michelson Drive, Irvine, CA 92612 | 7-8 | 1.8 mi |
University High School 4771 Campus Drive, Irvine, CA 92612 | 9-12 | 1.6 mi |
Disclaimer:
School attendance boundaries provided by ATTOM Data Solutions and are for reference only. Contact the school directly to verify enrollment eligibility.
Price History for 16 Rainbow Ridge #40
Date
Details
Price
Change
Source
9/01/2026
Sold
$4,200
—
MLS
8/07/2026
Listed
$4,200
—
MLS
Disclaimer: Historical sales information is derived from public records provided by the county offices. Information is not guaranteed and should be independently verified.
16 Rainbow Ridge #40, Irvine, CA 92603 (MLS# OC26171914) is a Condo property that was sold at $4,200 on September 01, 2026. Want to learn more about 16 Rainbow Ridge #40? Do you have questions about finding other real estate for sale or rent in Irvine? You can browse all Irvine rentals or contact a Coldwell Banker agent to request more information.