This is a carousel with tiles that activate property listing cards. Use the previous and next buttons to navigate.
1/69
$1,388,000
This is a carousel with tiles that activate property listing cards. Use the previous and next buttons to navigate.
1/69
Property Description
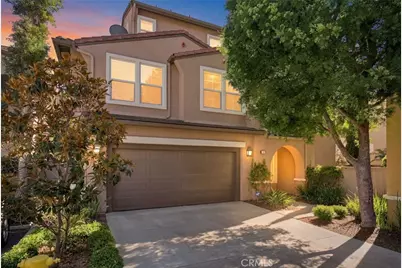
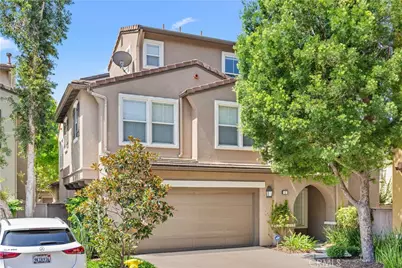
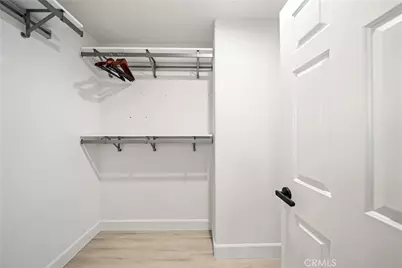
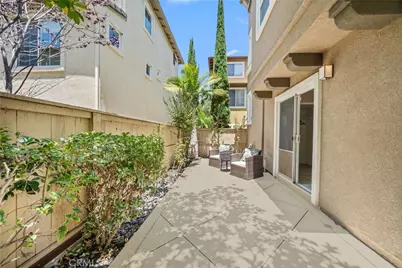
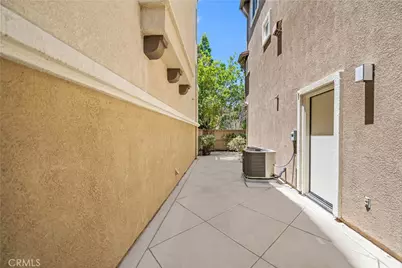
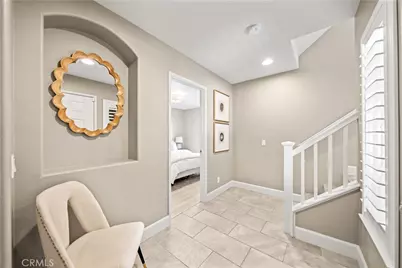
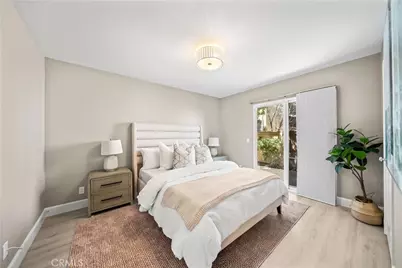
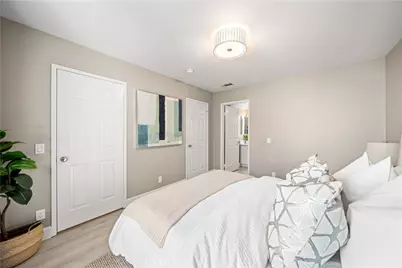
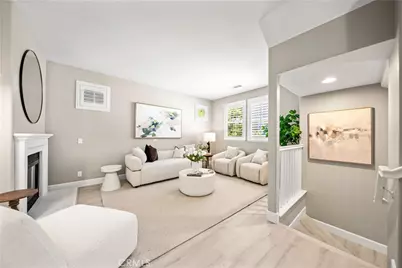
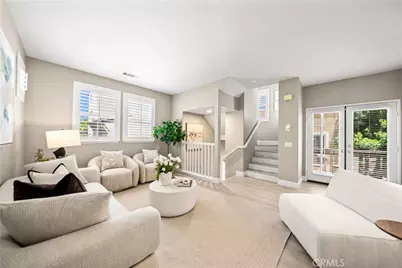
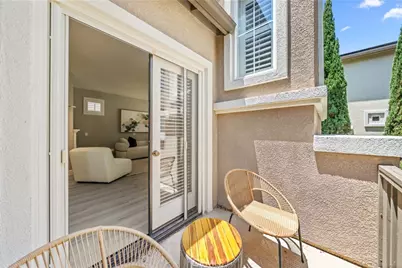
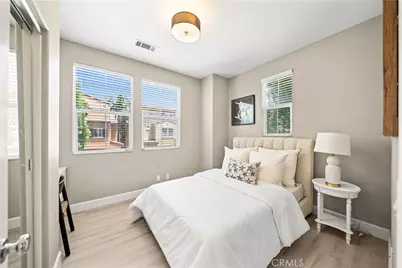
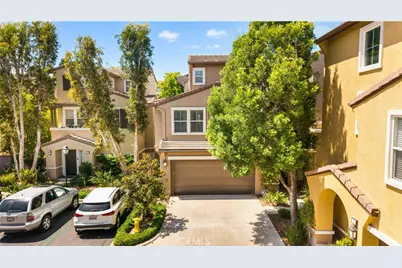
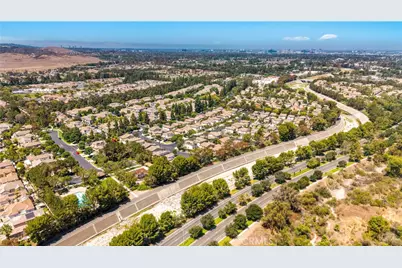
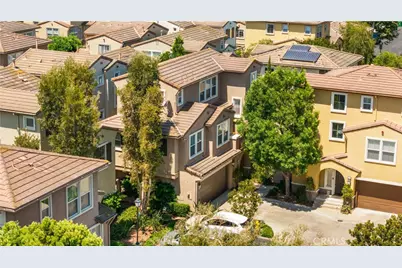
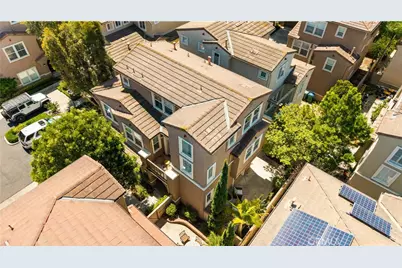
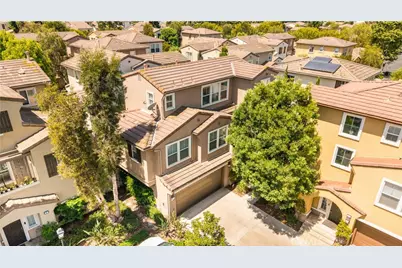
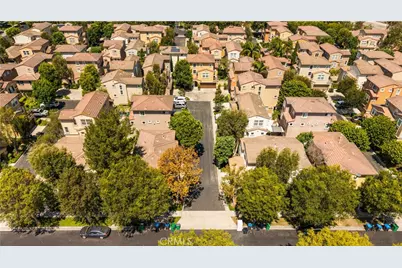
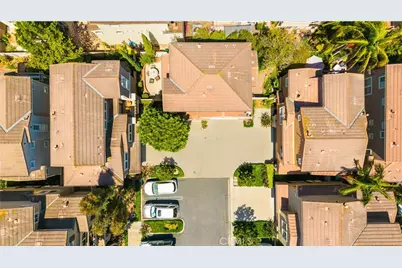
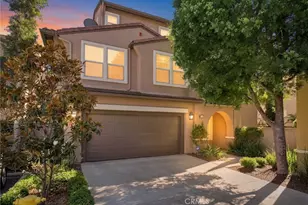
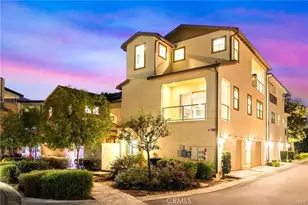
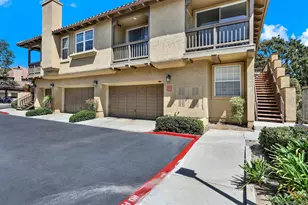
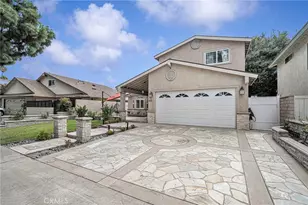
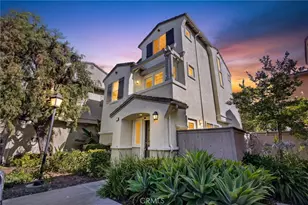
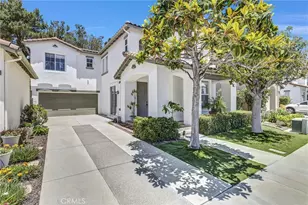
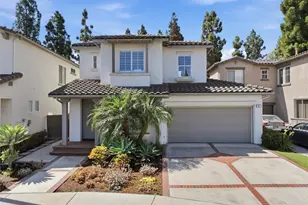
Welcome to this beautifully upgraded tri-level detached home on a premium interior lot in the highly desirable gated community of Oak Creek. Offering approximately 1,750 sq. ft. of living space, this home features 3 bedrooms and 3 full bathrooms, including a convenient main-level bedroom with a walk-in closet, full bath, and direct access to the private L-shaped backyard.
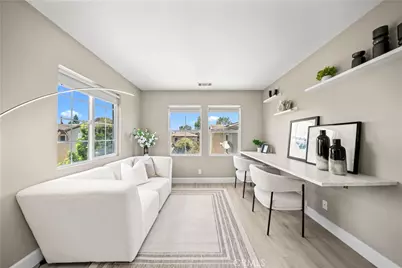
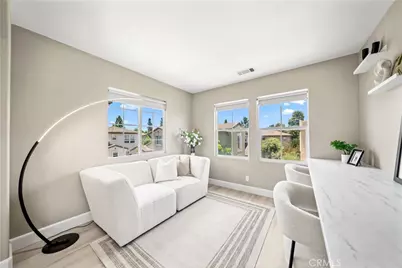
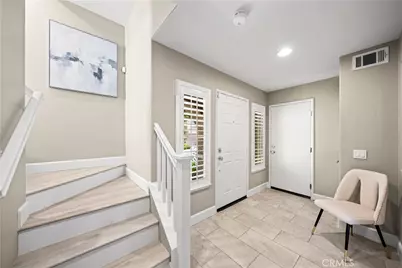
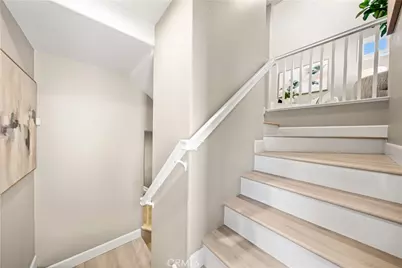
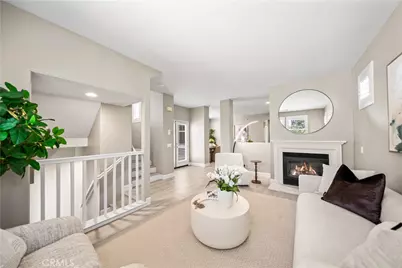
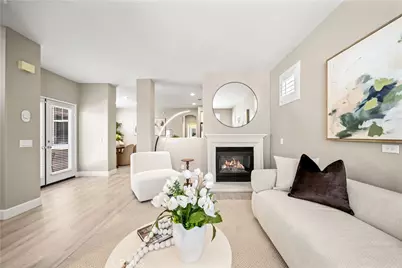
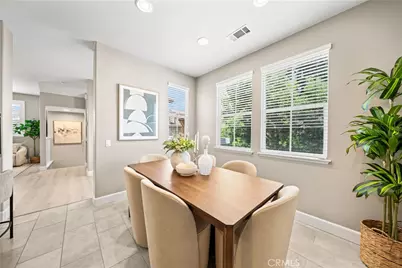
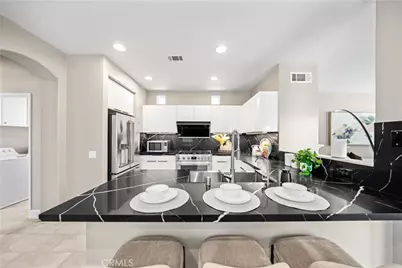
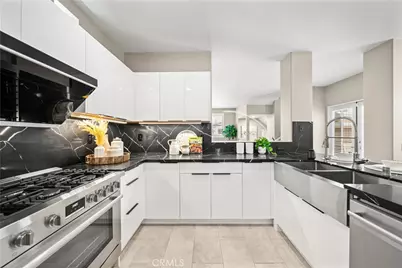
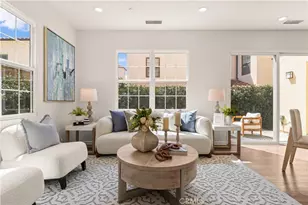
Elegant vinyl flooring and plantation shutters enhance the home throughout. The second level offers a spacious living room with a cozy gas fireplace, a secondary bedroom with a built-in desk, a separate laundry room, and a fully remodeled U-shaped kitchen featuring black marble countertops, custom white cabinetry, and premium appliances, including a Bosch 800 Series 6-burner gas range, dishwasher, microwave, GE French-door refrigerator, and Fotile range hood.
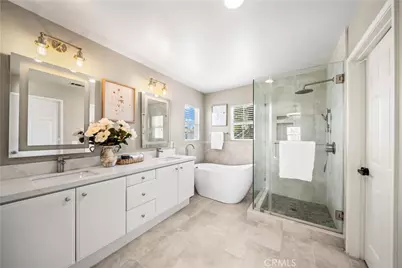
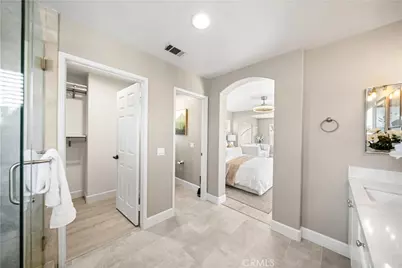
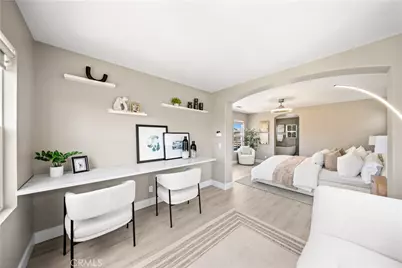
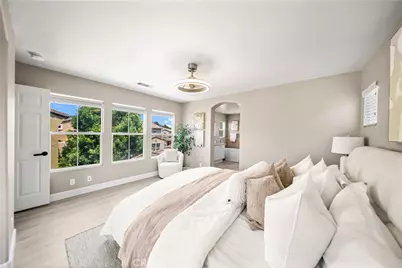
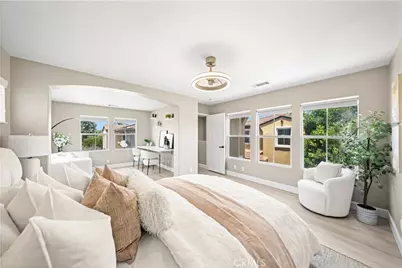
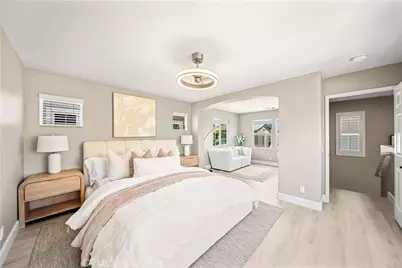
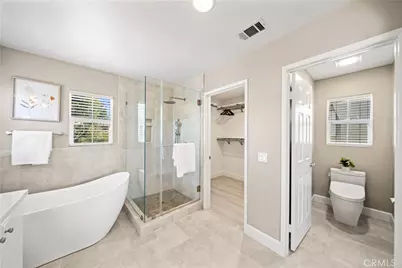
The top-level primary suite is filled with natural light and includes a versatile retreat, dual vanities, a WoodBridge freestanding soaking tub, and a spa-inspired bathroom. Additional upgrades include Hansgrohe fixtures, LED backlit mirrors, Panasonic Whisper Select fan/lights, and a TOTO Legato smart toilet with integrated Washlet.
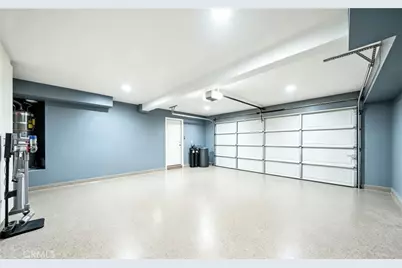
The attached 2-car garage features epoxy flooring, built-in cabinets, and an additional refrigerator.
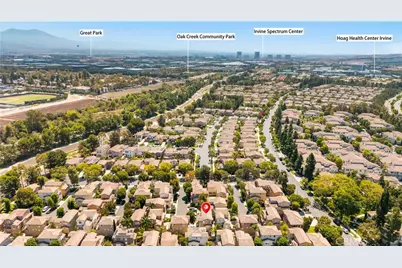
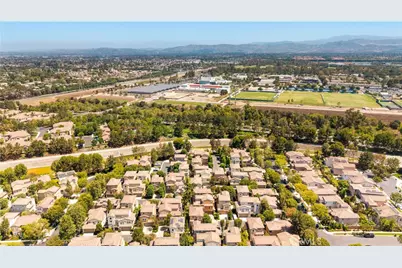
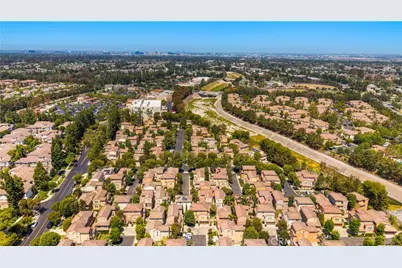
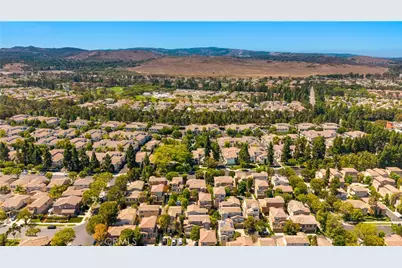
Enjoy resort-style amenities including a clubhouse, fitness center, pools, spa, BBQ areas, playgrounds, and volleyball, basketball, and tennis courts. Ideally located within walking distance to shopping, restaurants, coffee shops, and parks, with easy access to major freeways, toll roads, universities, and hospitals.
Full Property Details
Full Property Details for 2 Staghorn
General
- Price: $1,388,000
- HOA FEE: $115/month
- Status: Active
- Type: Condo
- Source: MRMLS
- MLS ID: OC26150496
- Updated: 8/28/2026
- Days on Market: 43 days
- Added to Site: 44 day(s) ago
Interior
- Rooms/Areas: Walk-In Closet, Primary Bedroom, Laundry, Multi-Level Bedroom, Kitchen, Main Floor Bedroom, Family Room, Primary Bathroom
- Interior Features: Balcony, Built-in Features
- Fireplace: Yes
- Fireplace(s): Living Room
- Eating Areas: Area
- Appliances: Gas Cooktop, Disposal, Built-In Range, Refrigerator
- Flooring: Vinyl
Rooms
Bathrooms
- Total Bathrooms: 3
- Full Bathrooms: 3
Bedrooms
- Total Bedrooms: 3
Other Rooms
- Laundry: Inside, Individual Room, Upper Level, See Remarks
Additional Information
- Shared Amenities: Water, Playground, Electricity, Sewer, Tennis Court(s), Pool, Gas, Trash, Clubhouse, Jogging Track, Outdoor Cooking Area, Spa/Hot Tub, Biking Trails
- Pool Description: Association, Community
- Spa Description: Association, Community
Exterior
- Deck/Patio: Concrete
Parking
- Garage: Yes
- Garage Spaces: 2
- Parking: Garage
Location
- County: Orange
- Subdivision: Acacia (ACAC)
- Driving Directions: Oak Creak-2 Staghorn Irvine
School Information
- School District: Irvine Unified
- Elementary School: OAKCRE2
- High School: WOODBR
Community
- Community Features: Sidewalks, Park
- Assoc. Name: Oak Creek
Heating & Cooling
- Cooling Type: Central Air
- Heating Type: Central
Utilities
- Sewer: Public Sewer
- Water: Public
Structural Information
- Structure Type: Condominium
- Common Walls: No Common Walls, End Unit
- Windows: Custom Covering
- Entry Location: 1
- Stories/Levels: Three Or More
- Stories Description: Three Or More
- Square Feet: 1,750
- Sq. Ft. Source: Estimated
- Year Built: 2000
- Year Built Source: Public Records
- Property Condition: Turnkey
Unit Information
- Units in Complex: 100
Lot Features
- Property View: None
- Lot Size (Acres): 0.9722
- Lot Size (Sq. Ft.): 42,347
- Lot Size Source: Assessor
- Lot Description: 0-1 Unit/Acre, Front Yard
Financial Considerations
- Price Per Sq. Ft.: $793.14
- Association Fee: $115
- Assoc Fee Freq.: Monthly
- Other Fee: $85
- Other Fee Type: Association Fee 2
- Other Fee Freq.: Monthly
Disclosures and Reports
- Special Conditions: Standard
Listed by Real Broker, Liuzhen Zheng and Real Broker, Amy Shi

Get Pre-Approved Today
Schools
Schools serving 2 Staghorn
School District:Irvine Unified School District
| Name | Grades | Distance |
|---|---|---|
Oak Creek Elementary School 1 Dovecreek, Irvine, CA 92618 | K-6 | 0.4 mi |
Lakeside Middle School, Irvine, CA 3 Lemongrass, Irvine, CA 92604 | 7-8 | 1.3 mi |
Woodbridge High School 2 Meadowbrook, Irvine, CA 92604 | 9-12 | 1.6 mi |
Disclaimer:
School attendance boundaries provided by ATTOM Data Solutions and are for reference only. Contact the school directly to verify enrollment eligibility.
Price & Sales History for 2 Staghorn
Date
Details
Price
Change
Source
7/16/2026
Listed
$1,388,000
15.67%
MLS
3/23/2023
Sold
$1,200,000
—
Public Record
Disclaimer: Historical sales information is derived from public records provided by the county offices. Information is not guaranteed and should be independently verified.
Tax History
Tax History for 2 Staghorn
Year
Property Taxes
Change
Tax Assessment
Change
2025
$13,398
—
$1,273,449
2%
2025
$13,398
2%
$1,248,480
2%
2024
$13,122
21%
$1,224,000
20%
2023
$10,889
86%
$1,020,000
85%
2022
$5,870
-2%
$551,262
2%
2021
$5,963
-5%
$540,453
1%
2020
$6,245
-7%
$534,912
2%
2019
$6,740
2%
$524,424
2%
2018
$6,639
3%
$514,142
2%
2017
$6,445
2%
$504,061
2%
2016
$6,308
1%
$494,178
2%
2015
$6,231
2%
$486,755
2%
2013
$6,124
—
$477,221
—
2013
$6,124
—
$475,065
—
Disclaimer: Historical tax information is derived from public records provided by the county offices. Information is not guaranteed and should be independently verified.
Estimate the Cost
Estimate the Cost for 2 Staghorn
2 Staghorn, Irvine, CA 92618 (MLS# OC26150496) is a Condo property with 3 bedrooms and 3 full bathrooms. 2 Staghorn is currently listed for $1,388,000 and was received on July 16, 2026. Want to learn more about 2 Staghorn? Do you have questions about finding other Condo real estate for sale in Oak Creek? You can browse all Oak Creek real estate or contact a Coldwell Banker agent to request more information.