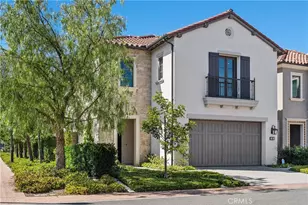
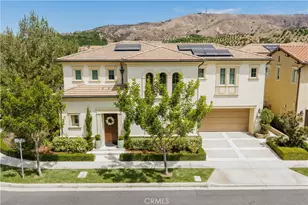
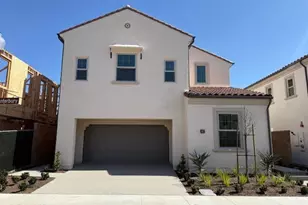
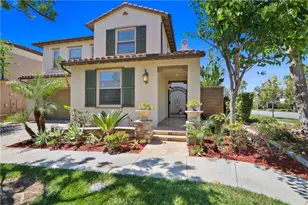
This is a carousel with tiles that activate property listing cards. Use the previous and next buttons to navigate.
1/1
$2,680,000
This is a carousel with tiles that activate property listing cards. Use the previous and next buttons to navigate.
1/1
Property Description
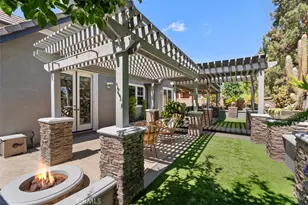
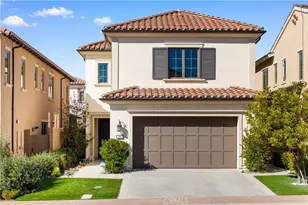
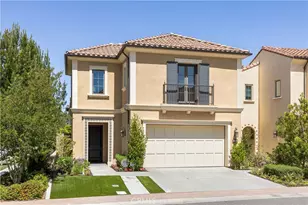
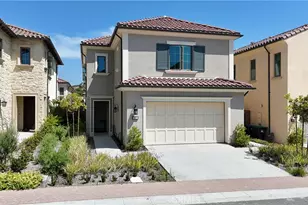
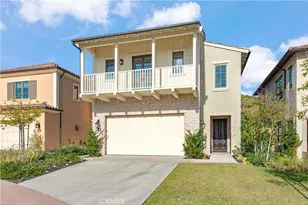
Nestled within the prestigious gated Reserve community at Orchard Hills, this stunning single-family home presents a perfect balance of luxury, comfort, and modern living. This beautifully upgraded residence features 4 spacious bedrooms and 4 full bathrooms, thoughtfully enhanced with elegant wood flooring, custom interior paint, and roller shades throughout for a sleek and cohesive finish. The gourmet kitchen is designed to impress, complete with premium appliances, crisp white cabinetry, a generous center island, granite countertops, and a walk-in pantry ideal for both everyday living and entertaining. The dining area connects seamlessly to the backyard through sliding glass doors, creating a natural indoor-outdoor flow. Filled with natural light, the expansive living room showcases oversized windows and sliding glass doors that open to the beautifully landscaped backyard, featuring a built-in BBQ perfect for relaxing or hosting gatherings. A highly desirable main floor bedroom with a full bathroom adds flexibility, making it ideal for guests, multi-generational living, or a private office. Upstairs, you'll find the spacious primary suite along with three additional sunlit bedrooms, each with its own en-suite bathroom for added comfort and privacy. A large loft provides an ideal space for a second living area, media room, or gathering area. A conveniently located laundry room with a sink completes the upper level. The primary suite serves as a private retreat, featuring a custom walk-in closet, dual vanities, a soaking tub, and a separate walk-in shower designed for relaxation and everyday comfort. Additional highlights include a two-car garage with built-in cabinetry for ample storage. Residents of Orchard Hills enjoy access to resort-style amenities, including scenic parks, lush greenbelts, pools and spas, BBQ areas, walking trails, and a well-appointed recreation center. The home is also within walking distance to the community park and award-winning Northwood High School. This is a rare chance to experience elevated living in one of Irvine's most desirable communities. Welcome home.
Full Property Details
Full Property Details for 201 Fiore
General
- Sold For: $2,680,000
- HOA FEE: $359/month
- Status: Closed
- Type: Single Family
- Source: MRMLS
- MLS ID: PW26075052
- Added to Site: 48 day(s) ago
Interior
- Rooms/Areas: Formal Entry, Walk-In Closet, Walk-In Pantry, Kitchen, Main Floor Bedroom, Family Room, Primary Suite
- Interior Features: Balcony, Quartz Counters, High Ceilings, Ceiling Fan(s), Pantry, Open Floorplan
- Fireplace(s): None
- Eating Areas: Breakfast Counter/Bar, Dining Room, Separated
- Appliances: Disposal, Microwave, Refrigerator, Tankless Water Heater, Vented Exhaust Fan, Dishwasher
- Flooring: Wood
Rooms
Bathrooms
- Total Bathrooms: 4
- Full Bathrooms: 4
Bedrooms
- Total Bedrooms: 4
Other Rooms
- Laundry: Inside, Individual Room, Upper Level, Washer Included, Dryer Included
Additional Information
- Shared Amenities: Sport Court, Playground, Pool, Barbecue, Outdoor Cooking Area, Spa/Hot Tub, Picnic Area
- Pool Description: Association, Community
- Spa Description: Community
Parking
- Garage: Yes
- Garage Spaces: 2
- Parking: Garage, Garage (Direct Access), Garage (Single Door), Garage Faces Front, Driveway, Side-by-Side, Garage Door Opener
Location
- County: Orange
- Subdivision: Other (OTHR)
- Driving Directions: Portola Pkwy to Orchard Hills to Ridge Gate to Peak to Fiore
School Information
- School District: Irvine Unified
- Elementary School: CANVIE
- Middle School: SIEVIS
- High School: NORTHW
Community
- Community Features: Curbs, Street Lights, Sidewalks, Park
- Assoc. Name: Keystone Pacific Property Management
Heating & Cooling
- Cooling Type: Central Air
- Heating Type: Central
Utilities
- Sewer: Public Sewer
- Water: Public
Structural Information
- Structure Type: Single Family Residence
- Roof: Spanish Tile
- Common Walls: No Common Walls
- Windows: Drapes, Roller Shields, Blinds
- Entry Location: 1
- Stories/Levels: Two
- Stories Description: Two
- Square Feet: 2,800
- Sq. Ft. Source: Estimated
- Year Built: 2021
- Year Built Source: Estimated
Lot Features
- Property View: None
- Lot Size (Acres): 0.0851
- Lot Size Source: Estimated
- Lot Description: Corner Lot, Landscaped, Park Nearby, Front Yard, Yard
- Fencing (Description): Block
Financial Considerations
- Price Per Sq. Ft.: $957.14
- Association Fee: $359
- Assoc Fee Freq.: Monthly
Disclosures and Reports
- Special Conditions: Standard
Listed by Keller Williams Realty Irvine, Sonia Park and Keller Williams Realty Irvine, Branden Park
Sold by Berkshire Hathaway HomeService, Mina Maghami

Get Pre-Approved Today
Schools
Schools serving 201 Fiore
School District:Irvine Unified School District
| Name | Grades | Distance |
|---|---|---|
Canyon View Elementary School, Irvine, CA 12025 Yale Court, Irvine, CA 92620 | K-6 | 1.1 mi |
Sierra Vista Middle School, Irvine, CA 2 Liberty, Irvine, CA 92620 | 7-8 | 2.1 mi |
Northwood High School 4515 Portola Parkway, Irvine, CA 92620 | 9-12 | 0.7 mi |
Disclaimer:
School attendance boundaries provided by ATTOM Data Solutions and are for reference only. Contact the school directly to verify enrollment eligibility.
Price & Sales History for 201 Fiore
Date
Details
Price
Change
Source
5/06/2026
Sold
$2,680,000
—
MLS
4/09/2026
Listed
$2,680,000
—
MLS
Disclaimer: Historical sales information is derived from public records provided by the county offices. Information is not guaranteed and should be independently verified.
201 Fiore, Irvine, CA 92602 (MLS# PW26075052) is a Single Family property that was sold at $2,680,000 on May 06, 2026. Want to learn more about 201 Fiore? Do you have questions about finding other Single Family real estate for sale in Irvine? You can browse all Irvine real estate or contact a Coldwell Banker agent to request more information.