This is a carousel with tiles that activate property listing cards. Use the previous and next buttons to navigate.
1/49
$2,100,670
This is a carousel with tiles that activate property listing cards. Use the previous and next buttons to navigate.
1/49
Property Description
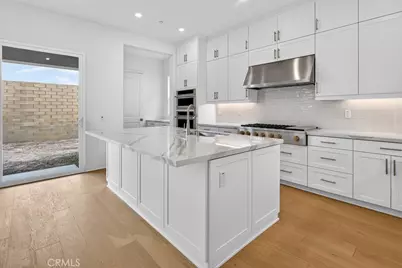
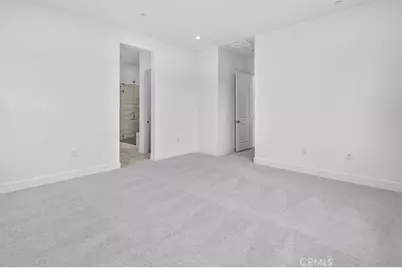
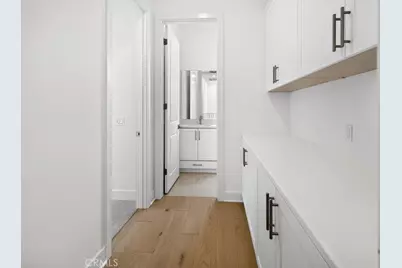
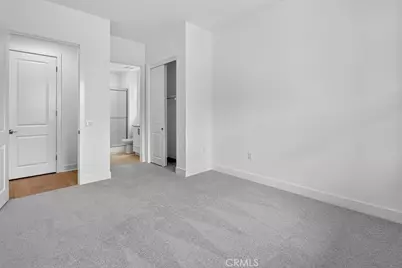
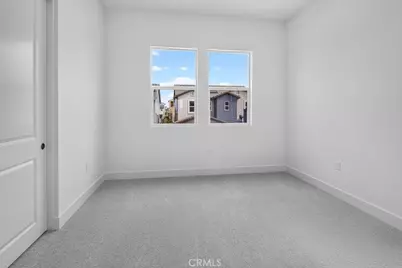
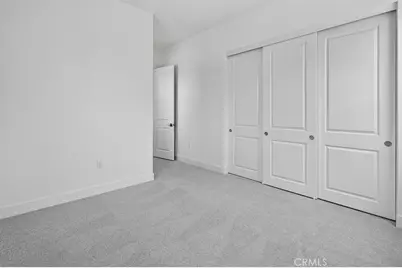
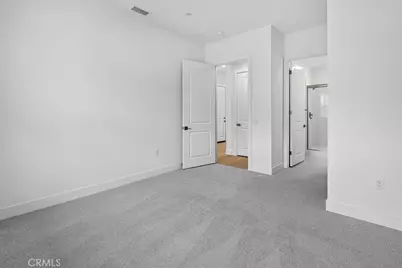
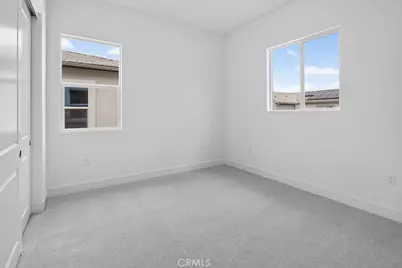
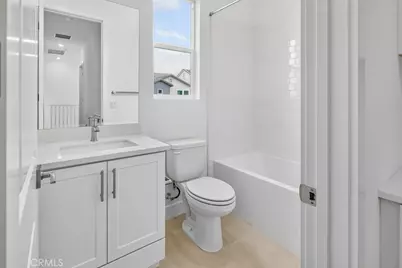
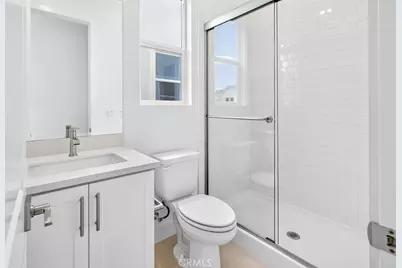
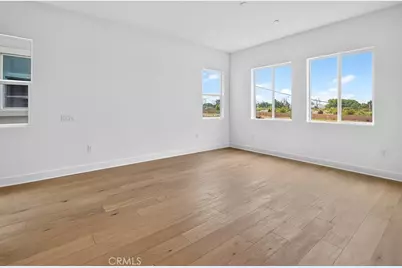
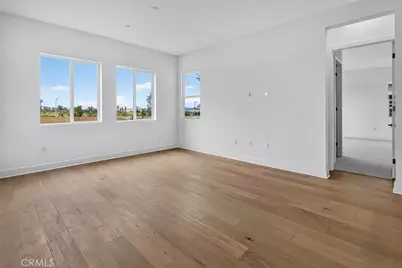
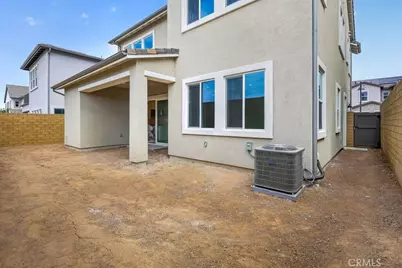
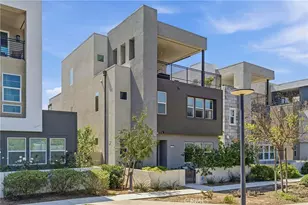
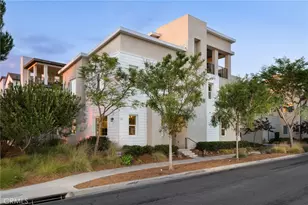
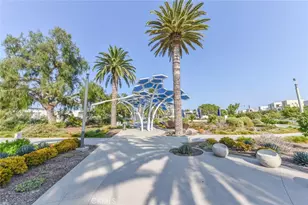
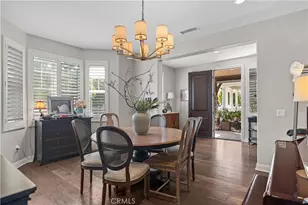
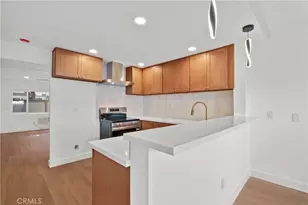
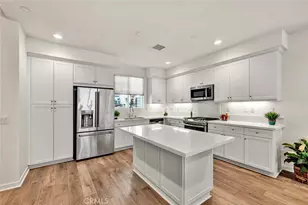
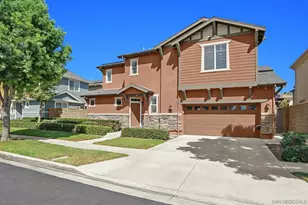
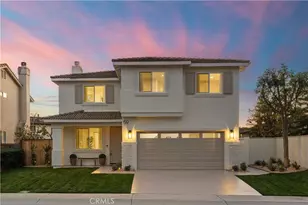
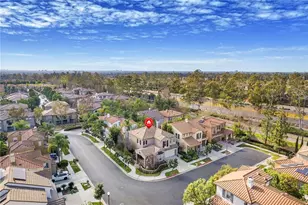
What's Special: Close to Park | Close to Amenities | Loft | 1st Floor Guest Suite. New Construction - Ready Now! Built by America's Most Trusted Homebuilder. Welcome to the Plan 1 at 204 Briar Moon in Aurora at Luna Park! A floor plan designed for comfort and connection. Step through the porch into a charming one-bedroom layout with a full bath and a handy powder room just off the foyer. The heart of the home is a bright great room that flows into a dining space, a stylish kitchen with an island, and a patio perfect for everything from lively gatherings to quiet evenings. Upstairs, you'll find two inviting bedrooms, a shared bath, a laundry room, and a dreamy primary suite with a spa-inspired bath and two walk-in closets. A cozy loft adds the ideal spot for game nights or movie marathons. Introducing Aurora at Luna Park, part of the prestigious Great Park Neighborhoods master plan. Enjoy 9 parks, 17 sparkling pools, scenic trails, and The Canopy-an 11-acre destination with dining and boutiques coming in 2027. Plus, Orange County's beautiful beaches are just a short drive away. Additional Highlights Include: Stacking sliding glass door and electric fireplace at great room. MLS#IG26130990
Full Property Details
Full Property Details for 204 Briar Moon
General
- Price: $2,100,670
- HOA FEE: $250/month
- Status: Active
- Type: Condo
- Source: MRMLS
- MLS ID: IG26130990
- Updated: 8/26/2026
- Days on Market: 71 days
- Added to Site: 71 day(s) ago
Interior
- Rooms/Areas: Walk-In Closet, Laundry, Kitchen, Great Room, Main Floor Bedroom, Loft
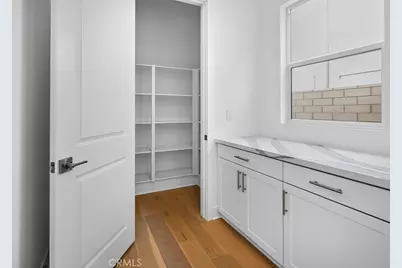
- Interior Features: Pantry, Open Floorplan
- Fireplace: Yes
- Fireplace(s): Electric, Great Room
- Eating Areas: Breakfast Counter/Bar, Dining Room
- Appliances: 6 Burner Stove, Gas Oven, Dishwasher
- Flooring: Tile, Wood
Rooms
Bathrooms
- Total Bathrooms: 5
- Full Bathrooms: 4
- Half Bathrooms: 1
Bedrooms
- Total Bedrooms: 4
Other Rooms
- Laundry: Gas & Electric Dryer Hookup, Upper Level, Washer Hookup
Additional Information
- Shared Amenities: Sport Court, Pets Permitted, Hiking Trails, Bocce Ball Court, Playground, Tennis Court(s), Meeting Room, Firepit, Pool, Dog Park, Clubhouse, Barbecue, Outdoor Cooking Area, Paddle Tennis, Recreation Room, Maintenance Grounds, Picnic Area, Biking Trails
- Pool Description: Association, In-Ground, Fenced, Community, Lap, Heated
Exterior
- Deck/Patio: Covered
Parking
- Garage: Yes
- Garage Spaces: 2
Location
- County: Orange
- Subdivision: Other (OTHR)
- Driving Directions: Sales Office Opening Soon. Visit us today at our Lily Community located at 186 Carmine Irvine CA 92618.
- Direction Faces: North
School Information
- School District: Saddleback Valley Unified
- Elementary School: RANCAN
- Middle School: SERINT
- High School: ELTOR
Community
- Community Features: Gutters, Curbs, Watersports, Biking, Dog Park, Hiking, Street Lights, Urban, Storm Drains, Sidewalks, Park
- Assoc. Name: Great Park Neighborhoods Community Association
Heating & Cooling
- Cooling Type: Central Air
- Heating Type: Central
Utilities
- Sewer: Public Sewer
- Water: Public
Structural Information
- Architectural Style: Modern
- Structure Type: Condominium
- Builder: Taylor Morrison
- Common Walls: No Common Walls
- Entry Location: Ground
- Stories/Levels: Two
- Stories Description: Two
- Square Feet: 2,832
- Year Built: 2026
- Year Built Source: Builder
- Property Condition: Under Construction
Unit Information
- Units in Complex: 47
Lot Features
- Property View: Neighborhood
- Lot Size (Acres): 0.0896
- Lot Size (Sq. Ft.): 3,901
- Lot Size Source: Builder
- Zoning: Residential
- Lot Description: Rectangular Lot
Financial Considerations
- Price Per Sq. Ft.: $741.76
- Association Fee: $250
- Assoc Fee Freq.: Monthly
Disclosures and Reports
- Special Conditions: Standard
Listed by Taylor Morrison Services, LESLIE OLIVO

Get Pre-Approved Today
Schools
Schools serving 204 Briar Moon
School District:Tustin Unified School District
| Name | Grades | Distance |
|---|---|---|
Myford Elementary School 3181 Trevino Drive, Irvine, CA 92602 | K-5 | 0.3 mi |
Pioneer Middle School, Tustin, CA 2700 Pioneer Road, Tustin, CA 92782 | 6-8 | 0.7 mi |
Arnold O. Beckman High School 3588 Bryan Avenue, Irvine, CA 92602 | 9-12 | 1.5 mi |
Disclaimer:
School attendance boundaries provided by ATTOM Data Solutions and are for reference only. Contact the school directly to verify enrollment eligibility.
Price & Sales History for 204 Briar Moon
Date
Details
Price
Change
Source
8/26/2026
Price Increased
$2,100,670
0.03%
MLS
7/16/2026
Price Reduced
$2,099,990
-1.19%
MLS
6/25/2026
Price Reduced
$2,125,260
-10.33%
MLS
6/16/2026
Listed
$2,369,990
—
MLS
Disclaimer: Historical sales information is derived from public records provided by the county offices. Information is not guaranteed and should be independently verified.
Estimate the Cost
Estimate the Cost for 204 Briar Moon
204 Briar Moon, Irvine, CA 92618 (MLS# IG26130990) is a Condo property with 4 bedrooms, 4 full bathrooms and 1 partial bathroom. 204 Briar Moon is currently listed for $2,100,670 and was received on June 16, 2026. Want to learn more about 204 Briar Moon? Do you have questions about finding other Condo real estate for sale in Irvine? You can browse all Irvine real estate or contact a Coldwell Banker agent to request more information.