This is a carousel with tiles that activate property listing cards. Use the previous and next buttons to navigate.
1/1
$1,799,000
This is a carousel with tiles that activate property listing cards. Use the previous and next buttons to navigate.
1/1
Property Description
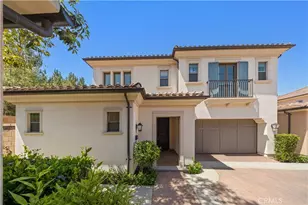
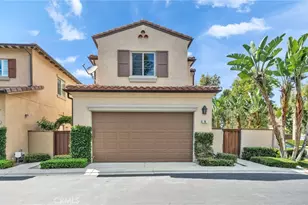
New Construction Home! 4 Bedrooms, 3 full Bathrooms, Loft, 2 Car Garage, Approx 2,410 Sq. Ft. This home is ready to move in! Perfect for quick closes, 1031 tax exchanges!
First-floor panoramic doors open to outside patio & private rear yard! Upgraded flooring is included!! Please visit to see the beautiful upgrades in this move in ready home!
Home Includes
•36" built in Wolf range & cooktop and Sub Zero refrigerator
•Pendant Light at Kitchen Island
•Upgraded Quartz and Custom Splash at Kitchen
•Upgraded Quartz and Shower in Primary Bath
•Recessed Lighting Throughout
Epoxy Flooring in Garage!
•Solar Panel Array included in sales price!
•Rear yard hardscape, irrigation & softscape in rear yard area!
Full Property Details
Full Property Details for 211 Birdseye
General
- Price: $1,799,000
- HOA FEE: $190/month
- Status: Active
- Type: Condo
- Source: MRMLS
- MLS ID: OC26208298
- Updated: 9/24/2026
- Days on Market: 11 days
- Added to Site: 11 day(s) ago
Interior
- Rooms/Areas: Walk-In Closet, Primary Bedroom, Entry, Walk-In Pantry, Laundry, Foyer, Kitchen, Great Room, Main Floor Bedroom, Loft, Primary Suite, Primary Bathroom
- Interior Features: Wired for Data, Quartz Counters, Pantry, Recessed Lighting, Open Floorplan
- Fireplace(s): None
- Eating Areas: Breakfast Counter/Bar, Family Kitchen, Dining Room
- Appliances: Gas Oven, Gas Cooktop, Water Line to Refrigerator, Range Hood, Self Cleaning Oven, Refrigerator, Gas Range, 6 Burner Stove, Dishwasher, Vented Exhaust Fan, Microwave, Water Heater
- Flooring: Tile, Carpet, See Remarks, Wood
Rooms
Bathrooms
- Total Bathrooms: 3
- Full Bathrooms: 3
Bedrooms
- Total Bedrooms: 4
Other Rooms
- Laundry: Gas Dryer Hookup, Individual Room, Upper Level, Washer Hookup
Additional Information
- Shared Amenities: Spa/Hot Tub, Hiking Trails, Picnic Area, Biking Trails, Tennis Court(s), Pickleball, Pool, Other Courts, Barbecue, Outdoor Cooking Area, Maintenance Grounds, Pets Permitted, Maintenance Front Yard, Sewer, Playground
- Pool Description: Association, In-Ground, Community, Heated (Passive), Gunite
- Spa Description: Association, In-Ground, Community, Heated, Gunite
Exterior
- Deck/Patio: Concrete, Porch
Parking
- Garage: Yes
- Garage Spaces: 2
- Parking: Paved, Garage (Direct Access), No Driveway, Garage (Single Door), Guest, Private, Shared Driveway, Garage Door Opener
Location
- County: Orange
- Subdivision: Other (OTHR)
- Driving Directions: Cross Streets: Fairgreen & Rimstone
- Direction Faces: East
School Information
- School District: Irvine Unified
Community
- Community Features: Gutters, Curbs, Biking, Hiking, Street Lights, Sidewalks, Suburban, Park
- Assoc. Name: Keystone
Heating & Cooling
- Cooling Type: Electric, Central Air, High Efficiency
- Heating Type: Natural Gas, Forced Air, Central
Utilities
- Sewer: Public Sewer
- Water: Public
Structural Information
- Architectural Style: Mediterranean
- Structure Type: Condominium
- Builder: California Pacific Homes
- Construction: Frame, Stucco, Slump Block, Drywall Walls
- Foundation: Pillar/Post/Pier, Slab
- Roof: Concrete
- Common Walls: No Common Walls
- Windows: Double-Pane Windows, Low Emissivity Windows, Screens
- Disability Access: None
- Entry Location: Ground Level
- Stories/Levels: Two
- Stories Description: Two
- Square Feet: 2,410
- Year Built: 2025
- Year Built Source: Builder
- Property Condition: Turnkey
Unit Information
- Units in Complex: 89
Lot Features
- Property View: None
- Irrigation System: Sprinkler System
- Lot Description: Sprinklers in Front, Level with Street, Landscaped, Drip Sprinkler System, Front Yard, Back Yard, Sprinklers in Rear
- Fencing (Description): Block
Financial Considerations
- Price Per Sq. Ft.: $746.47
- Association Fee: $190
- Assoc Fee Freq.: Monthly
- Other Fee: $115
- Other Fee Type: Association Fee 2
- Other Fee Freq.: Monthly
Disclosures and Reports
- Special Conditions: Standard
Listed by California Pacific Homes, Inc, Robin Smith
Get Pre-Approved Today
Schools
Schools serving 211 Birdseye
School District:Irvine Unified School District
| Name | Grades | Distance |
|---|---|---|
Loma Ridge 500 Tomato Springs, Irvine, CA 92618 | K-6 | 0.5 mi |
Jeffrey Trail Middle 155 Visions, Irvine, CA 92620 | 7-8 | 3.8 mi |
Portola High 1001 Cadence, Irvine, CA 92618 | 9-12 | 4.7 mi |
Disclaimer:
School attendance boundaries provided by ATTOM Data Solutions and are for reference only. Contact the school directly to verify enrollment eligibility.
Price & Sales History for 211 Birdseye
Date
Details
Price
Change
Source
9/23/2026
Listed
$1,799,000
—
MLS
Disclaimer: Historical sales information is derived from public records provided by the county offices. Information is not guaranteed and should be independently verified.

Estimate the Cost
Estimate the Cost for 211 Birdseye
211 Birdseye, Irvine, CA 92618 (MLS# OC26208298) is a Condo property with 4 bedrooms and 3 full bathrooms. 211 Birdseye is currently listed for $1,799,000 and was received on September 23, 2026. Want to learn more about 211 Birdseye? Do you have questions about finding other Condo real estate for sale in Irvine? You can browse all Irvine real estate or contact a Coldwell Banker agent to request more information.