This is a carousel with tiles that activate property listing cards. Use the previous and next buttons to navigate.
1/20
$1,314,888
This is a carousel with tiles that activate property listing cards. Use the previous and next buttons to navigate.
1/20
Property Description
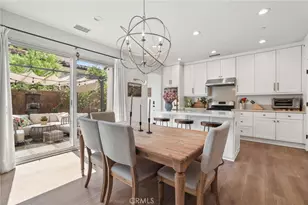
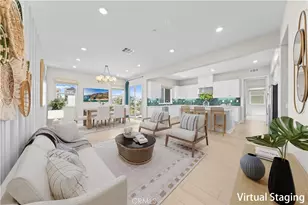
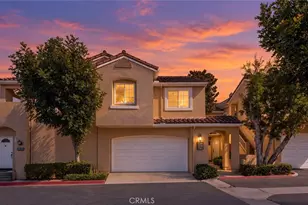
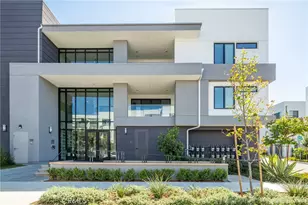
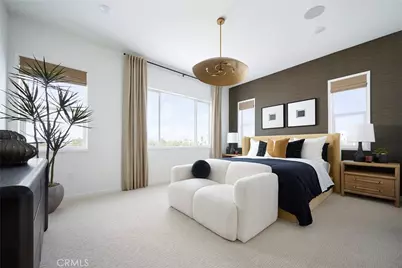
As the largest floor plan at Andara, Plan 3 offers an expansive three-level layout designed for those who appreciate generous living spaces and added flexibility. With an open main level, a private bedroom floor, and a top-level bonus retreat with outdoor access, this home blends comfort and versatility in the heart of Luna Park.
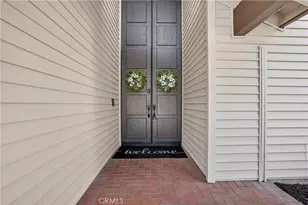
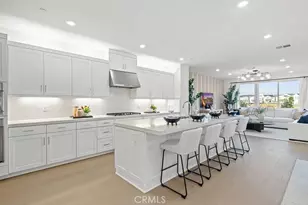
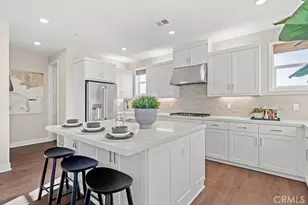
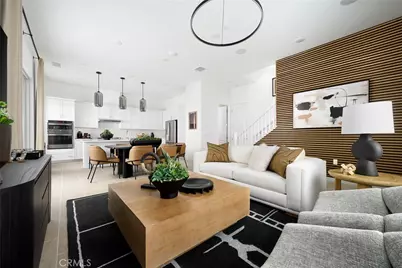
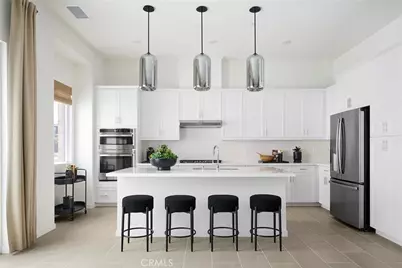
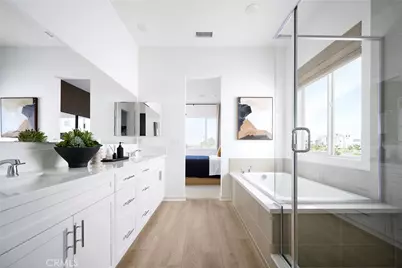
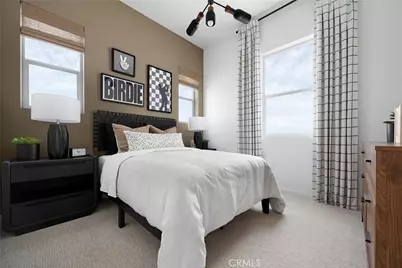
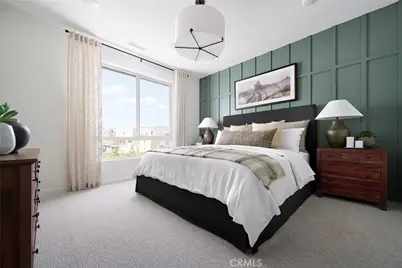
The first floor features a welcoming entry that opens to a spacious great room and contemporary kitchen, complete with a central island and walk-in pantry for effortless entertaining and daily living. Upstairs, the primary suite provides a relaxing retreat with a walk-in closet and well-appointed bath, while additional bedrooms and convenient laundry enhance everyday ease.
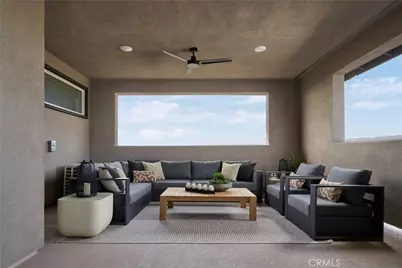
The third level introduces a large bonus room, ideal for a media lounge, home office, fitness space, or creative studio, along with a private deck that extends your living space outdoors. A conveniently located powder room on this level adds functionality for gatherings and guests.
Key Highlights:
Spacious three-story design with distinct living zones
Expansive great room flowing into a modern kitchen with center island
Walk-in pantry and dedicated storage spaces
Private primary suite with walk-in closet
Convenient second-floor laundry area
Private outdoor deck for entertaining or relaxing
Multiple powder rooms for added convenience
Plan 3 at Andara combines elevated design, flexibility, and room to grow
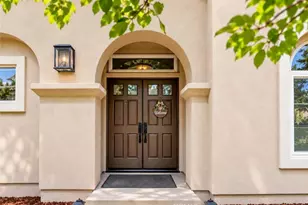
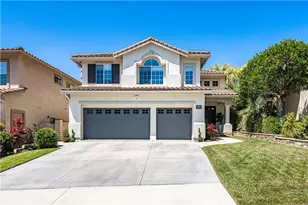
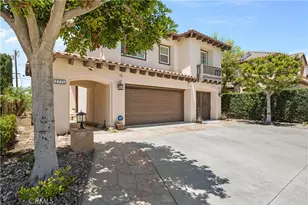
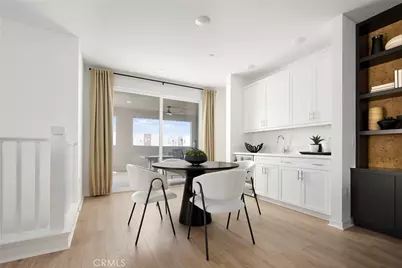
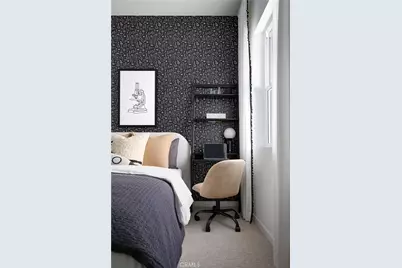
**Photos shown are of the model home for this floor plan. Actual finishes, features, and landscaping may vary.
Full Property Details
Full Property Details for 217 Blue Wing
General
- Price: $1,314,888
- HOA FEE: $562/month
- Status: Active
- Type: Condo
- Source: MRMLS
- MLS ID: OC26181119
- Updated: 9/29/2026
- Days on Market: 47 days
- Added to Site: 47 day(s) ago
Interior
- Rooms/Areas: Walk-In Closet, Primary Bedroom, Bonus Room, Kitchen, Living Room, Primary Bathroom
- Interior Features: Wet Bar, Balcony, 2 Staircases, Recessed Lighting
- Fireplace(s): None
- Eating Areas: In Kitchen
- Appliances: ENERGY STAR Qualified Appliances, Gas Cooktop, Microwave, Electric Oven, Dishwasher
- Flooring: See Remarks
Rooms
Bathrooms
- Total Bathrooms: 3
- Full Bathrooms: 3
Bedrooms
- Total Bedrooms: 3
Other Rooms
- Laundry: In Closet, Gas & Electric Dryer Hookup
Additional Information
- Shared Amenities: Security, Clubhouse, Biking Trails, Dog Park, Pool, Firepit, Outdoor Cooking Area, Sport Court, Picnic Area, Hiking Trails, Recreation Room, Other Courts, Barbecue, Spa/Hot Tub, Playground, Pet Rules, Gym/Exercise Room, Pickleball, Management, Tennis Court(s), Jogging Track, Bocce Ball Court
- Pool Description: Association
- Spa Description: Association
Exterior
- Deck/Patio: None
Parking
- Garage: Yes
- Garage Spaces: 2
- Parking: Garage
Location
- County: Orange
- Subdivision: Other (OTHR)
- Driving Directions: Sand Canyon, left Marine Way, left on Skyhawk, turn right onto Great Park Blvd, exit traffic circle on first exit, right
- Direction Faces: North
School Information
- School District: Saddleback Valley Unified
Community
- Community Features: Gutters, Curbs, Watersports, Biking, Dog Park, Hiking, Street Lights, Urban, Storm Drains, Sidewalks, Park
- Assoc. Name: First Service Residential
Heating & Cooling
- Cooling Type: Central Air
- Heating Type: Central
Utilities
- Sewer: Public Sewer
- Water: Public
Structural Information
- Architectural Style: See Remarks
- Structure Type: Condominium
- Construction: Stucco
- Foundation: Slab
- Roof: Tile
- Common Walls: 2 Common Walls (or More)
- Doors: ENERGY STAR Qualified Doors, Insulated Doors
- Disability Access: Other
- Entry Location: Front
- Stories/Levels: Three Or More
- Stories Description: Three Or More
- Square Feet: 2,408
- Year Built: 2026
- Year Built Source: Builder
- Property Condition: Under Construction
Unit Information
- Units in Complex: 85
Lot Features
- Property View: None
- Lot Size (Acres): 0.0553
- Lot Size (Sq. Ft.): 2,408
- Lot Size Source: Builder
- Lot Description: Zero Lot Line, Park Nearby
- Fencing (Description): None
Green Features
- Energy Efficient: Insulation, Appliances, Doors
- Energy Generation: Solar
Financial Considerations
- Price Per Sq. Ft.: $546.05
- Association Fee: $562
- Assoc Fee Freq.: Monthly
Disclosures and Reports
- Special Conditions: Standard
Listed by Trumark Construction Services Inc, Diana Maldonado
Get Pre-Approved Today
Schools
Schools serving 217 Blue Wing
School District:Saddleback Valley Unified School District
| Name | Grades | Distance |
|---|---|---|
Rancho Canada Elementary School 21801 Winding Way, Lake Forest, CA 92630 | K-6 | 2.3 mi |
Serrano Intermediate School 24642 Jeronimo Road, Lake Forest, CA 92630 | 7-8 | 2.4 mi |
El Toro High School 25255 Toledo Way, Lake Forest, CA 92630 | 9-12 | 3 mi |
Disclaimer:
School attendance boundaries provided by ATTOM Data Solutions and are for reference only. Contact the school directly to verify enrollment eligibility.
Price & Sales History for 217 Blue Wing
Date
Details
Price
Change
Source
8/18/2026
Listed
$1,314,888
—
MLS
Disclaimer: Historical sales information is derived from public records provided by the county offices. Information is not guaranteed and should be independently verified.

Estimate the Cost
Estimate the Cost for 217 Blue Wing
217 Blue Wing, Irvine, CA 92618 (MLS# OC26181119) is a Condo property with 3 bedrooms and 3 full bathrooms. 217 Blue Wing is currently listed for $1,314,888 and was received on August 18, 2026. Want to learn more about 217 Blue Wing? Do you have questions about finding other Condo real estate for sale in Irvine? You can browse all Irvine real estate or contact a Coldwell Banker agent to request more information.