This is a carousel with tiles that activate property listing cards. Use the previous and next buttons to navigate.
1/2
$1,158,000 Coming Soon
This is a carousel with tiles that activate property listing cards. Use the previous and next buttons to navigate.
1/2
Property Description
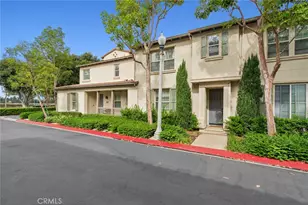
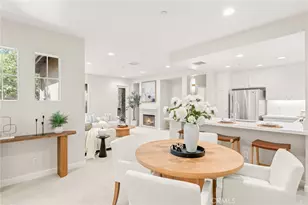
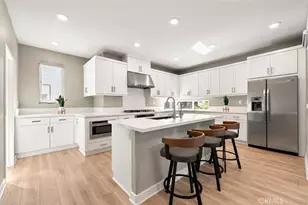
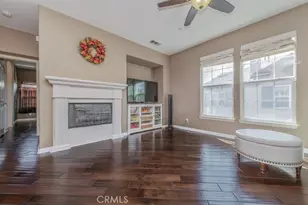
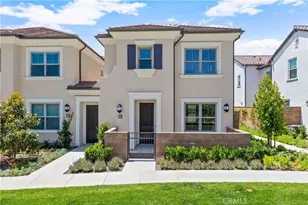
Thoughtfully upgraded throughout, this beautifully maintained 2BD & 2BA residence offers a bright, open floor plan designed for comfortable everyday living. Soaring 11ft. high ceilings and abundant natural light create an airy atmosphere, while the seamless flow between the living, dining, and kitchen areas makes the home feel both spacious and inviting. The kitchen is appointed with Bosch stainless steel appliances, quartz countertops, a full-height designer backsplash, stacked cabinetry and a large single-basin sink. Upgraded luxury wood flooring, tile and carpet, recessed LED lighting, designer-selected finishes enhance the home's modern appeal. The spacious primary suite features an upgraded bathroom and direct access to a private deck that is also accessible from the main living area, providing the perfect setting to enjoy morning coffee or unwind in the evening. Fully paid-off solar panels and upgraded insulation offer improved energy efficiency and long-term utility savings. Ideally located within Portola Springs, the home is just moments from community parks, greenbelts, scenic walking and biking trails, and the neighborhood's exceptional amenities, including multiple resort-style pools and spas, tennis courts, sports fields, and playgrounds. Conveniently situated near Irvine Spectrum, shopping, dining, major freeways, and award-winning Irvine Unified schools, this home offers an outstanding combination of style, comfort, efficiency, and one of Irvine's most sought-after lifestyles
Full Property Details
Full Property Details for 220 Ashby
General
- Price: $1,158,000
- HOA FEE: $183/month
- Status: Coming Soon
- Type: Condo
- Source: MRMLS
- MLS ID: OC26138483
- Updated: 7/11/2026
- Added to Site: Today
Interior
- Rooms/Areas: Laundry, All Bedrooms Up, Main Floor Primary Bedroom, Kitchen, Living Room, Main Floor Bedroom
- Interior Features: Quartz Counters, High Ceilings, Living Room Balcony, Recessed Lighting, Open Floorplan
- Fireplace(s): None
- Eating Areas: Dining Room, Area
- Appliances: 6 Burner Stove, Disposal, Microwave, Built-In Range, Tankless Water Heater, Range Hood, Electric Oven, Dishwasher
- Flooring: Carpet, Wood
Rooms
Bathrooms
- Total Bathrooms: 2
- Full Bathrooms: 2
Bedrooms
- Total Bedrooms: 2
Other Rooms
- Laundry: Washer Included, Dryer Included
Additional Information
- Shared Amenities: Spa/Hot Tub, Hiking Trails, Picnic Area, Biking Trails, Tennis Court(s), Pool, Firepit, Outdoor Cooking Area, Barbecue, Insurance, Clubhouse, Meeting Room, Maintenance Front Yard, Playground
- Pool Description: Association
- Spa Description: Association
Exterior
- Deck/Patio: Patio
Parking
- Garage: Yes
- Garage Spaces: 2
- Parking: Garage
Location
- County: Orange
- Subdivision: Other (OTHR)
- Driving Directions: Portola Pkwy > Whispering Hls > Birdeye > Sunnyside
School Information
- School District: Irvine Unified
- Middle School: JEFTRA2
- High School: PORTO
Community
- Community Features: Gutters, Biking, Dog Park, Hiking, Sidewalks, Suburban, Park
- Assoc. Name: Keystone Pacific
Heating & Cooling
- Cooling Type: Central Air
- Heating Type: Forced Air, Central
Utilities
- Sewer: Private Sewer
- Water: Public
Structural Information
- Structure Type: Condominium
- Builder: Cal Pacific
- Construction: Stucco
- Foundation: Slab
- Roof: Tile
- Common Walls: 2 Common Walls (or More)
- Windows: Double-Pane Windows
- Doors: Sliding Doors
- Disability Access: None
- Entry Location: 1
- Stories/Levels: One
- Stories Description: One
- Square Feet: 1,174
- Sq. Ft. Source: Assessor
- Year Built: 2024
- Year Built Source: Builder
- Property Condition: Turnkey
Unit Information
- Units in Complex: 150
Lot Features
- Property View: Mountain(s), Trees/Woods, Neighborhood
- Lot Size (Acres): 0.5457
- Lot Size (Sq. Ft.): 23,769
- Lot Size Source: Assessor
- Lot Description: 0-1 Unit/Acre
Financial Considerations
- Price Per Sq. Ft.: $986.37
- Association Fee: $183
- Assoc Fee Freq.: Monthly
- Other Fee: $369
- Other Fee Type: Association Fee 2
- Other Fee Freq.: Monthly
Disclosures and Reports
- Special Conditions: Standard
Listed by Christie's International, Andy Sohn
Get Pre-Approved Today
Schools
Schools serving 220 Ashby
School District:Irvine Unified School District
| Name | Grades | Distance |
|---|---|---|
Loma Ridge 500 Tomato Springs, Irvine, CA 92618 | K-6 | 0.7 mi |
Jeffrey Trail Middle 155 Visions, Irvine, CA 92620 | 7-8 | 4 mi |
Portola High 1001 Cadence, Irvine, CA 92618 | 9-12 | 4.9 mi |
Disclaimer:
School attendance boundaries provided by ATTOM Data Solutions and are for reference only. Contact the school directly to verify enrollment eligibility.
Price & Sales History for 220 Ashby
Date
Details
Price
Change
Source
7/11/2026
Listed
$1,158,000
—
MLS
Disclaimer: Historical sales information is derived from public records provided by the county offices. Information is not guaranteed and should be independently verified.
Estimate the Cost
Estimate the Cost for 220 Ashby
220 Ashby, Irvine, CA 92618 (MLS# OC26138483) is a Condo property with 2 bedrooms and 2 full bathrooms. 220 Ashby is currently listed for $1,158,000 and was received on July 11, 2026. Want to learn more about 220 Ashby? Do you have questions about finding other Condo real estate for sale in Irvine? You can browse all Irvine real estate or contact a Coldwell Banker agent to request more information.