This is a carousel with tiles that activate property listing cards. Use the previous and next buttons to navigate.
1/1
$1,180,000
This is a carousel with tiles that activate property listing cards. Use the previous and next buttons to navigate.
1/1
Property Description
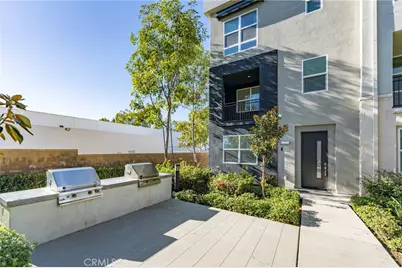
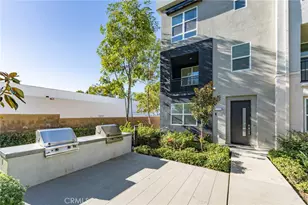
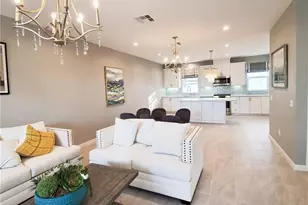
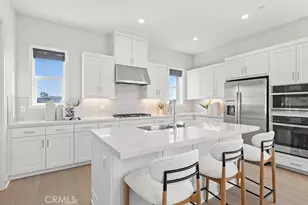
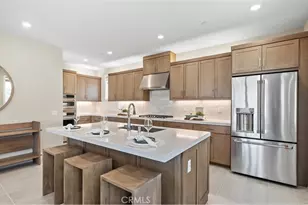
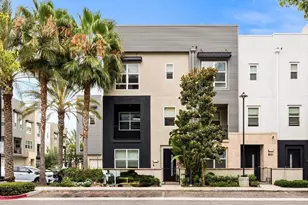
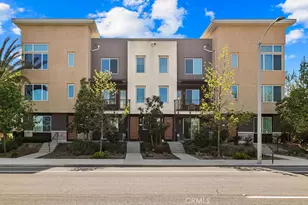
2234 Synergy, Irvine Welcome to this beautifully maintained 3-story townhome in the desirable C2E (Close to Everything) neighborhood of Uptown Irvine. As a premium end unit, the home enjoys added privacy, extra natural light, and an unbeatable location near community amenities. The first level features a versatile guest suite with handicap accessibility and direct entry to the attached two-car garage-perfect for visitors, extended family, or a home office. On the second level, open-concept living takes center stage. A spacious kitchen with white shaker cabinetry, soft-close drawers, and elegant quartz countertops flows seamlessly into the dining nook and generous great room. The third level offers maximum privacy, highlighted by a luxurious primary suite with dual walk-in closets. Two additional bedrooms and a conveniently located indoor laundry area complete this floor. High ceilings and plentiful windows create a bright, airy atmosphere throughout the home.
Full Property Details
Full Property Details for 2234 Synergy
General
- Sold For: $1,180,000
- HOA FEE: $355/month
- Status: Closed
- Type: Condo
- Source: MRMLS
- MLS ID: OC26179397
- Added to Site: 503 day(s) ago
Interior
- Rooms/Areas: Walk-In Closet, Primary Bedroom, Laundry, Kitchen, Primary Bathroom
- Fireplace(s): None
Rooms
Bathrooms
- Total Bathrooms: 4
- Full Bathrooms: 3
- Half Bathrooms: 1
Bedrooms
- Total Bedrooms: 4
Other Rooms
- Laundry: Gas Dryer Hookup, In Closet, Washer Hookup, Washer Included, Dryer Included
Additional Information
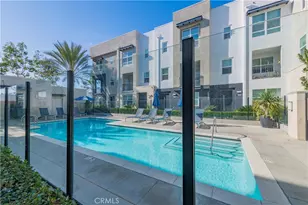
- Shared Amenities: Maintenance Front Yard, Playground, Pool, Barbecue, Outdoor Cooking Area, Spa/Hot Tub, Maintenance Grounds
- Pool Description: Community
Parking
- Garage: Yes
- Garage Spaces: 2
Location
- County: Orange
- Subdivision: Other (OTHR)
- Driving Directions: Jamboree and McGaw
School Information
- School District: Tustin Unified
Community
- Community Features: Curbs, Sidewalks
- Assoc. Name: BHE
Heating & Cooling
- Cooling Type: Central Air
Utilities
- Sewer: Public Sewer
- Water: Public
Structural Information
- Structure Type: Condominium
- Common Walls: 1 Common Wall
- Entry Location: 1
- Stories/Levels: Three Or More
- Stories Description: Three Or More
- Square Feet: 1,940
- Sq. Ft. Source: Assessor
- Year Built: 2018
- Year Built Source: Public Records
Lot Features
- Property View: None
- Lot Size (Acres): 3.3957
- Lot Size Source: Assessor
Financial Considerations
- Price Per Sq. Ft.: $608.25
- Association Fee: $355
- Assoc Fee Freq.: Monthly
Disclosures and Reports
- Special Conditions: Standard
Listed by Real Broker, Bingbing Han and Real Broker, Na Jin
Sold by Real Broker, Raymond Luo

Get Pre-Approved Today
Schools
Schools serving 2234 Synergy
School District:Tustin Unified School District
| Name | Grades | Distance |
|---|---|---|
Sycamore Magnet Academy 1402 Sycamore Avenue, Tustin, CA 92780 | K-5 | 2.4 mi |
W. R. Nelson Elementary School 14392 Browning Avenue, Tustin, CA 92780 | K-5 | 2.7 mi |
Tustin High School 1171 El Camino Real, Tustin, CA 92780 | 9-12 | 3.3 mi |
Disclaimer:
School attendance boundaries provided by ATTOM Data Solutions and are for reference only. Contact the school directly to verify enrollment eligibility.
Price & Sales History for 2234 Synergy
Date
Details
Price
Change
Source
8/17/2026
Sold
$1,180,000
—
MLS
8/16/2026
Listed
$1,180,000
—
MLS
Disclaimer: Historical sales information is derived from public records provided by the county offices. Information is not guaranteed and should be independently verified.
2234 Synergy, Irvine, CA 92614 (MLS# OC26179397) is a Condo property that was sold at $1,180,000 on August 17, 2026. Want to learn more about 2234 Synergy? Do you have questions about finding other Condo real estate for sale in Irvine? You can browse all Irvine real estate or contact a Coldwell Banker agent to request more information.