This is a carousel with tiles that activate property listing cards. Use the previous and next buttons to navigate.
1/33
$975,000
This is a carousel with tiles that activate property listing cards. Use the previous and next buttons to navigate.
1/33
Property Description
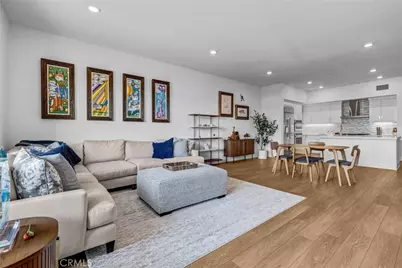
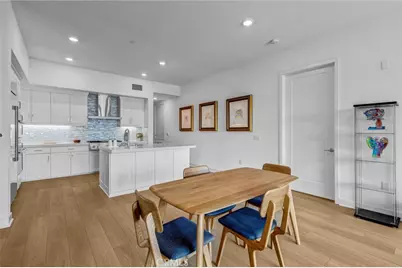
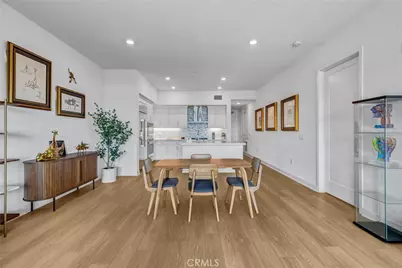
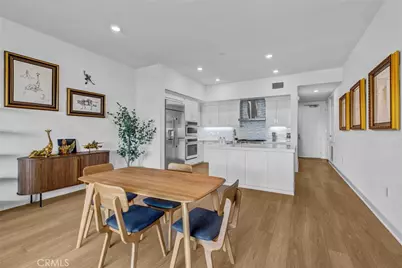
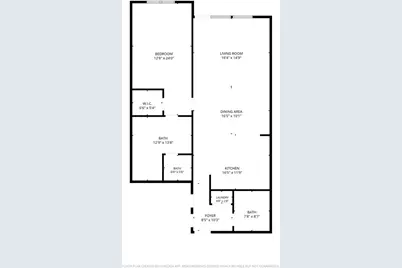
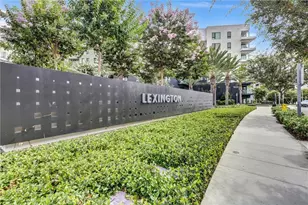
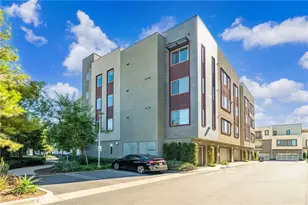
LUXURY LIVING AT LEXINGTON | CENTRAL PARK WEST Welcome to Lexington at Central Park West, where sophisticated design, resort-style amenities, and effortless Irvine living come together in one exceptional residence. Ideally positioned in Irvine's Financial District, this newly built third-floor home offers approximately 1,405 square feet of beautifully designed living space, featuring an expansive one-bedroom floor plan and two bathrooms.
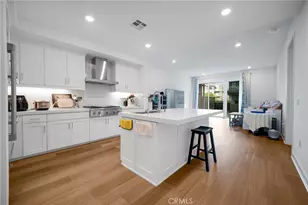
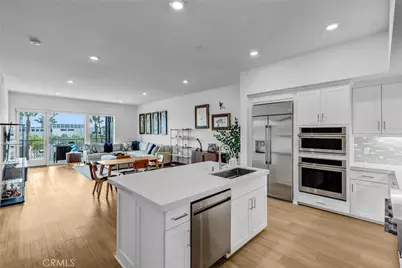
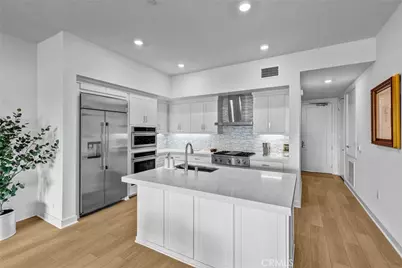
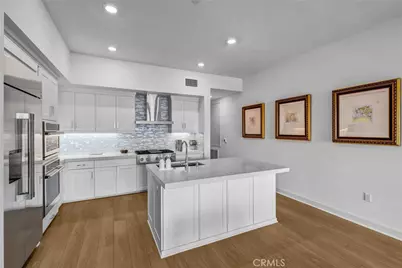
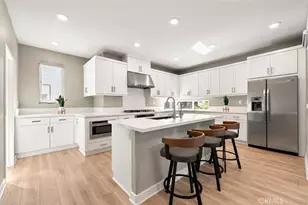
From the moment you enter, the open-concept layout creates a sense of space and effortless flow. The designer kitchen is beautifully appointed with premium GE Monogram stainless steel appliances, quartz countertops, contemporary cabinetry, under-cabinet lighting, and an oversized island with a built-in sink-equally suited for quiet mornings or entertaining guests.
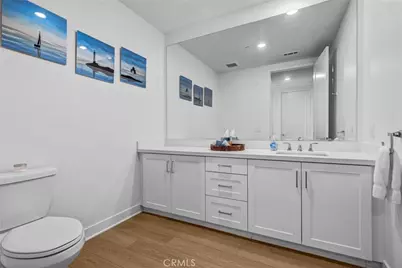
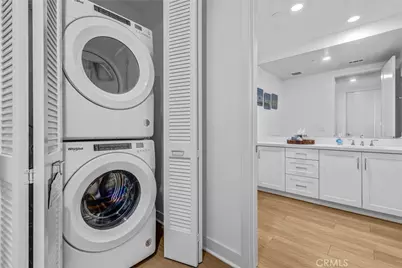
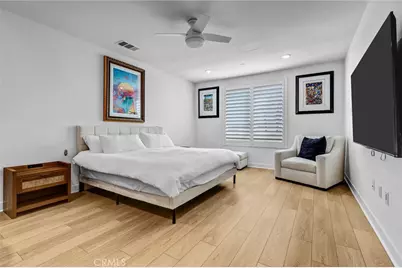
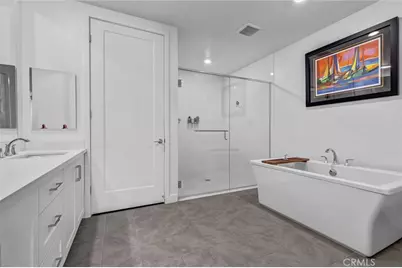
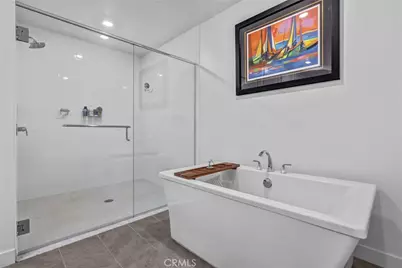
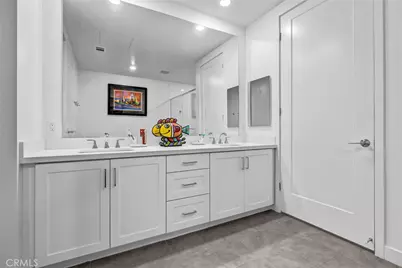
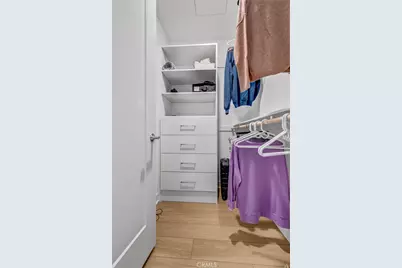
The spacious primary suite is a private sanctuary, featuring a generous walk-in closet, plantation shutters, noise-reducing windows, and a luxurious spa-inspired bath with dual vanities, a freestanding soaking tub, and a walk-in shower. A convenient guest half bath adds an extra touch of sophistication. An in-unit laundry closet with a full-size washer and dryer completes the thoughtful design.
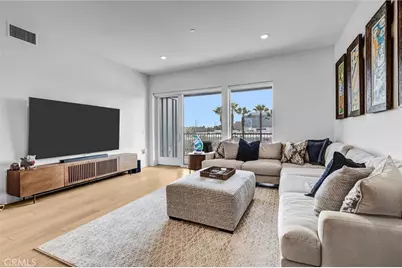
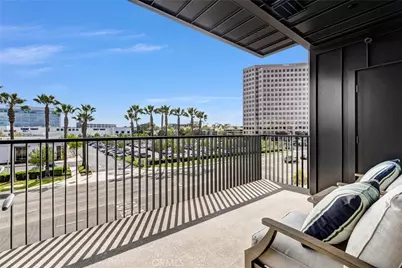
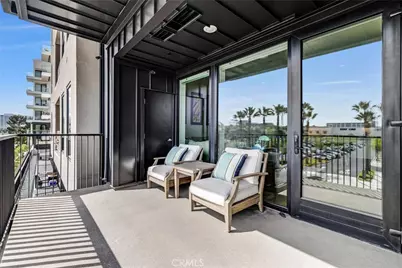
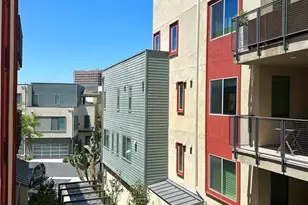
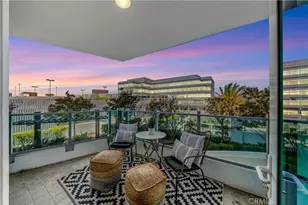
Open the doors to your private balcony and take in beautiful city-light views while enjoying your morning coffee or unwinding beneath the evening sky. Two dedicated parking spaces provide added convenience.
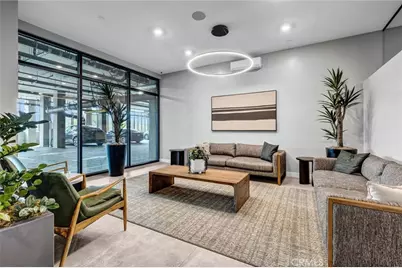
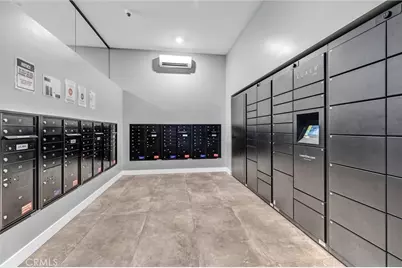
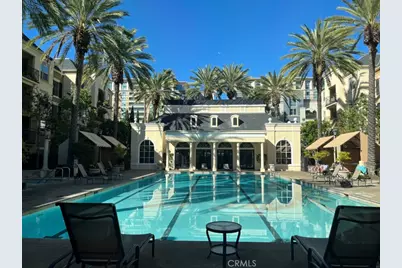
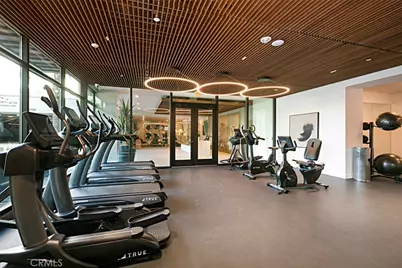
Life at Lexington is truly resort-inspired. Residents enjoy an approximately 8,000-square-foot clubhouse and recreation center, junior Olympic saltwater pool, three outdoor spas, state-of-the-art fitness center, half basketball court, and pickleball court. Additional amenities include a gated dog park, private cabanas, BBQ areas, outdoor fireplaces, flat-screen TVs, foosball and ping-pong tables, outdoor workspaces, and EV charging stations.
Beyond the community, an exceptional location puts you just minutes from Newport Beach, Fashion Island, John Wayne Airport, and the 405 Freeway. Enjoy walkable access to acclaimed dining and everyday conveniences, including North Italia, Houston's, and Mother's Market. A pedestrian bridge currently under construction will further enhance connectivity between Lexington and the nearby shopping center.
Sophisticated, stylish, and exceptionally well located, Lexington at Central Park West offers more than a home-it offers a lifestyle.
Full Property Details
Full Property Details for 2307 Rivington
General
- Price: $975,000
- HOA FEE: $638/month
- Status: Active
- Type: Condo
- Source: MRMLS
- MLS ID: OC26174823
- Updated: 8/16/2026
- Days on Market: 11 days
- Added to Site: 12 day(s) ago
Interior
- Rooms/Areas: Walk-In Closet, Primary Bedroom, Entry, Laundry, All Bedrooms Down, Main Floor Primary Bedroom, Kitchen, Living Room, Main Floor Bedroom, Family Room, Primary Suite, Primary Bathroom
- Interior Features: Crown Molding, Balcony, Quartz Counters, High Ceilings, Living Room Balcony, Ceiling Fan(s), Open Floorplan
- Fireplace(s): None
- Eating Areas: Breakfast Counter/Bar, Dining Room
- Appliances: Tankless Water Heater, High Efficiency Water Heater, Double Oven, Gas Oven, Gas Cooktop, Water Line to Refrigerator, ENERGY STAR Qualified Appliances, Built-In Range, Gas Range, 6 Burner Stove, Dishwasher, Microwave, ENERGY STAR Qualified Water Heater
- Flooring: Laminate
Rooms
Bathrooms
- Total Bathrooms: 2
- Full Bathrooms: 1
- Half Bathrooms: 1
Bedrooms
- Total Bedrooms: 1
Other Rooms
- Laundry: In Closet, Washer Included, Dryer Included
Additional Information
- Shared Amenities: Spa/Hot Tub, Picnic Area, Sauna, Pickleball, Pool, Firepit, Outdoor Cooking Area, Barbecue, Controlled Access, Maintenance Grounds, Sport Court, Golf Course, Gym/Exercise Room, Playground, Dog Park
- Pool Description: Association, In-Ground, Community, Heated
- Spa Description: Association, In-Ground, Community, Heated
Exterior
- Deck/Patio: Open Patio, Slab, Deck
Parking
- Garage: Yes
- Garage Spaces: 1
- Carport Spaces: 1
- Parking: Detached Carport
Location
- County: Orange
- Subdivision: Other (OTHR)
- Driving Directions: Turn right on Rivington and enter the garage on your right. Once in the garage turn right go all the way to the end and park in the guest parking The entrance is right there
School Information
- School District: Irvine Unified
Community
- Community Features: Dog Park, Street Lights, Sidewalks, Suburban, Park
- Assoc. Name: Central Park West
Heating & Cooling
- Cooling Type: Central Air, ENERGY STAR Qualified Equipment
- Heating Type: Central, ENERGY STAR Qualified Equipment
Utilities
- Sewer: Sewer Paid
- Water: Public
Structural Information
- Structure Type: Condominium
- Common Walls: 2 Common Walls (or More)
- Doors: ENERGY STAR Qualified Doors
- Entry Location: 1
- Stories/Levels: One
- Stories Description: One
- Square Feet: 1,405
- Sq. Ft. Source: Assessor
- Year Built: 2023
- Year Built Source: Builder
- Property Condition: Turnkey
Unit Information
- Units in Complex: 72
Lot Features
- Property View: City Lights
- Lot Size (Acres): 5.7413
- Lot Size (Sq. Ft.): 250,092
- Lot Size Source: Assessor
- Lot Description: Park Nearby
Green Features
- Energy Efficient: Appliances, HVAC
Financial Considerations
- Price Per Sq. Ft.: $693.95
- Association Fee: $638
- Assoc Fee Freq.: Monthly
- Other Fee: $175
- Other Fee Type: Association Fee 2
- Other Fee Freq.: Monthly
Disclosures and Reports
- Special Conditions: Standard
Listed by Pacific Cove Realty and Loan, Peggy Aldinger

Get Pre-Approved Today
Schools
Schools serving 2307 Rivington
School District:Santa Ana Unified School District
| Name | Grades | Distance |
|---|---|---|
Monroe Elementary School, Santa Ana, CA 417 East Central Avenue, Santa Ana, CA 92707 | K-5 | 2.9 mi |
Mcfadden Intermediate School 2701 South Raitt Street, Santa Ana, CA 92704 | 6-8 | 3.8 mi |
Century High School 1401 South Grand Avenue, Santa Ana, CA 92705 | 9-12 | 3.8 mi |
Disclaimer:
School attendance boundaries provided by ATTOM Data Solutions and are for reference only. Contact the school directly to verify enrollment eligibility.
Price & Sales History for 2307 Rivington
Date
Details
Price
Change
Source
8/14/2026
Listed
$975,000
—
MLS
Disclaimer: Historical sales information is derived from public records provided by the county offices. Information is not guaranteed and should be independently verified.
Tax History
Tax History for 2307 Rivington
Year
Property Taxes
Change
Tax Assessment
Change
2025
$10,254
—
$811,785
2%
2025
$10,254
60%
$795,868
75%
2024
$6,412
—
$453,611
—
Disclaimer: Historical tax information is derived from public records provided by the county offices. Information is not guaranteed and should be independently verified.
Estimate the Cost
Estimate the Cost for 2307 Rivington
2307 Rivington, Irvine, CA 92612 (MLS# OC26174823) is a Condo property with 1 bedroom, 1 full bathroom and 1 partial bathroom. 2307 Rivington is currently listed for $975,000 and was received on August 14, 2026. Want to learn more about 2307 Rivington? Do you have questions about finding other Condo real estate for sale in Irvine? You can browse all Irvine real estate or contact a Coldwell Banker agent to request more information.