This is a carousel with tiles that activate property listing cards. Use the previous and next buttons to navigate.
1/1
$1,300,000
This is a carousel with tiles that activate property listing cards. Use the previous and next buttons to navigate.
1/1
Property Description
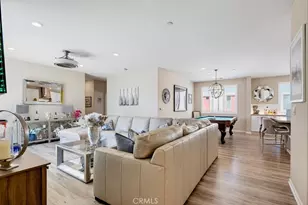
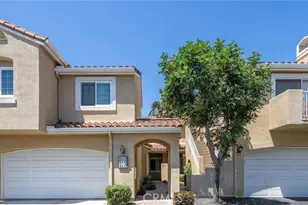
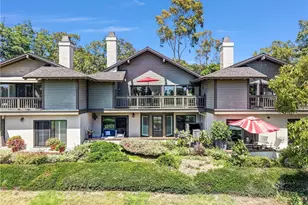
This spacious 3-bedroom, 3-bathroom townhome offers one of the largest floorplans in the entire community and is ideally situated on the edge of UCI in the highly desirable University Town Center.
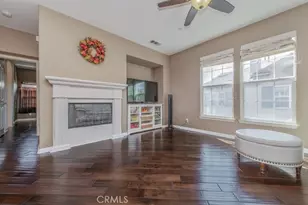
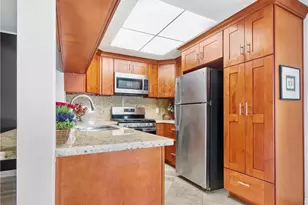
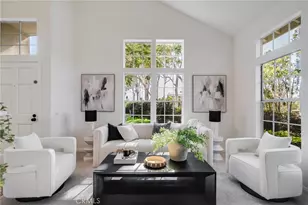
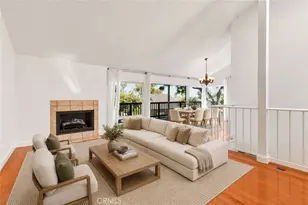
Freshly painted throughout and featuring new waterproof laminate flooring, this move-in ready home combines comfort, style, and everyday functionality. The kitchen showcases beautiful cherry cabinetry, stainless steel appliances, and granite countertops. Just off the kitchen, a generous dining area flows seamlessly into the inviting living room with a cozy fireplace and a unique corner atrium that fills the space with natural light. Step outside to enjoy your morning coffee on the private back patio overlooking the fenced backyard.
The main level also features a full bathroom and a guest bedroom-ideal for multigenerational living, a home office, or extended guests. Upstairs, two private bedroom suites are thoughtfully positioned on opposite sides of the home for added privacy. The spacious primary suite includes a private covered balcony, dual vanities, a separate water closet, and an oversized walk-in closet comparable in size to a bedroom. The secondary upstairs bedroom offers vaulted ceilings, abundant closet space, and its own ensuite bathroom.
Additional highlights include extensive built-in storage throughout the hallways, an attached garage, and a convenient laundry/drop zone.
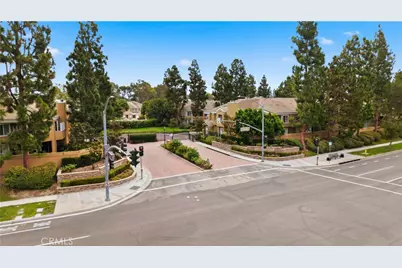
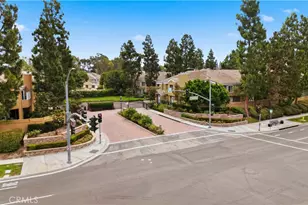
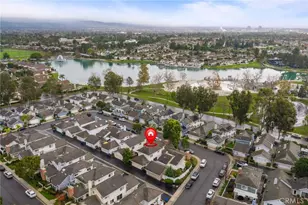
Located within the gated Oxford Court community and zoned for top-ranked schools, residents enjoy beautifully maintained grounds, multiple pools, and sports courts. The home is adjacent to William R. Mason Regional Park and within walking distance of UCI, shopping, restaurants, the farmers market, and everyday conveniences. With quick access to major freeways, you're just minutes from the beach, Downtown Irvine, and John Wayne Airport.
Full Property Details
Full Property Details for 24 Scripps Aisle #177
General
- Sold For: $1,300,000
- HOA FEE: $546/month
- Status: Closed
- Type: Condo
- Source: MRMLS
- MLS ID: WS26129185
- Added to Site: 110 day(s) ago
Interior
- Rooms/Areas: Walk-In Closet, Entry, Laundry, Main Floor Primary Bedroom, Kitchen, Living Room, Primary Suite
- Interior Features: Balcony, Ceiling Fan(s), In-Law Floorplan
- Fireplace: Yes
- Fireplace(s): Living Room
- Eating Areas: Area
- Appliances: Gas Cooktop, Water Heater, Disposal, Microwave, Refrigerator, Gas Oven, Dishwasher
- Flooring: Tile, Laminate
Rooms
Bathrooms
- Total Bathrooms: 3
- Full Bathrooms: 3
Bedrooms
- Total Bedrooms: 3
Other Rooms
- Laundry: Inside, Individual Room, Washer Hookup, Washer Included
Additional Information
- Shared Amenities: Hiking Trails, Management, Tennis Court(s), Pool, Spa/Hot Tub, Maintenance Grounds
- Pool Description: Association
- Spa Description: Association
Exterior
- Deck/Patio: Patio
Parking
- Garage: Yes
- Garage Spaces: 2
- Parking: Garage, Parking Space
Location
- County: Orange
- Subdivision: Oxford Court (OC)
- Driving Directions: Harvard Ave. & Bridge Rd
School Information
- School District: Irvine Unified
Community
- Community Features: Urban
- Assoc. Name: Optimum Community Management, Keystone Pacific Property Management
Heating & Cooling
- Cooling Type: Central Air
- Heating Type: Central
Utilities
- Sewer: Public Sewer
- Water: Public
Structural Information
- Structure Type: Condominium
- Common Walls: 2 Common Walls (or More)
- Entry Location: Front
- Stories/Levels: Two
- Stories Description: Two
- Square Feet: 1,983
- Sq. Ft. Source: Assessor
- Year Built: 1988
- Year Built Source: Assessor
Lot Features
- Property View: Neighborhood
- Lot Size (Acres): 4.1632
- Lot Size Source: Assessor
- Lot Description: Back Yard
Financial Considerations
- Price Per Sq. Ft.: $655.57
- Association Fee: $546
- Assoc Fee Freq.: Monthly
- Other Fee: $54
- Other Fee Type: Association Fee 2
- Other Fee Freq.: Monthly
Disclosures and Reports
- Special Conditions: Standard
Listed by Pinnacle Real Estate Group, RAYMOND TSAI
Sold by Pacific Sterling Realty, Cecilia Chao

Get Pre-Approved Today
Schools
Schools serving 24 Scripps Aisle #177
School District:Irvine Unified School District
| Name | Grades | Distance |
|---|---|---|
Turtle Rock Elementary School 5151 Amalfi Drive, Irvine, CA 92603 | K-6 | 1.1 mi |
Rancho San Joaquin Middle School 4861 Michelson Drive, Irvine, CA 92612 | 7-8 | 1.8 mi |
University High School 4771 Campus Drive, Irvine, CA 92612 | 9-12 | 0.9 mi |
Disclaimer:
School attendance boundaries provided by ATTOM Data Solutions and are for reference only. Contact the school directly to verify enrollment eligibility.
Price & Sales History for 24 Scripps Aisle #177
Date
Details
Price
Change
Source
9/14/2026
Sold
$1,300,000
-3.7%
MLS
7/29/2026
Listed
$1,350,000
—
MLS
Disclaimer: Historical sales information is derived from public records provided by the county offices. Information is not guaranteed and should be independently verified.
24 Scripps Aisle #177, Irvine, CA 92612 (MLS# WS26129185) is a Condo property that was sold at $1,300,000 on September 14, 2026. Want to learn more about 24 Scripps Aisle #177? Do you have questions about finding other Condo real estate for sale in University Town Center? You can browse all University Town Center real estate or contact a Coldwell Banker agent to request more information.