This is a carousel with tiles that activate property listing cards. Use the previous and next buttons to navigate.
1/61
$689,888 Sale Pending
This is a carousel with tiles that activate property listing cards. Use the previous and next buttons to navigate.
1/61
Property Description
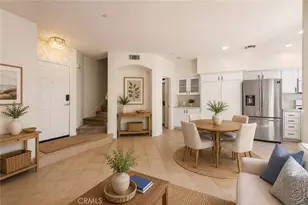
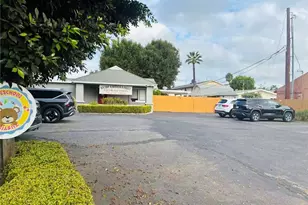
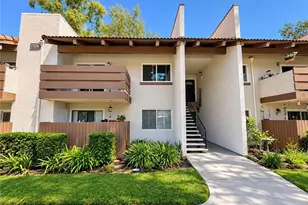
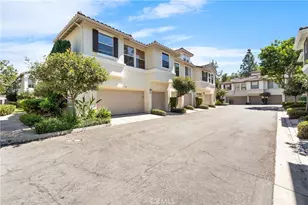
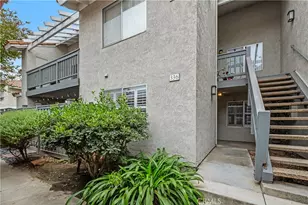
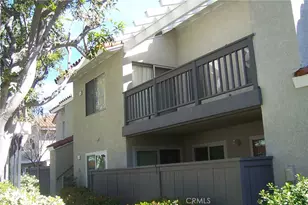
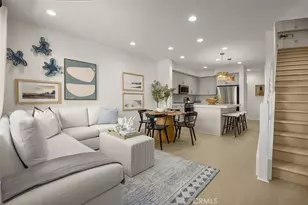
Ready To Move In. Beautiful, bright townhome-style residence located in the highly desirable Oak Creek community of Irvine, offering a combination of privacy, natural light, and peaceful surroundings. This well-designed floor plan provides an exceptional level of privacy, with the primary bedroom positioned to create a comfortable retreat. Expansive windows throughout the home bring in abundant natural light and showcase serene tree-lined views, enhancing the open, airy feel of the living space. The inviting interior flows seamlessly to a private patio, ideal for morning coffee or relaxing evenings surrounded by greenery. The home features direct access to a two-car garage on the first level, offering both convenience and additional storage. Oak Creek Community Park offers open green space, playgrounds, and picnic areas, perfect for outdoor enjoyment. Enjoy resort-style amenities including pools, spas, basketball courts, playgrounds, and walking trails. A block or less from Coffee Bean, Starbucks, 2 gyms, Gelson's, Ralph's, and too many restaurants to count, conveniently located near Oak Creek Shopping Center, Irvine Spectrum, The District, John Wayne Airport, and top-rated Irvine schools. Easy access to the I-5 and 405 freeways. To top it off, this property has one of the lowest HOAs in the city. A fantastic opportunity to own in one of Irvine's most sought-after neighborhoods. Irvine is widely recognized for its well-planned communities, abundant parks, and strong sense of safety, making it one of Orange County's most sought-after locations.
Full Property Details
Full Property Details for 2405 Crescent Oak
General
- Price: $689,888
- HOA FEE: $265/month
- Status: Pending
- Type: Condo
- Source: MRMLS
- MLS ID: PW26019987
- Updated: 5/22/2026
- Days on Market: 44 days
- Added to Site: 44 day(s) ago
Interior
- Rooms/Areas: Walk-In Closet, Laundry, All Bedrooms Up, Kitchen, Living Room
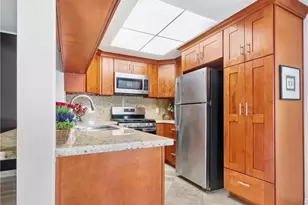
- Interior Features: Quartz Counters, Recessed Lighting, Storage
- Fireplace(s): None
- Eating Areas: Dining Room
- Appliances: Water Heater, Disposal, Microwave, Refrigerator, Vented Exhaust Fan, Gas Range, Gas Oven, Dishwasher
- Flooring: Tile, Laminate
Rooms
Bathrooms
- Total Bathrooms: 2
- Full Bathrooms: 1
- Half Bathrooms: 1
Bedrooms
- Total Bedrooms: 1
Other Rooms
- Laundry: In Garage, Electric Dryer Hookup, Washer Hookup
Additional Information
- Shared Amenities: Spa/Hot Tub, Water, Tennis Court(s), Pool, Insurance, Clubhouse, Maintenance Grounds, Trash, Gym/Exercise Room, Playground
- Pool Description: Association, Community
- Spa Description: Association, Community
Parking
- Garage: Yes
- Garage Spaces: 2
- Parking: Garage, Garage (Direct Access)
Location
- County: Orange
- Subdivision: Oak Park (OAKP)
- Driving Directions: Jeffrey Rd. and Alton Pkwy
School Information
- School District: Irvine Unified
Community
- Community Features: Street Lights, Sidewalks, Park
- Assoc. Name: The BHE Mgmt.
Heating & Cooling
- Cooling Type: Central Air
- Heating Type: Forced Air, Central
Utilities
- Sewer: Public Sewer
- Water: Public
Structural Information
- Structure Type: Condominium
- Foundation: Raised
- Roof: Tile
- Common Walls: 2 Common Walls (or More)
- Entry Location: 1
- Stories/Levels: Two
- Stories Description: Two
- Square Feet: 890
- Sq. Ft. Source: Assessor
- Year Built: 1998
- Year Built Source: Assessor
- Property Condition: Turnkey
Unit Information
- Units in Complex: 250
Lot Features
- Property View: Trees/Woods
- Lot Size (Acres): 0.5319
- Lot Size (Sq. Ft.): 23,170
- Lot Size Source: Assessor
- Lot Description: 0-1 Unit/Acre
Financial Considerations
- Price Per Sq. Ft.: $775.16
- Association Fee: $265
- Assoc Fee Freq.: Monthly
- Other Fee: $92
- Other Fee Type: Association Fee 2
- Other Fee Freq.: Monthly
Disclosures and Reports
- Special Conditions: Standard
Listed by Y Realty, Maria Olmos
Get Pre-Approved Today
Schools
Schools serving 2405 Crescent Oak
School District:Irvine Unified School District
| Name | Grades | Distance |
|---|---|---|
Oak Creek Elementary School 1 Dovecreek, Irvine, CA 92618 | K-6 | 0.2 mi |
Lakeside Middle School, Irvine, CA 3 Lemongrass, Irvine, CA 92604 | 7-8 | 1.3 mi |
Woodbridge High School 2 Meadowbrook, Irvine, CA 92604 | 9-12 | 1.5 mi |
Disclaimer:
School attendance boundaries provided by ATTOM Data Solutions and are for reference only. Contact the school directly to verify enrollment eligibility.
Price & Sales History for 2405 Crescent Oak
Date
Details
Price
Change
Source
5/21/2026
Price Reduced
$689,888
-1.3%
MLS
4/16/2026
Listed
$699,000
48.72%
MLS
1/29/2026
Sold
$470,000
—
Public Record
Disclaimer: Historical sales information is derived from public records provided by the county offices. Information is not guaranteed and should be independently verified.
Tax History
Tax History for 2405 Crescent Oak
Year
Property Taxes
Change
Tax Assessment
Change
2025
$3,013
2%
$268,056
2%
2024
$2,945
3%
$262,800
2%
2023
$2,869
2%
$257,648
2%
2022
$2,809
-2%
$252,597
2%
2021
$2,858
-5%
$247,645
1%
2020
$3,006
-13%
$245,106
2%
2019
$3,444
1%
$240,300
2%
2018
$3,396
3%
$235,589
2%
2017
$3,298
2%
$230,970
2%
2016
$3,240
1%
$226,442
2%
2015
$3,204
2%
$223,041
2%
2013
$3,153
—
$218,672
—
2013
$3,153
—
$217,684
—
Disclaimer: Historical tax information is derived from public records provided by the county offices. Information is not guaranteed and should be independently verified.
Estimate the Cost
Estimate the Cost for 2405 Crescent Oak
2405 Crescent Oak, Irvine, CA 92618 (MLS# PW26019987) is a Condo property with 1 bedroom, 1 full bathroom and 1 partial bathroom. 2405 Crescent Oak is currently listed for $689,888 and was received on April 16, 2026. Want to learn more about 2405 Crescent Oak? Do you have questions about finding other Condo real estate for sale in Oak Creek? You can browse all Oak Creek real estate or contact a Coldwell Banker agent to request more information.