This is a carousel with tiles that activate property listing cards. Use the previous and next buttons to navigate.
1/1
$1,498,888
This is a carousel with tiles that activate property listing cards. Use the previous and next buttons to navigate.
1/1
Property Description
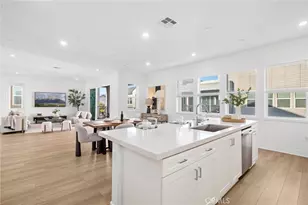
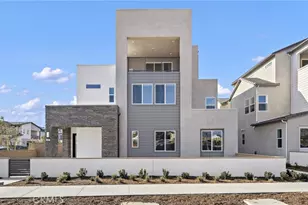
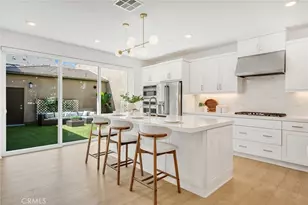
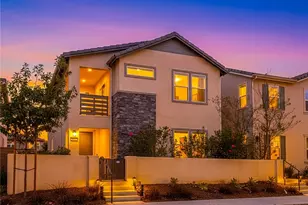
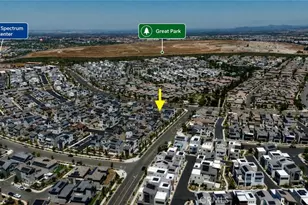
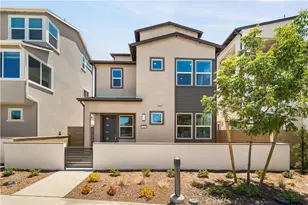
PREMIUM LOT LOCATION HOME WITH HILLSIDE VIEWS! Discover modern elegance in the vibrant Luna Park community of Irvine's Great Park Neighborhoods. This turnkey home blends open concept living with private retreats, perfect for families and entertainers. Our Premier "Crescent" Collection Residence 2X at Luna Park was built by Lennar and is designed for privacy & prestige! This FULLY LOADED Retreat offers 4BD 3BA, a 3rd Level Bonus Room, Covered 3rd Floor Deck, 2nd Floor Balcony, and approximately 2,989 Sq. Ft of Decadent Interior Living Space! The home features Luxury Vinyl Plank Flooring, Upgraded Carpeting, LED Recessed Lighting, Custom Fitted Window Treatments, White Shaker Door Cabinetry, FULLY PAID OFF Solar Panels, and ATTACHED 2-CAR Garage with TELSA Car Charger + Powerwall! Chef-Inspired Gourmet Kitchen with Quartz Countertops, FULL Backsplash, Expansive Kitchen Island, White Shaker Door Cabinetry, and ALL Stainless-Steel Appliances! Enjoy world-class amenities exclusive to Great Park residents -- 5 parks, 3 full court basketball courts, tennis courts (25 courts + championship court) 2 junior Olympic pools, 4 spas, 3 club rooms, BBQ picnic destinations at every park and one greenhouse. Just minutes from dining destinations at the Woodbury Shopping Center, Five Points Amphitheater, Wild Rivers Waterpark, Irvine Spectrum, John Wayne Airport, Kaiser Permanente, and nearby connecting freeways ( I-5, 405, 241, 133, & 73)!
Full Property Details
Full Property Details for 241 Proctor
General
- Sold For: $1,498,888
- HOA FEE: $240/month
- Status: Closed
- Type: Condo
- Source: MRMLS
- MLS ID: OC26122944
- Added to Site: 80 day(s) ago
Interior
- Rooms/Areas: Walk-In Closet, Primary Bedroom, Entry, Laundry, Bonus Room, All Bedrooms Up, Multi-Level Bedroom, Kitchen, Great Room, Primary Suite, Primary Bathroom
- Interior Features: Balcony, Quartz Counters, Unfurnished, High Ceilings, Living Room Balcony, Pantry, Living Room Deck Attached, Recessed Lighting, Open Floorplan
- Fireplace(s): None
- Eating Areas: Breakfast Counter/Bar, Dining Room
- Appliances: Tankless Water Heater, Gas Oven, Convection Oven, Gas Cooktop, Water Line to Refrigerator, Range Hood, Built-In Range, Disposal, Gas Range, Dishwasher, Microwave
- Flooring: Vinyl, Carpet
Rooms
Bathrooms
- Total Bathrooms: 3
- Full Bathrooms: 3
Bedrooms
- Total Bedrooms: 4
Other Rooms
- Laundry: Individual Room, Upper Level
Additional Information
- Shared Amenities: Spa/Hot Tub, Picnic Area, Pool, Firepit, Other Courts, Outdoor Cooking Area, Barbecue, Controlled Access, Clubhouse, Maintenance Grounds, Sport Court, Maintenance Front Yard, Dog Park, Playground
- Pool Description: Association
- Spa Description: Association
Exterior
- Deck/Patio: Deck
Parking
- Garage: Yes
- Garage Spaces: 2
- Parking: Garage, Garage (Direct Access)
Location
- County: Orange
- Subdivision: Other (OTHR)
- Driving Directions: Junco & Proctor
School Information
- School District: Saddleback Valley Unified
- Elementary School: RANCAN
- Middle School: SERINT
- High School: ELTOR
Community
- Community Features: Gutters, Curbs, Biking, Dog Park, Street Lights, Storm Drains, Sidewalks, Park
- Assoc. Name: First Service Residential, Keystone
Heating & Cooling
- Cooling Type: Central Air
- Heating Type: Central
Utilities
- Sewer: Sewer Paid
- Water: Public
Structural Information
- Architectural Style: Contemporary
- Structure Type: Condominium
- Builder: Lennar
- Roof: Tile
- Common Walls: 2 Common Walls (or More)
- Windows: Blinds
- Doors: Sliding Doors
- Entry Location: 1
- Stories/Levels: Three Or More
- Stories Description: Three Or More
- Square Feet: 2,989
- Year Built: 2024
- Year Built Source: Builder
- Property Condition: Turnkey
Lot Features
- Property View: Neighborhood, Hills
- Lot Size (Acres): 0.0803
- Lot Size Source: Estimated
- Lot Description: Landscaped, Park Nearby
- Fencing (Description): Stucco Wall, Brick
Financial Considerations
- Price Per Sq. Ft.: $501.47
- Association Fee: $240
- Assoc Fee Freq.: Monthly
- Other Fee: $467
- Other Fee Type: Association Fee 2
- Other Fee Freq.: Monthly
Disclosures and Reports
- Special Conditions: Standard
Listed by Berkshire Hathaway HomeService, Ronnie Hackett and Berkshire Hathaway HomeService, Cyrena Bulahan
Sold by Berkshire Hathaway HomeService, Jennifer Castaneda

Get Pre-Approved Today
Schools
Schools serving 241 Proctor
School District:Saddleback Valley Unified School District
| Name | Grades | Distance |
|---|---|---|
Rancho Canada Elementary School 21801 Winding Way, Lake Forest, CA 92630 | K-6 | 2.1 mi |
Serrano Intermediate School 24642 Jeronimo Road, Lake Forest, CA 92630 | 7-8 | 2.2 mi |
El Toro High School 25255 Toledo Way, Lake Forest, CA 92630 | 9-12 | 2.8 mi |
Disclaimer:
School attendance boundaries provided by ATTOM Data Solutions and are for reference only. Contact the school directly to verify enrollment eligibility.
Price & Sales History for 241 Proctor
Date
Details
Price
Change
Source
7/20/2026
Sold
$1,498,888
—
MLS
6/21/2026
Price Reduced
$1,498,888
-6.25%
MLS
6/14/2026
Price Reduced
$1,598,888
-3.1%
MLS
6/05/2026
Listed
$1,650,000
—
MLS
Disclaimer: Historical sales information is derived from public records provided by the county offices. Information is not guaranteed and should be independently verified.
241 Proctor, Irvine, CA 92618 (MLS# OC26122944) is a Condo property that was sold at $1,498,888 on July 20, 2026. Want to learn more about 241 Proctor? Do you have questions about finding other Condo real estate for sale in Irvine? You can browse all Irvine real estate or contact a Coldwell Banker agent to request more information.