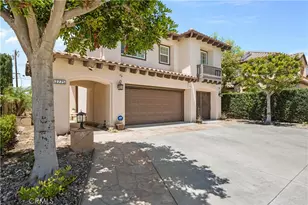
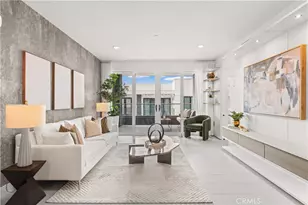
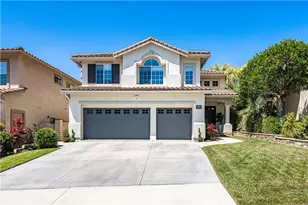
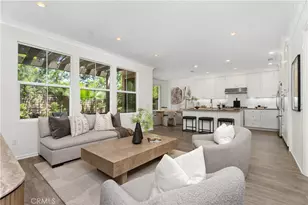
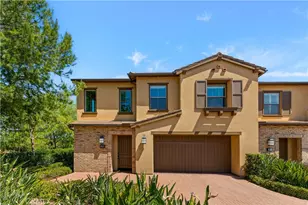
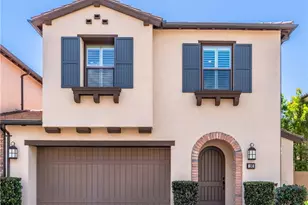
This is a carousel with tiles that activate property listing cards. Use the previous and next buttons to navigate.
1/50
$1,651,800
This is a carousel with tiles that activate property listing cards. Use the previous and next buttons to navigate.
1/50
Property Description
The King of Townhouses in Orchard Hills
Welcome to luxurious, resort-style living in the highly sought-after Orchard Hills community!
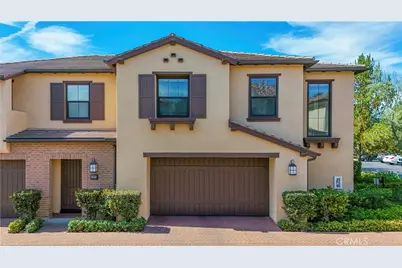
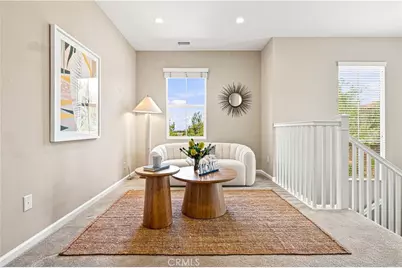
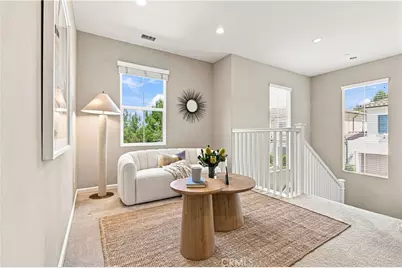
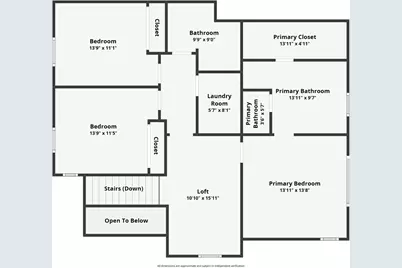
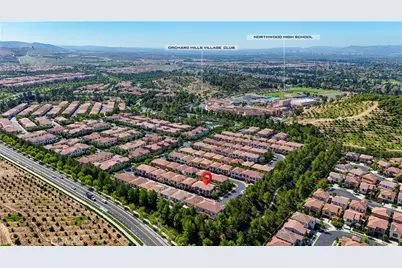
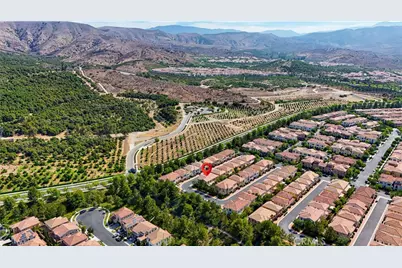
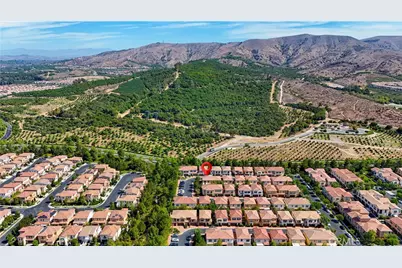
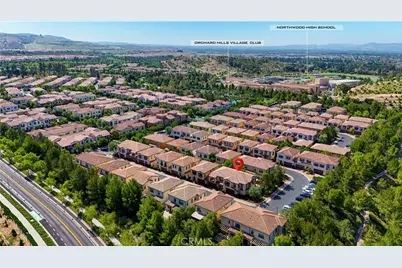
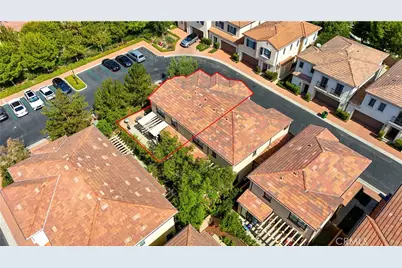
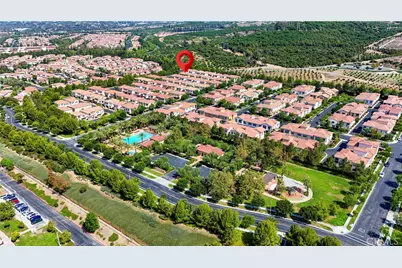
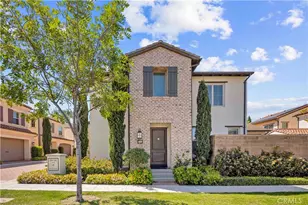
Positioned in arguably the best location within Orchard Hills, this exceptional townhouse sits on the southernmost end of the neighborhood. It enjoys a sprawling green park right at its doorstep, ample guest parking, and breathtaking panoramic city views from the spacious second-floor loft.
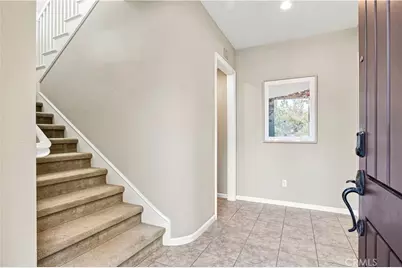
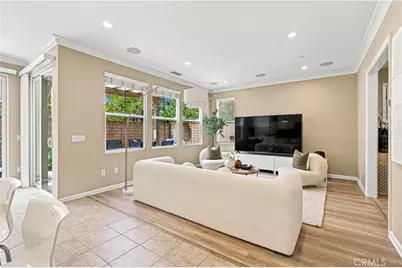
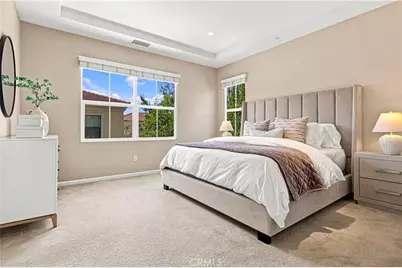
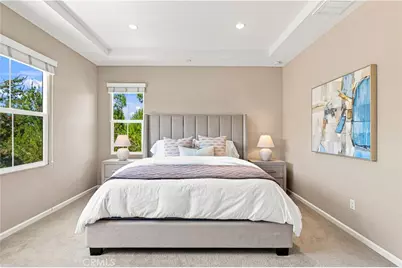
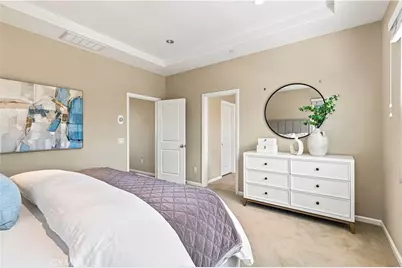
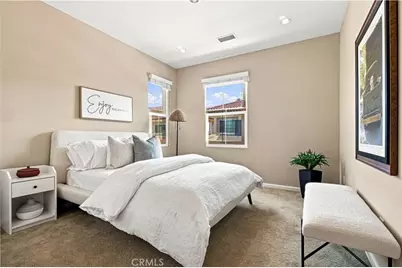
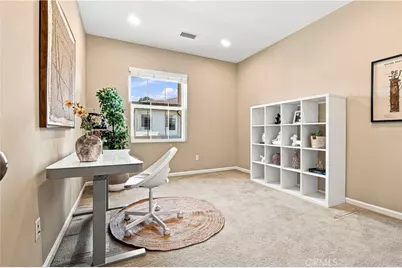
This beautifully crafted 3-bedroom townhouse welcomes you with abundant natural light, great city views, and elegant neutral tones throughout.
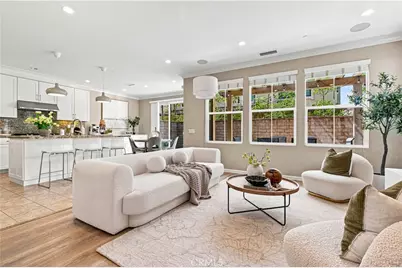
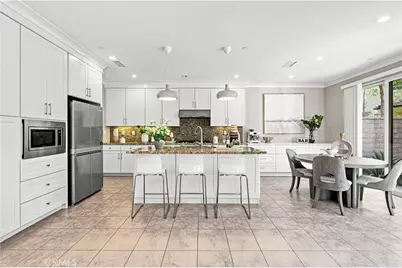
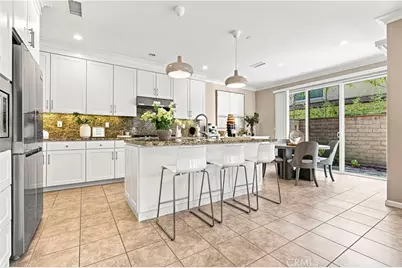
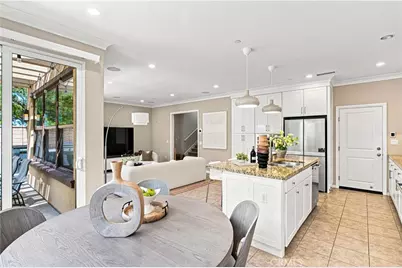
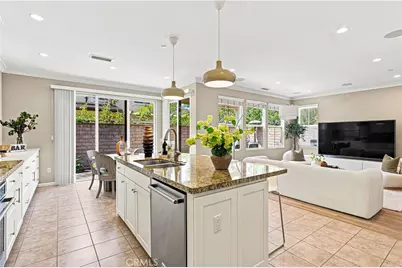
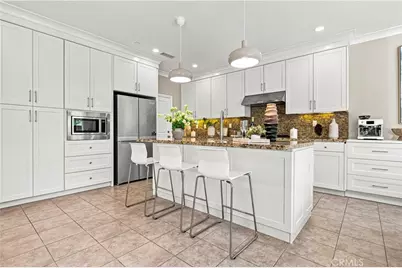
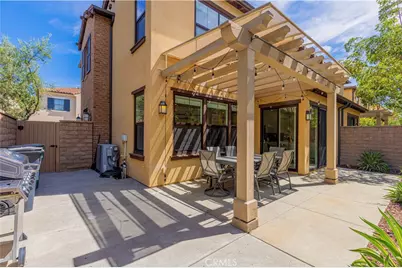
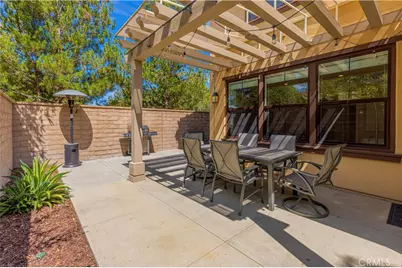
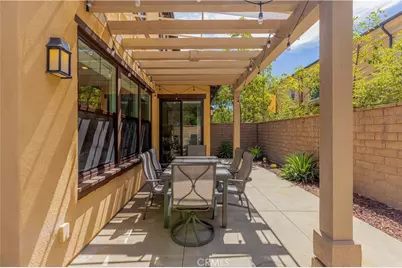
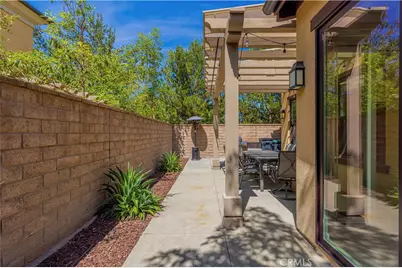
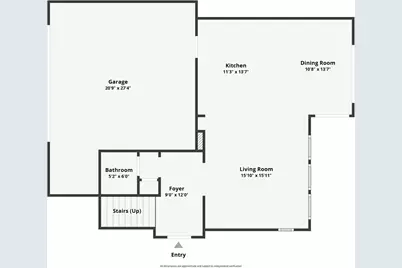
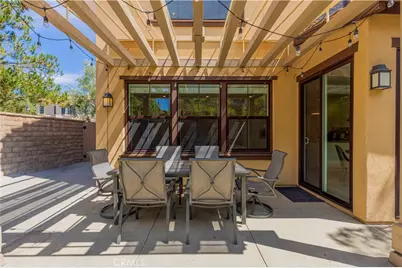
At the heart of the home is a gourmet kitchen designed for both everyday meals and entertaining, showcasing rich granite counter tops, a full back splash, a generous center island, stainless steel appliances, and ample cabinetry. The adjacent dining area flows effortlessly into a private backyard oasis, featuring an automated patio cover for ultimate indoor-outdoor California living.
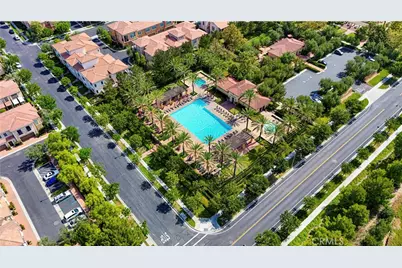
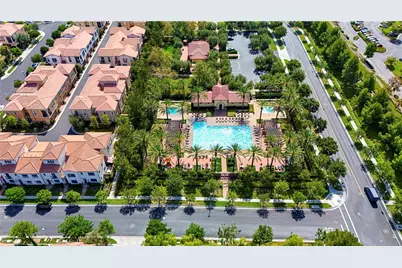
Additional interior highlights include integrated surround sound speakers and stylish recessed lighting. Enjoy resort-inspired community amenities including pools, spas, parks, playgrounds, and BBQ areas. Ideally located within walking distance to the top-ranked Northwood High School and just minutes from the Orchard Hills Shopping Center. Truly a must-see home!
Full Property Details
Full Property Details for 259 Rodeo
General
- Price: $1,651,800
- HOA FEE: $226/month
- Status: Active
- Type: Condo
- Source: MRMLS
- MLS ID: OC26168277
- Updated: 10/3/2026
- Days on Market: 43 days
- Added to Site: 46 day(s) ago
Interior
- Rooms/Areas: Walk-In Closet, Laundry, Kitchen, Living Room, Family Room, Primary Suite
- Interior Features: Open Floorplan, Stone Counters
- Fireplace(s): None
- Eating Areas: Dining Room
- Appliances: 6 Burner Stove, Gas Cooktop, Microwave, Built-In Range, Refrigerator, Electric Range, Electric Oven, Dishwasher
- Flooring: Tile, Vinyl, Carpet
Rooms
Bathrooms
- Total Bathrooms: 3
- Full Bathrooms: 2
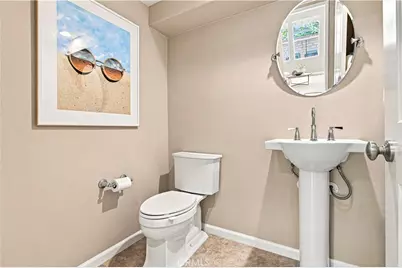
- Half Bathrooms: 1
Bedrooms
- Total Bedrooms: 3
Other Rooms
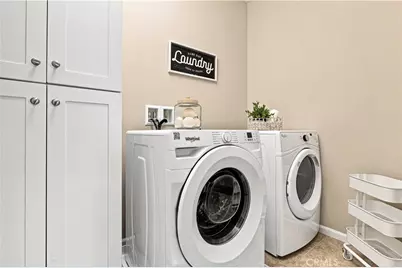
- Laundry: Inside, Gas Dryer Hookup, Individual Room, Upper Level, Washer Hookup, Washer Included, Dryer Included
Additional Information
- Shared Amenities: Sport Court, Hiking Trails, Playground, Pool, Barbecue, Spa/Hot Tub, Picnic Area
- Pool Description: Association, Community
- Spa Description: Association, Community
Exterior
- Deck/Patio: Porch, Patio, Rear Porch
Parking
- Garage: Yes
- Garage Spaces: 2
- Parking: Concrete, Garage (Direct Access), Garage (Two Doors)
Location
- County: Orange
- Subdivision: Serra (SERA)
- Driving Directions: To drive along Twisted Oak from North to South, turn to right to Rodeo
- Direction Faces: Southeast
School Information
- School District: Irvine Unified
- Elementary School: CANVIE
- Middle School: SIEVIS
- High School: NORTHW
Community
- Community Features: Biking, Hiking, Sidewalks, Park
- Assoc. Name: Orchard Hills Village II Community Association, Vista Scena
Heating & Cooling
- Cooling Type: Electric, Central Air
- Heating Type: Central
Utilities
- Sewer: Public Sewer
- Water: Public
Structural Information
- Structure Type: Condominium
- Roof: Tile
- Common Walls: 1 Common Wall
- Entry Location: 1
- Stories/Levels: Two
- Stories Description: Two
- Square Feet: 1,837
- Sq. Ft. Source: Public Records
- Year Built: 2016
- Year Built Source: Public Records
- Property Condition: Turnkey
Unit Information
- Units in Complex: 100
Lot Features
- Property View: City Lights
- Lot Size Source: Public Records
- Lot Description: Close to Clubhouse, Back Yard
- Fencing (Description): Brick
Financial Considerations
- Price Per Sq. Ft.: $899.18
- Association Fee: $226
- Assoc Fee Freq.: Monthly
- Other Fee: $268
- Other Fee Type: Association Fee 2
- Other Fee Freq.: Monthly
Disclosures and Reports
- Special Conditions: Standard
Listed by Real Broker, Jianming Chen

Get Pre-Approved Today
Schools
Schools serving 259 Rodeo
School District:Irvine Unified School District
| Name | Grades | Distance |
|---|---|---|
Canyon View Elementary School, Irvine, CA 12025 Yale Court, Irvine, CA 92620 | K-6 | 0.8 mi |
Sierra Vista Middle School, Irvine, CA 2 Liberty, Irvine, CA 92620 | 7-8 | 1.7 mi |
Northwood High School 4515 Portola Parkway, Irvine, CA 92620 | 9-12 | 0.4 mi |
Disclaimer:
School attendance boundaries provided by ATTOM Data Solutions and are for reference only. Contact the school directly to verify enrollment eligibility.
Price & Sales History for 259 Rodeo
Date
Details
Price
Change
Source
9/17/2026
Price Reduced
$1,651,800
-1.62%
MLS
9/03/2026
Price Reduced
$1,679,000
-1.18%
MLS
8/20/2026
Listed
$1,699,000
30.09%
MLS
12/15/2021
Sold
$1,306,000
—
Public Record
Disclaimer: Historical sales information is derived from public records provided by the county offices. Information is not guaranteed and should be independently verified.
Tax History
Tax History for 259 Rodeo
Year
Property Taxes
Change
Tax Assessment
Change
2025
$18,124
—
$1,413,655
2%
2025
$18,124
3%
$1,385,937
4%
2024
$17,548
2%
$1,332,120
—
2023
$17,224
30%
$1,332,120
44%
2022
$13,218
2%
$925,320
2%
2021
$13,022
1%
$907,177
1%
2020
$12,920
1%
$897,876
2%
2019
$12,844
1%
$880,271
2%
2018
$12,659
1%
$863,011
2%
2017
$12,477
159%
$846,090
596%
2016
$4,821
—
$121,520
—
Disclaimer: Historical tax information is derived from public records provided by the county offices. Information is not guaranteed and should be independently verified.
Estimate the Cost
Estimate the Cost for 259 Rodeo
259 Rodeo, Irvine, CA 92602 (MLS# OC26168277) is a Condo property with 3 bedrooms, 2 full bathrooms and 1 partial bathroom. 259 Rodeo is currently listed for $1,651,800 and was received on August 19, 2026. Want to learn more about 259 Rodeo? Do you have questions about finding other Condo real estate for sale in Irvine? You can browse all Irvine real estate or contact a Coldwell Banker agent to request more information.