This is a carousel with tiles that activate property listing cards. Use the previous and next buttons to navigate.
1/1
$602,000
This is a carousel with tiles that activate property listing cards. Use the previous and next buttons to navigate.
1/1
Property Description
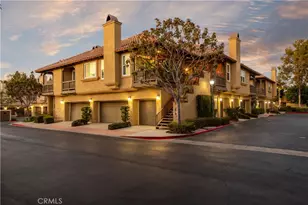
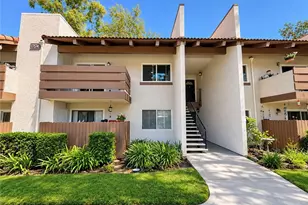
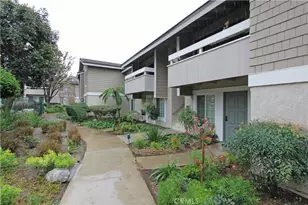
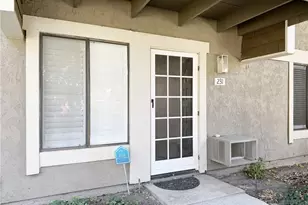
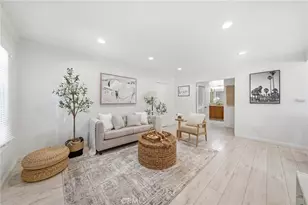
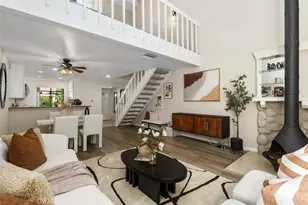
Nicely upgraded 1 bedroom plus office townhome in The Lakes community of Irvine. This 1 bedroom, 1.5 bath home offers a rare upstairs office, private fenced patio, and more than $75,000 in improvements. The remodeled kitchen features granite countertops, stainless steel appliances, updated wood cabinetry, extra storage, floor-to-ceiling pantry space, breakfast bar, pendant lighting, and full porcelain tile backsplash. The main living areas offer hardwood floors, recessed lighting, smooth ceilings, plantation shutters, custom wainscoting, crown molding, paneled doors, and a boxed staircase with wrought iron railing. Ceiling fans upstairs and downstairs add comfort. Upstairs, the vaulted primary suite includes a skylight, walk-in closet with organizer, built-in wall cabinetry, and a remodeled bathroom with granite counters, updated vanity with a modern vessel sink, stacked-stone backsplash, framed mirror, and custom walk-in shower. The separate office adds valuable flex space for work, guests, hobbies, or storage. The private fenced patio, one of only 30 in the community, offers paver hardscape, raised stone planter, mature landscaping, retractable awning, built-in BBQ counter, and permanent gas hookup. Additional features include updated HVAC, partial dual-pane windows, GE stackable laundry, smart thermostat, and designer two-tone paint. The Lakes is known for its streams, mature trees, and scenic surroundings, with community amenities that include pools, spas, tennis courts, and HOA dues that include water and trash service. Conveniently located near shopping, dining, trails, and freeway access. No Mello-Roos and low tax rate.
Full Property Details
Full Property Details for 26 Lakepines
General
- Sold For: $602,000
- HOA FEE: $535/month
- Status: Closed
- Type: Townhouse
- Source: MRMLS
- MLS ID: OC26089011
- Added to Site: 118 day(s) ago
Interior
- Rooms/Areas: Walk-In Closet, Primary Bedroom, Entry, Laundry, Recreation, All Bedrooms Up, Office, Kitchen, Primary Suite, Den, Primary Bathroom
- Interior Features: Chair Railings, Wainscoting, Ceiling Fan(s), Recessed Lighting, Granite Counters
- Fireplace(s): None
- Eating Areas: Breakfast Counter/Bar, Dining Room
- Appliances: Electric Cooktop, Refrigerator, Electric Range, Disposal, Dishwasher, Microwave, Water Heater
- Flooring: Tile, Carpet, Wood
Rooms
Bathrooms
- Total Bathrooms: 2
- Full Bathrooms: 1
- Half Bathrooms: 1
Bedrooms
- Total Bedrooms: 1
Other Rooms
- Laundry: Inside, In Closet, Upper Level, Stackable, Washer Included, Dryer Included
Additional Information
- Shared Amenities: Insurance, Water, Maintenance Front Yard, Sewer, Tennis Court(s), Pool, Trash, Spa/Hot Tub, Maintenance Grounds
- Pool Description: Association, In-Ground, Fenced, Community, Heated, Gunite
- Spa Description: Association, In-Ground, Community, Heated, Gunite
Exterior
- Deck/Patio: Patio
Parking
- Carport Spaces: 1
- Parking: Assigned, Covered, Carport, Guest
Location
- County: Orange
- Subdivision: The Lakes (LK)
- Driving Directions: Irvine Blvd to Yale, right on Park Place, Left on Lakepines community entrance, park in visitor spaces near block wall at end of street
- Direction Faces: Northeast
School Information
- School District: Irvine Unified
- Elementary School: SANHIL
- Middle School: SIEVIS
- High School: NORTHW
Community
- Community Features: Lake, Street Lights, Sidewalks
- Assoc. Name: Powerstone PM
Heating & Cooling
- Cooling Type: Central Air
- Heating Type: Central
Utilities
- Sewer: Sewer Paid, Public Sewer
- Water: Public
Structural Information
- Architectural Style: Traditional
- Structure Type: Townhouse
- Builder: Sterling
- Construction: Wood Siding, Stucco, HardiPlank Type
- Foundation: Slab
- Roof: Composition
- Common Walls: 2 Common Walls (or More), No One Below, No One Above
- Windows: Garden Window(s), Double-Pane Windows, Plantation Shutters, Skylight(s)
- Doors: Sliding Doors, Panel Doors
- Disability Access: None
- Entry Location: 1
- Stories/Levels: Two
- Stories Description: Two
- Square Feet: 1,115
- Sq. Ft. Source: Estimated
- Year Built: 1978
- Year Built Source: Assessor
- Property Condition: Updated/Remodeled
Lot Features
- Property View: None
- Lot Size (Acres): 0.0175
- Lot Size Source: Assessor
- Lot Description: Landscaped, Rectangular Lot, Back Yard, Yard
- Fencing (Description): Redwood, Excellent Condition
Financial Considerations
- Price Per Sq. Ft.: $539.91
- Association Fee: $535
- Assoc Fee Freq.: Monthly
Disclosures and Reports
- Special Conditions: Standard
- Inclusions: Washer / Dryer and Refrigerator
Get Pre-Approved Today
Schools
Schools serving 26 Lakepines
School District:Irvine Unified School District
| Name | Grades | Distance |
|---|---|---|
Santiago Hills Elementary School 29 Christamon West, Irvine, CA 92620 | K-6 | 0.2 mi |
Sierra Vista Middle School, Irvine, CA 2 Liberty, Irvine, CA 92620 | 7-8 | 0.6 mi |
Northwood High School 4515 Portola Parkway, Irvine, CA 92620 | 9-12 | 1.3 mi |
Disclaimer:
School attendance boundaries provided by ATTOM Data Solutions and are for reference only. Contact the school directly to verify enrollment eligibility.
Price & Sales History for 26 Lakepines
Date
Details
Price
Change
Source
7/30/2026
Sold
$602,000
-4.43%
MLS
6/10/2026
Price Reduced
$629,900
-1.56%
MLS
5/11/2026
Price Reduced
$639,900
-2.31%
MLS
4/24/2026
Listed
$655,000
—
MLS
Disclaimer: Historical sales information is derived from public records provided by the county offices. Information is not guaranteed and should be independently verified.
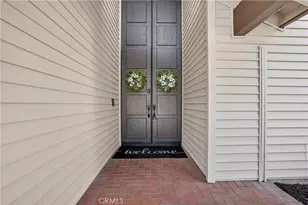
26 Lakepines, Irvine, CA 92620 (MLS# OC26089011) is a Townhouse property that was sold at $602,000 on July 30, 2026. This property was listed by Richard Wamsat from our Irvine Office.Want to learn more about 26 Lakepines? Do you have questions about finding other Townhouse real estate for sale in Northwood? You can browse all Northwood real estate or contact a Coldwell Banker agent to request more information.