This is a carousel with tiles that activate property listing cards. Use the previous and next buttons to navigate.
1/1
$4,300
This is a carousel with tiles that activate property listing cards. Use the previous and next buttons to navigate.
1/1
Property Description
The secondary bedrooms will be freshly painted, and new carpet will be installed upstairs before the new tenant's move-in.
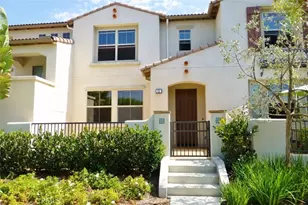
Located in the wonderful community of Woodbury East, this beautiful end-unit 3-bedroom, 2.5-bath townhome offers unobstructed views of the neighborhood park and a spacious front yard. Built in 2011, the home features a remodeled kitchen with new appliances, countertops, and backsplash. Refrigerator, washer, and dryer are included. Additional highlights include laminate wood flooring downstairs, epoxy flooring in the attached 2-car garage, and smart home features such as a Nest thermostat, Nest video doorbell, August smart lock, MyQ smart garage door opener, and six Wi-Fi-enabled smart bulbs in the living room ceiling. Ideally located near Woodbury Elementary School and the Woodbury Town Center, offering convenient access to shopping, dining, and everyday essentials. Residents enjoy resort-style HOA amenities, including pools and spas, fitness center, clubhouse, children's playgrounds, BBQ areas, and beautifully maintained parks, greenbelts, and open lawn areas throughout the community.
Full Property Details
Full Property Details for 26 Opus
General
- Rent: $4,300
- Status: Closed
- Type: Condo
- Source: MRMLS
- MLS ID: OC26104124
- Added to Site: 138 day(s) ago
Rental Information
- Lease/Rent Term: 12 Months
Interior
- Rooms/Areas: All Bedrooms Up
- Fireplace: Yes
- Fireplace(s): Living Room
- Appliances: Water Heater, Microwave, Refrigerator, Water Heater Central, Gas Water Heater, Gas Range, Dishwasher
- Furnishings: Unfurnished
Rooms
Bathrooms
- Total Bathrooms: 3
- Full Bathrooms: 2
- Half Bathrooms: 1
Bedrooms
- Total Bedrooms: 3
Other Rooms
- Laundry: Upper Level, Washer Included, Dryer Included
Additional Information
- Shared Amenities: Gym/Exercise Room, Pool, Clubhouse, Spa/Hot Tub
- Pool Description: Association, Community
- Spa Description: Association, Community
Parking
- Garage: Yes
- Garage Spaces: 2
- Parking: Garage
Location
- County: Orange
- Driving Directions: From 5fwy go East on Sand Canyon Ave, R. on Strata, R. on Courant, R. on Opus
School Information
- School District: Irvine Unified
Heating & Cooling
- Cooling Type: Central Air
Utilities
- Sewer: Public Sewer
- Water: Public
Structural Information
- Common Walls: End Unit, 1 Common Wall, No One Below, No One Above
- Entry Floor Number: 1
- Entry Location: Main
- Stories/Levels: Two
- Stories Description: Two
- Square Feet: 1,503
- Year Built: 2011
Lot Features
- Property View: Park/Greenbelt, Neighborhood, Panoramic
Financial Considerations
- Price Per Sq. Ft.: $2.86
- Security Deposit: $5,000
- Key Deposit: $100
- Pet Deposit: $2,500
- Terms: 12 Months
Listed by Coldwell Banker Platinum Prop, Julia Veksler
Sold by None MRML, NONE NONE

Schools
Schools serving 26 Opus
School District:Irvine Unified School District
| Name | Grades | Distance |
|---|---|---|
Woodbury Elementary School, Irvine, CA 125 Great Lawn, Irvine, CA 92620 | K-6 | 0.6 mi |
Jeffrey Trail Middle 155 Visions, Irvine, CA 92620 | 7-8 | 1.2 mi |
Portola High 1001 Cadence, Irvine, CA 92618 | 9-12 | 2.1 mi |
Disclaimer:
School attendance boundaries provided by ATTOM Data Solutions and are for reference only. Contact the school directly to verify enrollment eligibility.
Price History for 26 Opus
Date
Details
Price
Change
Source
7/02/2026
Sold
$4,300
—
MLS
5/26/2026
Listed
$4,300
—
MLS
Disclaimer: Historical sales information is derived from public records provided by the county offices. Information is not guaranteed and should be independently verified.
26 Opus, Irvine, CA 92618 (MLS# OC26104124) is a Condo property that was sold at $4,300 on July 02, 2026. Want to learn more about 26 Opus? Do you have questions about finding other real estate for sale or rent in Irvine? You can browse all Irvine rentals or contact a Coldwell Banker agent to request more information.