This is a carousel with tiles that activate property listing cards. Use the previous and next buttons to navigate.
1/15
$968,000 Sale Pending
This is a carousel with tiles that activate property listing cards. Use the previous and next buttons to navigate.
1/15
Property Description
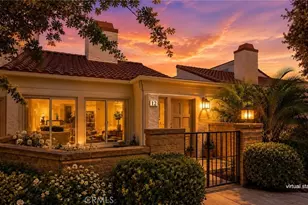
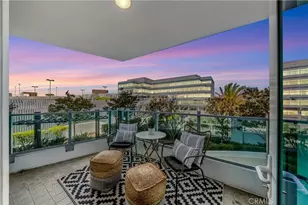
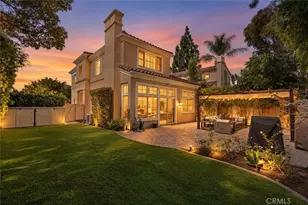
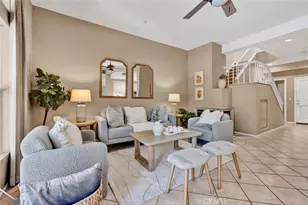
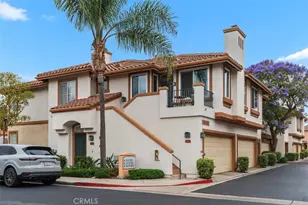
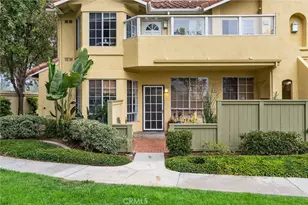
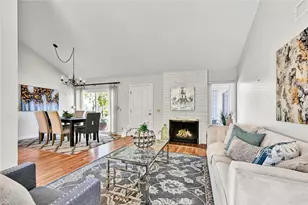
Located in the gated community of Corte Bella in Irvine's highly desirable Westpark neighborhood, this bright and spacious Italian-inspired residence features 2 bedrooms and 2 bathrooms with a functional, well-designed floor plan and excellent natural light throughout. The living room offers soaring ceilings, skylights, and a cozy fireplace, while the formal dining area opens to a private balcony and connects seamlessly to the upgraded kitchen with granite countertops, white cabinetry, recessed lighting, and stainless steel appliances. Upstairs, both bedrooms are privately situated. The primary suite features walk-in and mirrored closets and an upgraded bathroom with dual vanities, soaking tub, and separate glass-enclosed shower. The secondary bedroom is spacious and bright with ample closet space. Rare for the community, this property includes an attached 2-car garage plus a full-size 2-car driveway. Additional highlights include abundant guest parking nearby and access to resort-style community amenities including parks, tennis courts, sports fields, playgrounds, gardens, and picnic areas. Located within the award-winning Irvine Unified School District and conveniently close to Bill Barber Memorial Park, UCI, H Mart, Target, shopping, dining, entertainment, major freeways, and toll roads.
Full Property Details
Full Property Details for 3 Palmieri Aisle
General
- Price: $968,000
- HOA FEE: $487/month
- Status: Pending
- Type: Condo
- Source: MRMLS
- MLS ID: OC26118307
- Updated: 7/11/2026
- Days on Market: 48 days
- Added to Site: 49 day(s) ago
Interior
- Rooms/Areas: Walk-In Closet, Primary Bedroom, All Bedrooms Up, Living Room, Primary Suite, Primary Bathroom
- Interior Features: Balcony, High Ceilings, Ceiling Fan(s), Recessed Lighting, Open Floorplan, Cathedral Ceiling(s), Granite Counters
- Fireplace: Yes
- Fireplace(s): Living Room
- Eating Areas: Breakfast Counter/Bar, Dining Room
- Appliances: Gas Cooktop, Disposal, Microwave, Gas Oven, Dishwasher
- Flooring: Laminate
Rooms
Bathrooms
- Total Bathrooms: 2
- Full Bathrooms: 2
Bedrooms
- Total Bedrooms: 2
Other Rooms
- Laundry: Gas Dryer Hookup, In Garage, Washer Hookup
Additional Information
- Shared Amenities: Pool, Outdoor Cooking Area, Recreation Room, Spa/Hot Tub, Picnic Area
- Pool Description: Association, Community
- Spa Description: Association
Parking
- Garage: Yes
- Garage Spaces: 2
- Parking: Garage, Concrete, Garage (Direct Access), Driveway, Garage Door Opener
Location
- County: Orange
- Subdivision: Corte Bella (CB)
- Driving Directions: Harvard Ave --San Juan --Orsini Aisle
School Information
- School District: Irvine Unified
- Elementary School: WESTPA
- Middle School: SOULAK
- High School: WOODBR
Community
- Community Features: Street Lights, Suburban
- Assoc. Name: corte bella, Optimum
Heating & Cooling
- Cooling Type: Central Air
- Heating Type: Forced Air
Utilities
- Sewer: Public Sewer
- Water: Public
Structural Information
- Architectural Style: Mediterranean
- Structure Type: Condominium
- Roof: Common Roof
- Common Walls: 2 Common Walls (or More)
- Windows: Skylight(s), Blinds, Screens
- Doors: Sliding Doors, Mirror Closet Door(s)
- Entry Location: 1
- Stories/Levels: Three Or More
- Stories Description: Three Or More
- Square Feet: 1,377
- Sq. Ft. Source: Assessor
- Year Built: 1994
- Year Built Source: Assessor
Unit Information
- Units in Complex: 200
Lot Features
- Property View: Neighborhood, Courtyard
- Lot Size (Acres): 0.6798
- Lot Size (Sq. Ft.): 29,614
- Lot Size Source: Assessor
- Lot Description: 0-1 Unit/Acre
Financial Considerations
- Price Per Sq. Ft.: $702.98
- Association Fee: $487
- Assoc Fee Freq.: Monthly
- Other Fee: $54
- Other Fee Type: Association Fee 2
- Other Fee Freq.: Monthly
Disclosures and Reports
- Special Conditions: Standard
Listed by Wetrust Realty, Dan Jin
Get Pre-Approved Today
Schools
Schools serving 3 Palmieri Aisle
School District:Irvine Unified School District
| Name | Grades | Distance |
|---|---|---|
Westpark Elementary School, Irvine, CA 25 San Carlo, Irvine, CA 92614 | K-6 | 0.7 mi |
Culverdale Elementary School 2 Paseo W.park, Irvine, CA 92614 | K-6 | 0.8 mi |
South Lake Middle School 655 West Yale Loop, Irvine, CA 92614 | 7-8 | 1.4 mi |
Woodbridge High School 2 Meadowbrook, Irvine, CA 92604 | 9-12 | 0.9 mi |
Disclaimer:
School attendance boundaries provided by ATTOM Data Solutions and are for reference only. Contact the school directly to verify enrollment eligibility.
Price & Sales History for 3 Palmieri Aisle
Date
Details
Price
Change
Source
6/05/2026
Listed
$968,000
66.9%
MLS
8/04/2017
Sold
$580,000
—
Public Record
Disclaimer: Historical sales information is derived from public records provided by the county offices. Information is not guaranteed and should be independently verified.
Tax History
Tax History for 3 Palmieri Aisle
Year
Property Taxes
Change
Tax Assessment
Change
2025
$7,170
2%
$659,938
2%
2024
$7,019
3%
$646,999
2%
2023
$6,839
2%
$634,313
2%
2022
$6,708
2%
$621,876
2%
2021
$6,555
1%
$609,683
1%
2020
$6,519
-5%
$603,432
2%
2019
$6,872
2%
$591,600
2%
2018
$6,760
7%
$580,000
5%
2017
$6,347
2%
$550,000
—
2016
$6,200
—
$550,000
—
2015
$6,199
—
$550,000
—
2014
$6,198
22%
$550,000
25%
2013
$5,068
—
$440,000
—
Disclaimer: Historical tax information is derived from public records provided by the county offices. Information is not guaranteed and should be independently verified.
Estimate the Cost
Estimate the Cost for 3 Palmieri Aisle
3 Palmieri Aisle, Irvine, CA 92606 (MLS# OC26118307) is a Condo property with 2 bedrooms and 2 full bathrooms. 3 Palmieri Aisle is currently listed for $968,000 and was received on June 05, 2026. Want to learn more about 3 Palmieri Aisle? Do you have questions about finding other Condo real estate for sale in Westpark? You can browse all Westpark real estate or contact a Coldwell Banker agent to request more information.