This is a carousel with tiles that activate property listing cards. Use the previous and next buttons to navigate.
1/30
$779,000 Sale Pending
This is a carousel with tiles that activate property listing cards. Use the previous and next buttons to navigate.
1/30
Property Description
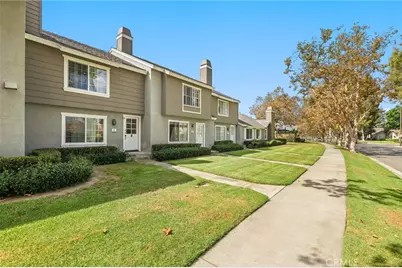
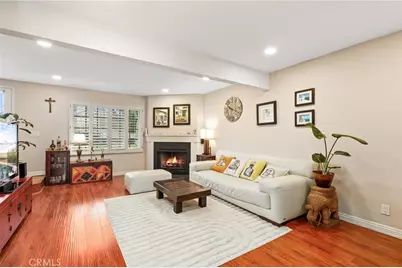
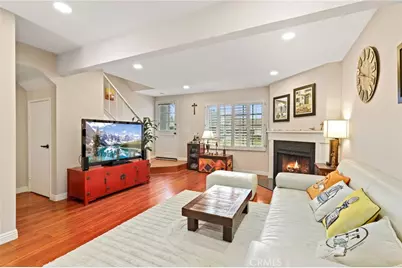
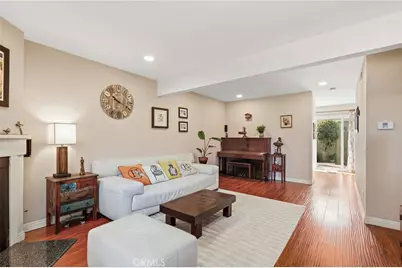
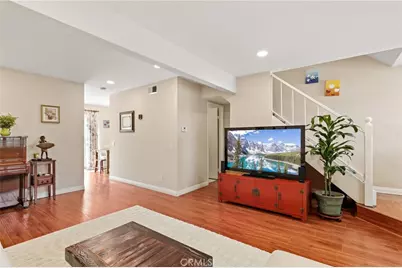
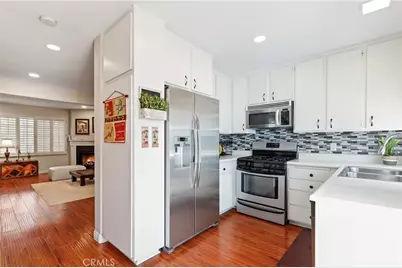
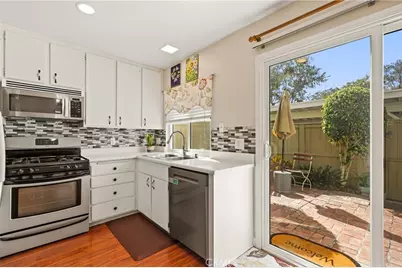
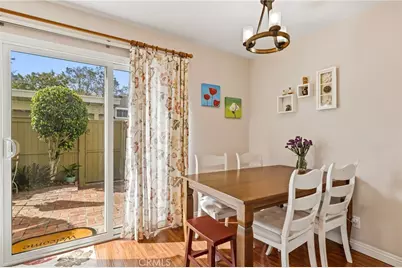
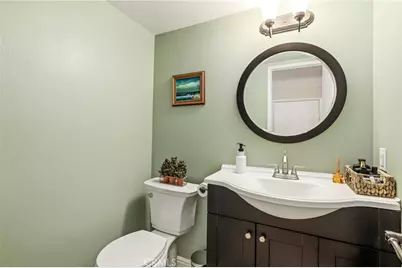
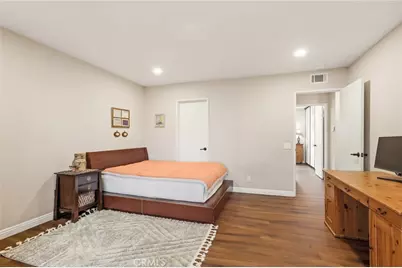
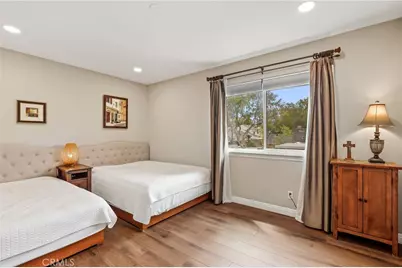
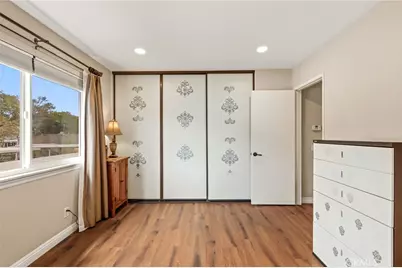
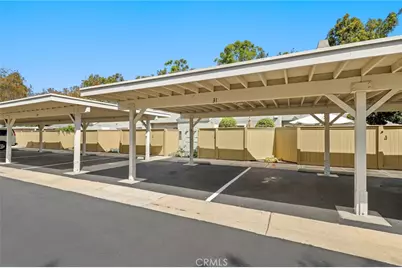
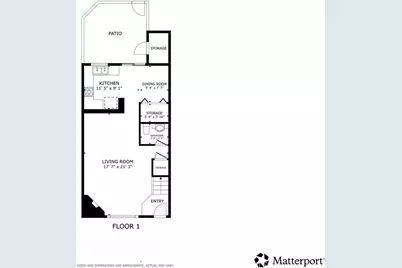
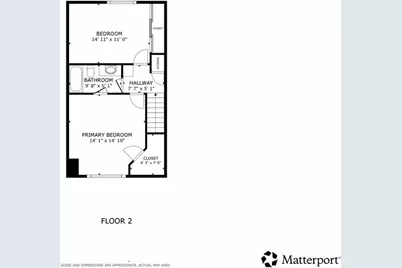
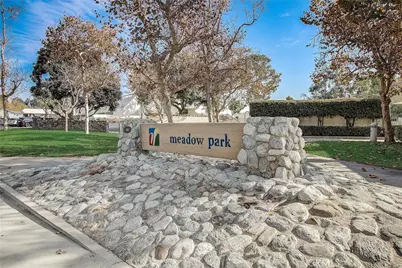
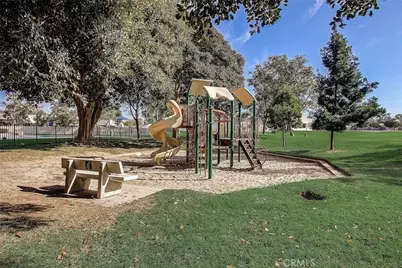
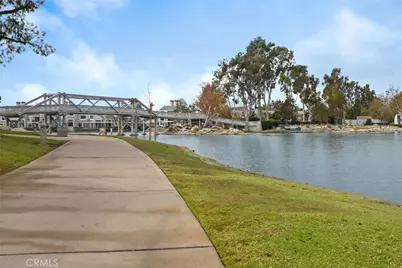
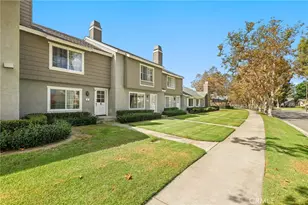
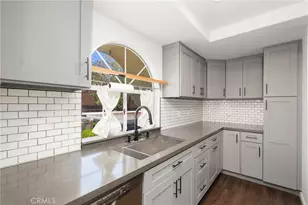
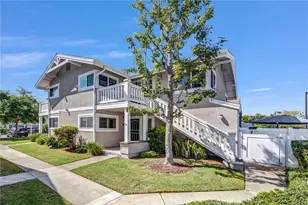
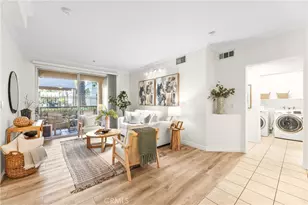
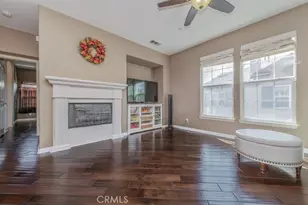
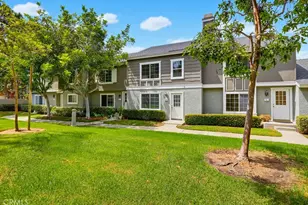
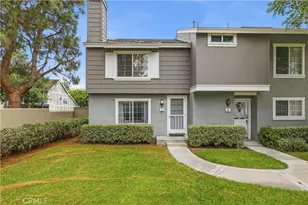
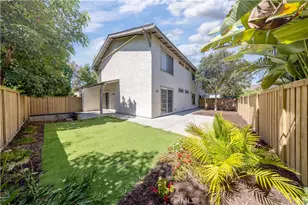
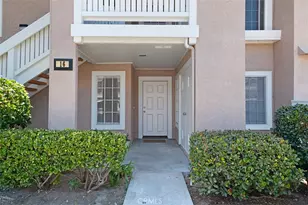
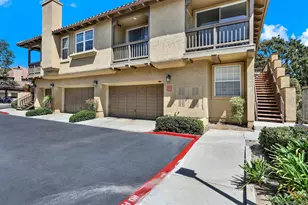
Ideally located inside the loop in the desirable Woodbridge community, this charming two-story condo offers 2 bedrooms and 1.5 bathrooms with a thoughtfully designed floor plan. The main level features laminate flooring, a spacious living room with a cozy fireplace, a convenient powder room, and a kitchen and dining area with direct access to the private, generously sized patio. A laundry closet is conveniently located just off the kitchen, and all appliances are included. Upstairs, both bedrooms feature updated vinyl plank flooring, while the beautifully remodeled full bathroom showcases a tiled shower and upgraded glass shower door. Updated windows and a sliding glass door add to the home's comfort and appeal. Two assigned covered carport spaces are located directly outside the patio for easy access. Enjoy an exceptional Woodbridge lifestyle with its numerous pools and spas, lake with boating and fishing, pickleball and tennis courts, parks and play areas, lagoons, fire pits, and family-friendly community events throughout the year. Just a short walk to Meadow Park Elementary and South Lake Middle School, with Woodbridge High School also nearby, this home is ideally situated for enjoying all that the community has to offer.
Full Property Details
Full Property Details for 31 Greenbough #132
General
- Price: $779,000
- HOA FEE: $157/month
- Status: Pending
- Type: Condo
- Source: MRMLS
- MLS ID: OC26185936
- Updated: 9/16/2026
- Added to Site: 47 day(s) ago
Interior
- Rooms/Areas: Walk-In Closet, All Bedrooms Up, Kitchen, Living Room
- Interior Features: Partially Furnished, Furnished, Recessed Lighting
- Fireplace: Yes
- Fireplace(s): Gas, Living Room
- Eating Areas: In Kitchen, Area, Breakfast Nook
- Appliances: Disposal, Microwave, Refrigerator, Free-Standing Range, Gas Range, Dishwasher
- Flooring: Vinyl, Laminate
Rooms
Bathrooms
- Total Bathrooms: 2
- Full Bathrooms: 1
- Half Bathrooms: 1
Bedrooms
- Total Bedrooms: 2
Other Rooms
- Laundry: Inside, In Closet, In Kitchen, Washer Included, Dryer Included
Additional Information
- Shared Amenities: Spa/Hot Tub, Picnic Area, Sauna, Tennis Court(s), Pool, Outdoor Cooking Area, Barbecue, Clubhouse, Maintenance Grounds, Sport Court, Trash, Playground
- Pool Description: Association, Community
- Spa Description: Association, Community
Exterior
- Deck/Patio: Patio
Parking
- Carport Spaces: 2
- Parking: Assigned, Covered, Carport
Location
- County: Orange
- Subdivision: Somerset (ST)
- Driving Directions: Cross Streets W Yale Loop x Blue Lake South. Front Door faces Blue Lake S. Can Park on Fairfield and walk over to the front of the unit on Blue Lake, look for unit 31, NOT 132.
School Information
- School District: Irvine Unified
- Elementary School: MEADOW2
- Middle School: SOULAK
- High School: WOODBR
Community
- Community Features: Curbs, Biking, Lake, Street Lights, Sidewalks, Park
- Assoc. Name: Woodbridge Village Association, Action Property Management
Heating & Cooling
- Cooling Type: Electric, Central Air
- Heating Type: Central
Utilities
- Sewer: Public Sewer
- Water: Public
Structural Information
- Structure Type: Condominium
- Builder: Baywood
- Common Walls: 2 Common Walls (or More), No One Below, No One Above
- Entry Location: 1
- Stories/Levels: Two
- Stories Description: Two
- Square Feet: 1,098
- Sq. Ft. Source: Assessor
- Year Built: 1982
- Year Built Source: Assessor
- Property Condition: Turnkey
Unit Information
- Units in Complex: 394
Lot Features
- Property View: Neighborhood
- Lot Size (Acres): 3.1775
- Lot Size (Sq. Ft.): 138,413
- Lot Size Source: Assessor
Financial Considerations
- Price Per Sq. Ft.: $709.47
- Association Fee: $157
- Assoc Fee Freq.: Monthly
- Other Fee: $421
- Other Fee Type: Association Fee 2
- Other Fee Freq.: Monthly
Disclosures and Reports
- Special Conditions: Standard
- Inclusions: Refrigerator, Washer, Dryer
Listed by Redfin, Min Seo

Get Pre-Approved Today
Schools
Schools serving 31 Greenbough #132
School District:Irvine Unified School District
| Name | Grades | Distance |
|---|---|---|
Meadow Park School 50 Blue Lake South, Irvine, CA 92614 | K-6 | 0.1 mi |
South Lake Middle School 655 West Yale Loop, Irvine, CA 92614 | 7-8 | 0.2 mi |
Woodbridge High School 2 Meadowbrook, Irvine, CA 92604 | 9-12 | 0.6 mi |
Disclaimer:
School attendance boundaries provided by ATTOM Data Solutions and are for reference only. Contact the school directly to verify enrollment eligibility.
Price & Sales History for 31 Greenbough #132
Date
Details
Price
Change
Source
8/26/2026
Listed
$779,000
132.54%
MLS
11/06/2009
Sold
$335,000
—
Public Record
Disclaimer: Historical sales information is derived from public records provided by the county offices. Information is not guaranteed and should be independently verified.
Tax History
Tax History for 31 Greenbough #132
Year
Property Taxes
Change
Tax Assessment
Change
2025
$4,771
—
$441,064
2%
2025
$4,771
2%
$432,416
2%
2024
$4,669
3%
$423,938
2%
2023
$4,549
2%
$415,626
2%
2022
$4,459
2%
$407,477
2%
2021
$4,356
1%
$399,488
1%
2020
$4,331
2%
$395,392
2%
2019
$4,235
2%
$387,640
2%
2018
$4,160
2%
$380,040
2%
2017
$4,074
5%
$372,589
2%
2016
$3,898
3%
$365,284
2%
2015
$3,787
2%
$359,798
2%
2014
$3,714
12%
$352,751
12%
2013
$3,330
—
$314,900
—
Disclaimer: Historical tax information is derived from public records provided by the county offices. Information is not guaranteed and should be independently verified.
Estimate the Cost
Estimate the Cost for 31 Greenbough #132
31 Greenbough #132, Irvine, CA 92614 (MLS# OC26185936) is a Condo property with 2 bedrooms, 1 full bathroom and 1 partial bathroom. 31 Greenbough #132 is currently listed for $779,000 and was received on August 26, 2026. Want to learn more about 31 Greenbough #132? Do you have questions about finding other Condo real estate for sale in Irvine? You can browse all Irvine real estate or contact a Coldwell Banker agent to request more information.