This is a carousel with tiles that activate property listing cards. Use the previous and next buttons to navigate.
1/57
$3,450,000
This is a carousel with tiles that activate property listing cards. Use the previous and next buttons to navigate.
1/57
Property Description
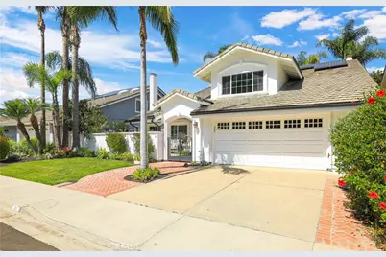
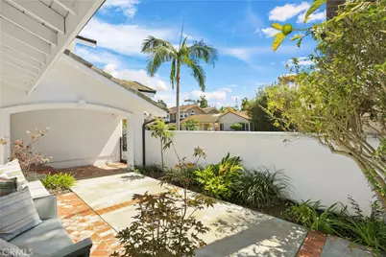
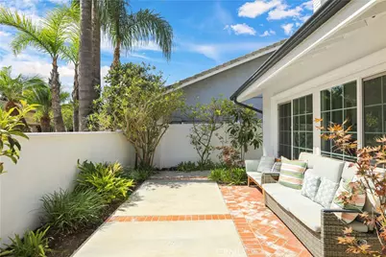
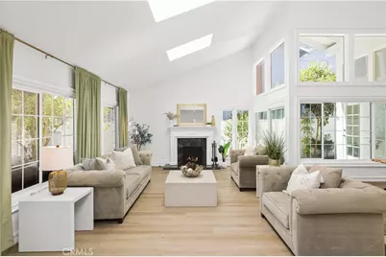
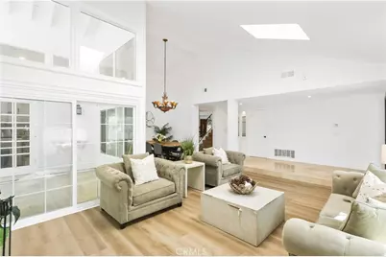
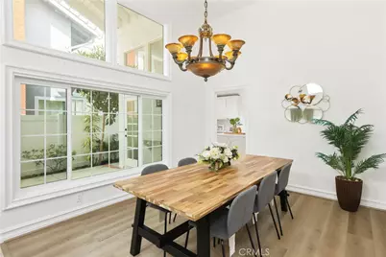
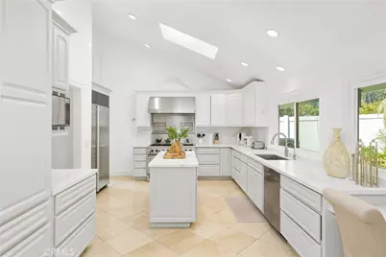
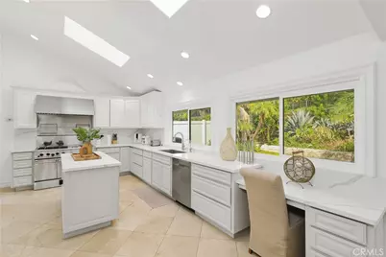
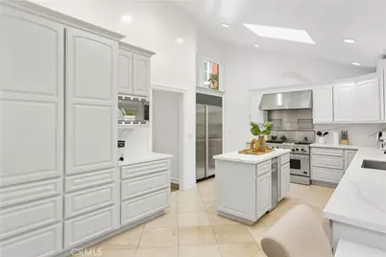
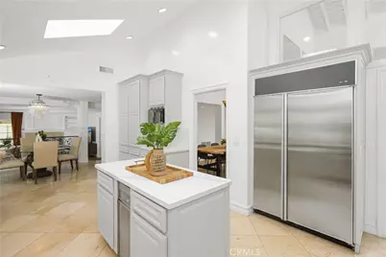
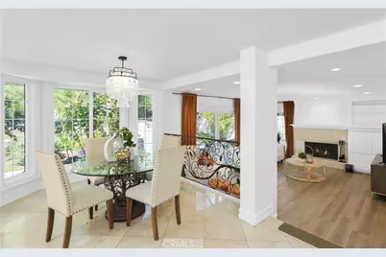
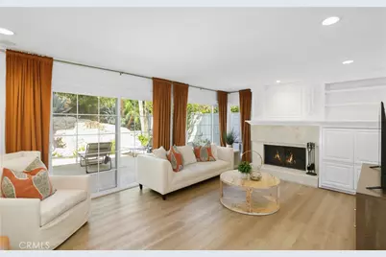
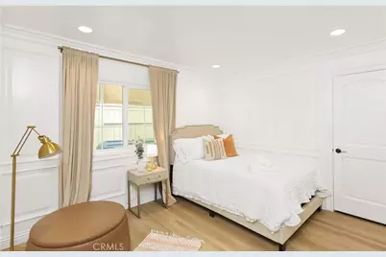
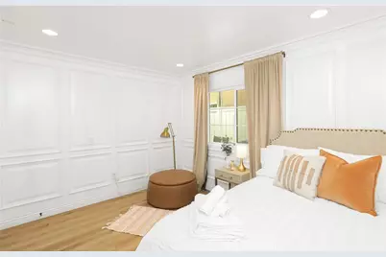
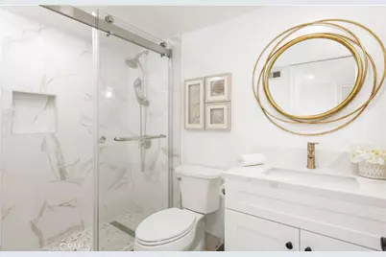
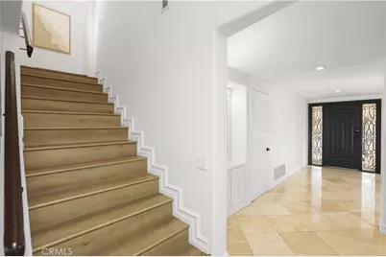
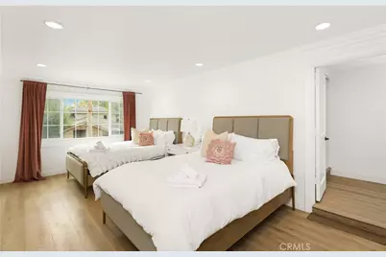
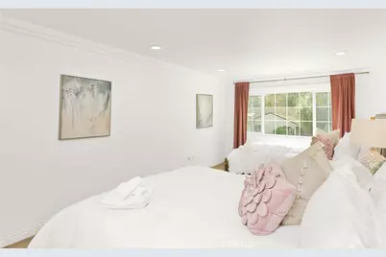
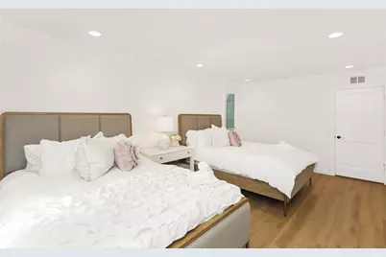
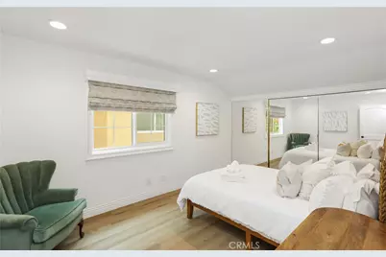
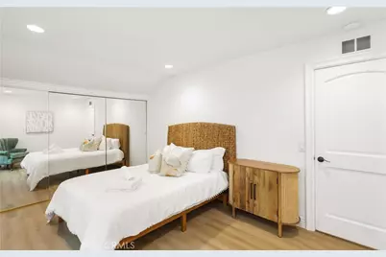
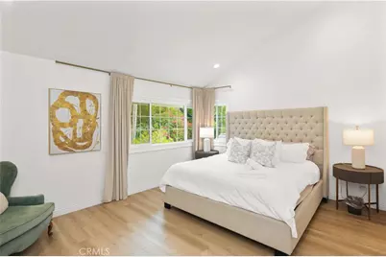
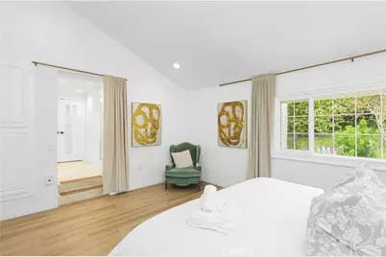
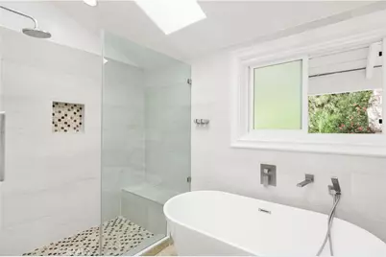
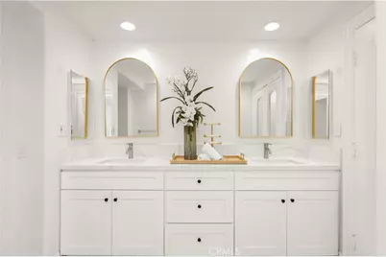
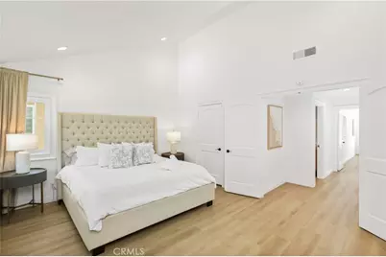
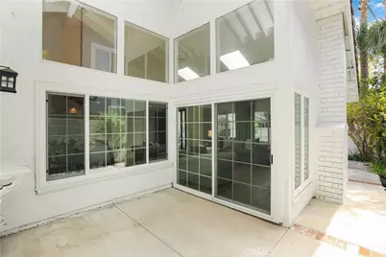
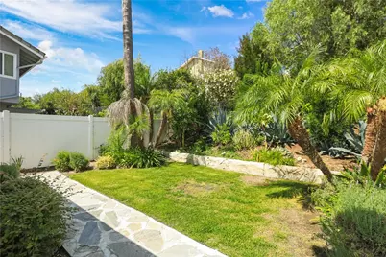
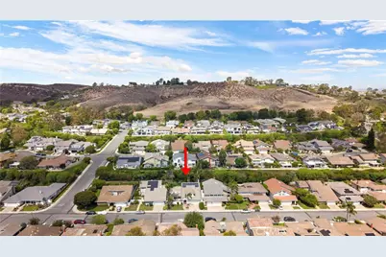
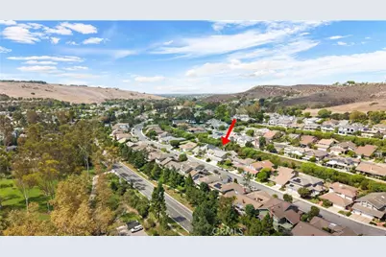
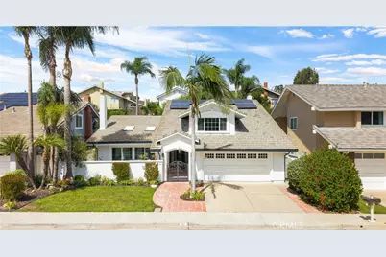
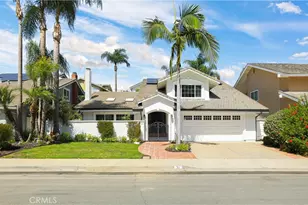
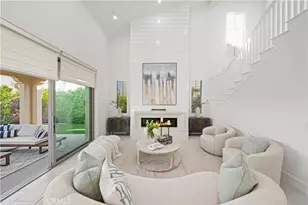
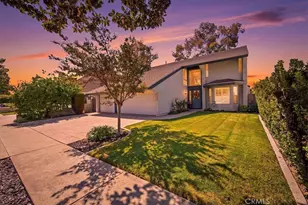
Welcome to 31 Silver Crescent, a beautifully renovated detached residence in the desirable Highland Lusk neighborhood of Turtle Rock. Situated on an expansive approximately 8,280 SF lot, this 4-bedroom, 4-full-bath home offers approximately 2,796 SF of thoughtfully designed living space. The bright interior features high ceilings, abundant natural light, French-style windows, elegant wrought-iron details, and refined finishes throughout. A main-level bedroom with a full bath offers excellent flexibility for guests, extended family, or a home office. The renovated kitchen provides generous workspace and connects seamlessly with the living and dining areas, creating an inviting setting for everyday living and entertaining. The private backyard is surrounded by mature landscaping and features a tranquil rock waterfall, offering a relaxing indoor-outdoor lifestyle. Additional highlights include fully paid-off solar panels, a water filtration system, and a finished garage with cabinetry, workspace, and ample storage. A rare opportunity to enjoy a beautifully updated home on a generous lot in the heart of Turtle Rock.
Full Property Details
Full Property Details for 31 Silver Crescent
General
- Price: $3,450,000
- HOA FEE: $243/month
- Status: Active
- Type: Single Family
- Source: MRMLS
- MLS ID: OC26204456
- Updated: 9/20/2026
- Days on Market: 7 days
- Added to Site: 7 day(s) ago
Interior
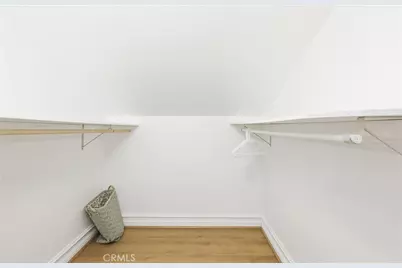
- Rooms/Areas: Walk-In Closet, Primary Bedroom, Entry, Kitchen, Living Room, Main Floor Bedroom, Family Room, Primary Bathroom
- Fireplace: Yes
- Fireplace(s): Gas, Family Room
- Eating Areas: Dining Room
- Appliances: 6 Burner Stove, Water Heater, Microwave, Refrigerator, Free-Standing Range, Gas Range, Dishwasher
- Flooring: Tile, Wood
Rooms
Bathrooms
- Total Bathrooms: 4
- Full Bathrooms: 4
Bedrooms
- Total Bedrooms: 4
Other Rooms
- Laundry: Gas Dryer Hookup, In Garage, Washer Hookup
Additional Information
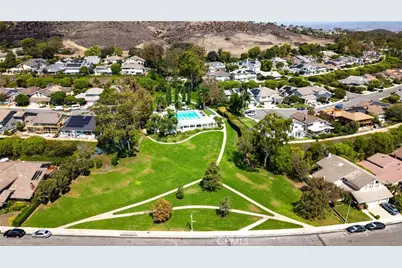
- Shared Amenities: Playground, Pool, Barbecue, Outdoor Cooking Area, Spa/Hot Tub
- Pool Description: Association, Community
Parking
- Garage: Yes
- Garage Spaces: 2
- Parking: Garage, Garage Faces Front, Driveway
Location
- County: Orange
- Subdivision: Highlands Lusk (HH)
- Driving Directions: Left on Turtle Rock Dr. Right on Sierra Lisa Rd. Right on Silver Crescent
School Information
- School District: Irvine Unified
Community
- Community Features: Curbs, Biking, Hiking, Sidewalks, Suburban, Park
- Assoc. Name: Keystone Pacific Property Management
Heating & Cooling
- Cooling Type: Central Air
- Heating Type: Central
Utilities
- Sewer: Public Sewer
- Water: Public
Structural Information
- Structure Type: Single Family Residence
- Common Walls: No Common Walls
- Entry Location: Ground Level (with Steps)
- Stories/Levels: Two
- Stories Description: Two
- Square Feet: 2,796
- Sq. Ft. Source: Public Records
- Year Built: 1977
- Year Built Source: Public Records
- Property Condition: Turnkey
Lot Features
- Property View: Neighborhood
- Lot Size (Acres): 0.1901
- Lot Size (Sq. Ft.): 8,280
- Lot Size Source: Public Records
- Lot Description: 0-1 Unit/Acre
Financial Considerations
- Price Per Sq. Ft.: $1,233.91
- Association Fee: $243
- Assoc Fee Freq.: Monthly
Disclosures and Reports
- Special Conditions: Standard
Listed by Keller Williams Realty Irvine, Yi Jin

Get Pre-Approved Today
Schools
Schools serving 31 Silver Crescent
School District:Irvine Unified School District
| Name | Grades | Distance |
|---|---|---|
Bonita Canyon Elementary School 1 Sundance Drive, Irvine, CA 92603 | K-6 | 0.3 mi |
Rancho San Joaquin Middle School 4861 Michelson Drive, Irvine, CA 92612 | 7-8 | 2 mi |
University High School 4771 Campus Drive, Irvine, CA 92612 | 9-12 | 1.5 mi |
Disclaimer:
School attendance boundaries provided by ATTOM Data Solutions and are for reference only. Contact the school directly to verify enrollment eligibility.
Price & Sales History for 31 Silver Crescent
Date
Details
Price
Change
Source
9/17/2026
Listed
$3,450,000
106.59%
MLS
6/13/2016
Sold
$1,670,000
—
Public Record
Disclaimer: Historical sales information is derived from public records provided by the county offices. Information is not guaranteed and should be independently verified.
Tax History
Tax History for 31 Silver Crescent
Year
Property Taxes
Change
Tax Assessment
Change
2025
$20,758
—
$1,976,939
2%
2025
$20,758
2%
$1,938,176
2%
2024
$20,334
3%
$1,900,173
2%
2023
$19,813
2%
$1,862,915
2%
2022
$19,451
2%
$1,826,388
2%
2021
$19,016
1%
$1,790,577
1%
2020
$18,909
2%
$1,772,217
2%
2019
$18,491
2%
$1,737,468
2%
2018
$18,171
2%
$1,703,400
2%
2017
$17,799
10%
$1,670,000
7%
2016
$16,150
2%
$1,561,358
2%
2015
$15,907
2%
$1,537,905
2%
2014
$15,596
16%
$1,507,780
14%
2013
$13,435
—
$1,328,250
—
Disclaimer: Historical tax information is derived from public records provided by the county offices. Information is not guaranteed and should be independently verified.
Estimate the Cost
Estimate the Cost for 31 Silver Crescent
31 Silver Crescent, Irvine, CA 92603 (MLS# OC26204456) is a Single Family property with 4 bedrooms and 4 full bathrooms. 31 Silver Crescent is currently listed for $3,450,000 and was received on September 17, 2026. Want to learn more about 31 Silver Crescent? Do you have questions about finding other Single Family real estate for sale in Irvine? You can browse all Irvine real estate or contact a Coldwell Banker agent to request more information.