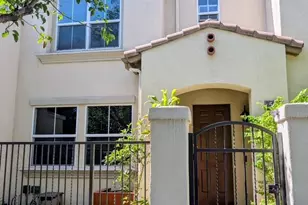
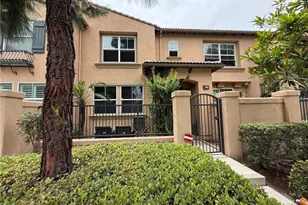
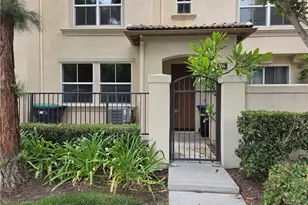
This is a carousel with tiles that activate property listing cards. Use the previous and next buttons to navigate.
1/1
$3,700
This is a carousel with tiles that activate property listing cards. Use the previous and next buttons to navigate.
1/1
Property Description
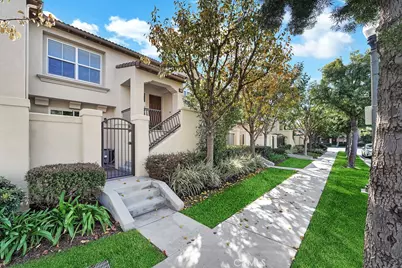
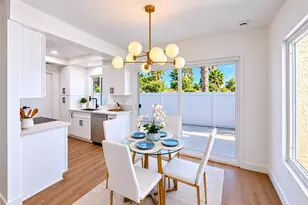
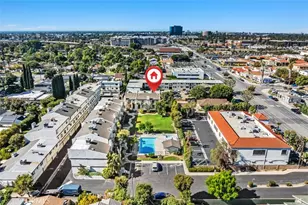
Charming split-level two-story home with an open floor plan and private patio in Irvine's Trailing Vine community! Delight in TWO primary suites (one on each level) with walk-in closets and dual vanities, direct access two-car garage, and interior laundry room (W/D included). The kitchen is equipped with stainless steel appliances and beautiful wood cabinetry. Other upgrades include designer paint, custom tile and wood flooring, and recessed lighting. Enjoy resort-style amenities just steps away, close access to the 5 freeway, multiple shopping centers, walking trails, and more!
Full Property Details
Full Property Details for 32 League
General
- Rent: $3,700
- Status: Closed
- Type: Condo
- Source: MRMLS
- MLS ID: OC26181185
- Added to Site: 20 day(s) ago
Rental Information
- Lease/Rent Term: 12 Months
Interior
- Rooms/Areas: Walk-In Closet, Laundry, Main Floor Primary Bedroom, Two Primaries, Kitchen, Great Room, Primary Suite
- Fireplace(s): None
- Eating Areas: Dining Room
- Appliances: Disposal, Microwave, Refrigerator, Gas Range, Dishwasher
- Furnishings: Unfurnished
- Flooring: Tile, Wood
Rooms
Bathrooms
- Total Bathrooms: 3
- Full Bathrooms: 2
- Half Bathrooms: 1
Bedrooms
- Total Bedrooms: 2
Other Rooms
- Laundry: Inside, Individual Room, Washer Included, Dryer Included
Additional Information
- Shared Amenities: Pool, Barbecue, Spa/Hot Tub
- Pool Description: Association
- Spa Description: Association
Exterior
- Deck/Patio: Patio
Parking
- Garage: Yes
- Garage Spaces: 2
- Parking: Garage (Direct Access)
Location
- County: Orange
- Subdivision: Tamarisk (TAMR)
- Driving Directions: Culver (near 5) to Farwell to League, house will be on the left side
School Information
- School District: Tustin Unified
- Elementary School: HICCAN
- Middle School: ORCHIL
- High School: BECKMA
Heating & Cooling
- Cooling Type: Central Air
- Heating Type: Forced Air
Utilities
- Sewer: Sewer Paid
- Water: Public
Structural Information
- Construction: Stucco
- Roof: Tile
- Common Walls: 2 Common Walls (or More), No One Below, No One Above
- Windows: Double-Pane Windows, Blinds
- Doors: Sliding Doors
- Entry Floor Number: 1
- Entry Location: 1
- Stories/Levels: Two
- Stories Description: Two
- Square Feet: 1,180
- Sq. Ft. Source: Assessor
- Year Built: 2005
- Property Condition: Turnkey
Lot Features
- Property View: Neighborhood, Pool
- Lot Description: Park Nearby
- Fencing (Description): Wrought Iron
Financial Considerations
- Price Per Sq. Ft.: $3.14
- Security Deposit: $3,700
- Pet Deposit: $500
- Terms: 12 Months
Disclosures and Reports
- Inclusions: Washer, Dryer
Listed by Aspero Realty, Inc, Krista Merassa and Aspero Realty, Inc, Diane Merassa
Sold by Aspero Realty, Inc, Krista Merassa

Schools
Schools serving 32 League
School District:Tustin Unified School District
| Name | Grades | Distance |
|---|---|---|
Hicks Canyon Elementary School 3817 Viewpark Avenue, Irvine, CA 92602 | K-5 | 1.2 mi |
Orchard Hills School 11555 Culver Drive, Irvine, CA 92602 | K-5 | 2.4 mi |
Arnold O. Beckman High School 3588 Bryan Avenue, Irvine, CA 92602 | 9-12 | 0.4 mi |
Disclaimer:
School attendance boundaries provided by ATTOM Data Solutions and are for reference only. Contact the school directly to verify enrollment eligibility.
Price History for 32 League
Date
Details
Price
Change
Source
8/28/2026
Sold
$3,700
—
MLS
8/19/2026
Listed
$3,700
—
MLS
Disclaimer: Historical sales information is derived from public records provided by the county offices. Information is not guaranteed and should be independently verified.
32 League, Irvine, CA 92602 (MLS# OC26181185) is a Condo property that was sold at $3,700 on August 28, 2026. Want to learn more about 32 League? Do you have questions about finding other real estate for sale or rent in Northwood? You can browse all Northwood rentals or contact a Coldwell Banker agent to request more information.