This is a carousel with tiles that activate property listing cards. Use the previous and next buttons to navigate.
1/1
$5,500
This is a carousel with tiles that activate property listing cards. Use the previous and next buttons to navigate.
1/1
Property Description
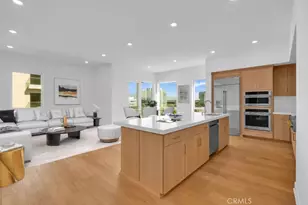
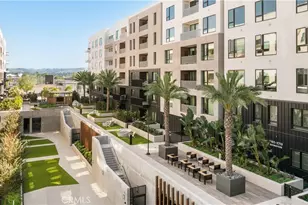
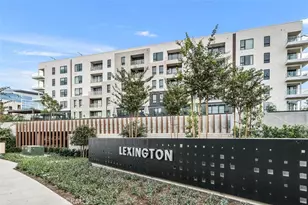
Welcome to the BEST VIEW, MOST POPULAR PLAN 5 with 3 bedrooms + 3 bathrooms, and porch on the 5th floor of Building B with UNOBSTRUCTED VIEW of the podium and city light. INNER LOCATION with no road noise. TOP OF THE LINE GE Monogram kitchen appliances, quartz countertop, island and 3D backsplash.Refrigerator, washer and dryer all included. Bright and sunny living area with modern wood like planks, plush carpet in the bedrooms and designer tiles in the bathrooms. Building B has it's own lobby with attendant, gym and community podium with recreation amenities. 20 EV charging spaces, plenty of guest parking space + access to Central Park West resort-style amenities include two saline heated swimming pools, luxurious clubhouse, state-of-the-art fitness center, exercise/yoga studio, outdoor spas, large multi-purpose room, lounge with bar and fireplace, catering kitchen, outdoor barbecue areas, entertaining terrace with large fireplace, pickleball court, half-basketball court, tot lot and parks. Cross the street to North Italia, Mother's Market, Ruth Chris Steakhouse, Houston and minutes drive to UCI, Fashion Island, South Coast Plaza, John Wayne Airport and the famous OC beaches. Welcome HOME!
Full Property Details
Full Property Details for 3504 Rivington
General
- Rent: $5,500
- Status: Closed
- Type: Condo
- Source: MRMLS
- MLS ID: OC26177136
- Added to Site: 57 day(s) ago
Rental Information
- Lease/Rent Term: 12 Months
Interior
- Rooms/Areas: Walk-In Closet, Laundry, Office, Kitchen, Living Room
- Fireplace(s): None
- Furnishings: Unfurnished
Rooms
Bathrooms
- Total Bathrooms: 3
- Full Bathrooms: 3
Bedrooms
- Total Bedrooms: 3
Other Rooms
- Laundry: In Closet
Additional Information
- Pool Description: Association
Parking
- Garage: Yes
- Garage Spaces: 2
- Parking: Assigned
Location
- County: Orange
- Subdivision: Other (OTHR)
- Driving Directions: From Michelson, Turn onto Teller, right on Rivington.
School Information
- School District: Santa Ana Unified
Heating & Cooling
- Cooling Type: Central Air
Utilities
- Sewer: Public Sewer
- Water: Public
Structural Information
- Common Walls: 2 Common Walls (or More)
- Entry Floor Number: 1
- Entry Location: Front gate
- Stories/Levels: Three Or More
- Stories Description: Three Or More
- Square Feet: 1,851
- Sq. Ft. Source: Assessor
- Year Built: 2023
Lot Features
- Property View: City Lights, Park/Greenbelt, Neighborhood, Courtyard
- Lot Size (Acres): 5.7413
- Lot Size (Sq. Ft.): 250,092
- Lot Size Source: Assessor
Financial Considerations
- Price Per Sq. Ft.: $2.97
- Security Deposit: $5,500
- Terms: 12 Months
Listed by Keller Williams Realty Irvine, Yao Li
Sold by None MRML, NONE NONE

Schools
Schools serving 3504 Rivington
School District:Santa Ana Unified School District
| Name | Grades | Distance |
|---|---|---|
Monroe Elementary School, Santa Ana, CA 417 East Central Avenue, Santa Ana, CA 92707 | K-5 | 2.9 mi |
Mcfadden Intermediate School 2701 South Raitt Street, Santa Ana, CA 92704 | 6-8 | 3.8 mi |
Century High School 1401 South Grand Avenue, Santa Ana, CA 92705 | 9-12 | 3.8 mi |
Disclaimer:
School attendance boundaries provided by ATTOM Data Solutions and are for reference only. Contact the school directly to verify enrollment eligibility.
Price History for 3504 Rivington
Date
Details
Price
Change
Source
10/01/2026
Sold
$5,500
—
MLS
8/12/2026
Listed
$5,500
—
MLS
Disclaimer: Historical sales information is derived from public records provided by the county offices. Information is not guaranteed and should be independently verified.
3504 Rivington, Irvine, CA 92612 (MLS# OC26177136) is a Condo property that was sold at $5,500 on October 01, 2026. Want to learn more about 3504 Rivington? Do you have questions about finding other real estate for sale or rent in Irvine? You can browse all Irvine rentals or contact a Coldwell Banker agent to request more information.