This is a carousel with tiles that activate property listing cards. Use the previous and next buttons to navigate.
1/1
$1,310,000
This is a carousel with tiles that activate property listing cards. Use the previous and next buttons to navigate.
1/1
Property Description
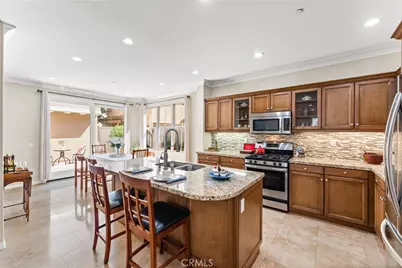
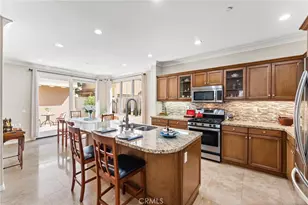
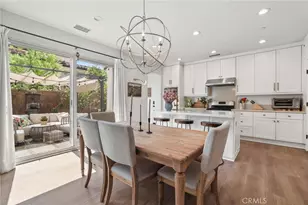
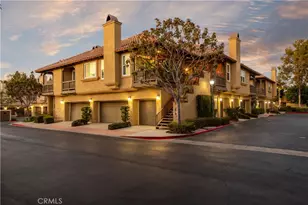
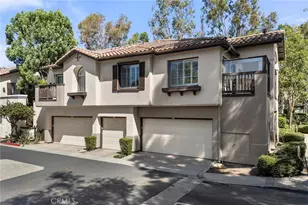
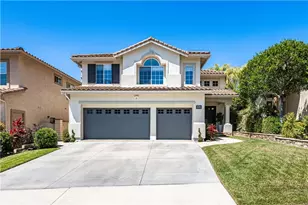
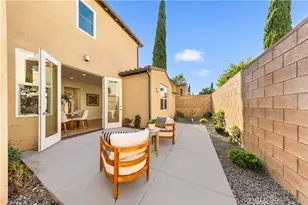
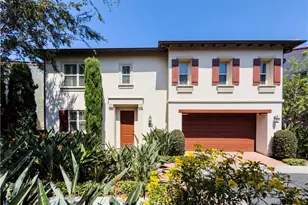
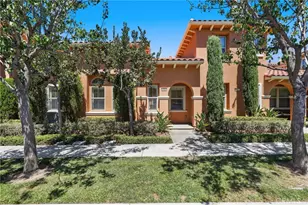
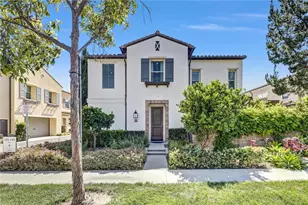
PRICED TO SELL! ONLY ONE WALL ATTACHED, AND MOSTLY IN THE GARAGE! MELLO ROOS ONLY $1700/yr. Ad Valorem Tax Rate 1.022%. Located on a QUIET interior street, this popular Monterey Plan 3 in Woodbury East displays architectural sophistication, highlighted by abundant windows and doors, an inviting front porch, & a charming courtyard. Adding to its curb appeal is a rarely seen upper deck that enhances the handsome front façade and distinctive architectural character. 3 bedrooms +a den/office with custom upgrades at every turn. As you enter, timeless staggered travertine flooring flows throughout the entire first floor. Brand-new carpet on the staircase and second floor. An expansive living room opens to a gourmet kitchen with a large central island. Situated at the heart of the home, the kitchen boasts granite countertops, a full backsplash with glass/natural stone mosaics, custom cabinetry with glass-paneled doors, under cabinet lights, and stainless steel appliances. New interior paint, including baseboards and walk-in pantry's shelves. The spacious dining area features a sliding glass door, opening to an enchanting courtyard, beautifully landscaped with staggered tiles, mosaic accents, & fruit tree. The primary suite showcases a private deck and a luxurious ensuite bath, upgraded with marble countertops, a marble tub surround, and a walk-in shower. Mirrored closet doors & high-end built-in closet organizers in all 3 bedrooms--The one in the primary suite has many locks! Water softener in the garage. Reverse osmosis under the kitchen sink. Instant hot water circulator under the primary bath's sink. LED recessed lighting with dimmers in every room, classic plantation shutters & crown moldings, 2 NEST thermostats, alarm system, & keyless entry for both the front and garage doors. The garage is fully finished with epoxy flooring, a 250V plug for EV, and custom cabinetry throughout-including built-in shoe shelves. Unwind on the covered deck after a long day, dine under the stars in the courtyard, or showcase your favorite flower pots on the welcoming front porch. World-class HOA amenities, including pools, spas, sport courts, a gym, clubhouse, tot lots, and more. The Monterey HOA not only maintains the landscaping, exterior paint, roof, balcony, and termite work, but also offers another pool/shaded kiddie pool and a playground within walking distance. Easy access to freeways and just minutes from Woodbury Town Center, the Great Park, Irvine Spectrum, and more.
Full Property Details
Full Property Details for 37 Peony
General
- Sold For: $1,310,000
- HOA FEE: $432/month
- Status: Closed
- Type: Condo
- Source: MRMLS
- MLS ID: PW26153639
- Added to Site: 85 day(s) ago
Interior
- Rooms/Areas: Walk-In Closet, Primary Bedroom, Entry, Walk-In Pantry, Laundry, All Bedrooms Up, Office, Kitchen, Great Room, Primary Suite, Den, Primary Bathroom
- Interior Features: Pantry, Recessed Lighting, Open Floorplan, Storage, Granite Counters
- Fireplace(s): None
- Eating Areas: Breakfast Counter/Bar, Dining Room
- Appliances: Disposal, Microwave, Refrigerator, Tankless Water Heater, Water Softener, Free-Standing Range, Water Purifier, Gas Range, Water Line to Refrigerator, Gas Oven, Dishwasher
- Flooring: Tile, Carpet, Stone
Rooms
Bathrooms
- Total Bathrooms: 3
- Full Bathrooms: 2
- Half Bathrooms: 1
Bedrooms
- Total Bedrooms: 3
Other Rooms
- Laundry: Gas Dryer Hookup, Individual Room, Washer Hookup, Washer Included, Dryer Included
Additional Information
- Shared Amenities: Sport Court, Gym/Exercise Room, Playground, Tennis Court(s), Pool, Barbecue, Clubhouse, Outdoor Cooking Area, Spa/Hot Tub, Picnic Area
- Pool Description: Association, In-Ground, Lap, Heated
- Spa Description: Association, In-Ground, Heated
Exterior
- Deck/Patio: Covered, Front Porch, Tile, Enclosed, Patio
Parking
- Garage: Yes
- Garage Spaces: 2
- Parking: Garage, Garage (Direct Access), Garage Faces Rear, Garage Door Opener
Location
- County: Orange
- Subdivision: Monterey (MTREY)
- Driving Directions: Fwy 5 south off Sand canyon, turn right @Elysian, turn right @ Hedge Bloom, turn right @Peony
School Information
- School District: Irvine Unified
Community
- Community Features: Gutters, Curbs, Street Lights, Storm Drains, Sidewalks, Park
- Assoc. Name: Keystone pacific
Heating & Cooling
- Cooling Type: Central Air
- Heating Type: Central
Utilities
- Sewer: Sewer Paid
- Water: Public
Structural Information
- Architectural Style: Contemporary
- Structure Type: Condominium
- Construction: Stucco
- Foundation: Slab
- Roof: Tile
- Common Walls: 1 Common Wall
- Windows: Double-Pane Windows, Plantation Shutters, Drapes, Custom Covering
- Entry Location: front door
- Stories/Levels: Two
- Stories Description: Two
- Square Feet: 1,900
- Sq. Ft. Source: Estimated
- Year Built: 2010
- Year Built Source: Assessor
- Property Condition: Turnkey
Lot Features
- Property View: None
- Lot Size (Acres): 0.1869
- Lot Size Source: Assessor
- Lot Description: Park Nearby
- Fencing (Description): Stucco Wall
Financial Considerations
- Price Per Sq. Ft.: $689.47
- Association Fee: $432
- Assoc Fee Freq.: Monthly
- Other Fee: $197
- Other Fee Type: Association Fee 2
- Other Fee Freq.: Monthly
Disclosures and Reports
- Special Conditions: Standard
- Inclusions: refrigerator, washer, dryer.
Listed by Seven Gables Real Estate, Lingyao Walsh and Seven Gables Real Estate, Wesley Walsh
Sold by Anvil Real Estate, Stephen Mazurek

Get Pre-Approved Today
Schools
Schools serving 37 Peony
School District:Irvine Unified School District
| Name | Grades | Distance |
|---|---|---|
Woodbury Elementary School, Irvine, CA 125 Great Lawn, Irvine, CA 92620 | K-6 | 0.6 mi |
Jeffrey Trail Middle 155 Visions, Irvine, CA 92620 | 7-8 | 0.9 mi |
Portola High 1001 Cadence, Irvine, CA 92618 | 9-12 | 2 mi |
Disclaimer:
School attendance boundaries provided by ATTOM Data Solutions and are for reference only. Contact the school directly to verify enrollment eligibility.
Price & Sales History for 37 Peony
Date
Details
Price
Change
Source
10/07/2026
Sold
$1,310,000
-2.96%
MLS
8/08/2026
Price Reduced
$1,350,000
-3.57%
MLS
7/15/2026
Listed
$1,400,000
—
MLS
Disclaimer: Historical sales information is derived from public records provided by the county offices. Information is not guaranteed and should be independently verified.
37 Peony, Irvine, CA 92618 (MLS# PW26153639) is a Condo property that was sold at $1,310,000 on October 07, 2026. Want to learn more about 37 Peony? Do you have questions about finding other Condo real estate for sale in Irvine? You can browse all Irvine real estate or contact a Coldwell Banker agent to request more information.