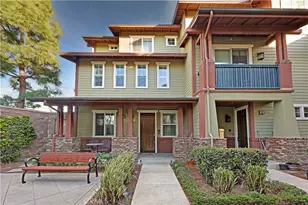
This is a carousel with tiles that activate property listing cards. Use the previous and next buttons to navigate.
1/1
$5,500
This is a carousel with tiles that activate property listing cards. Use the previous and next buttons to navigate.
1/1
Property Description
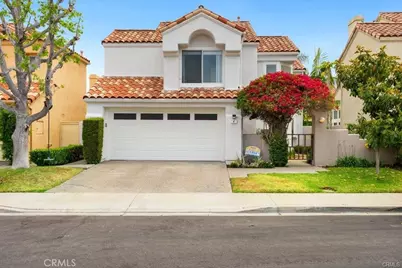
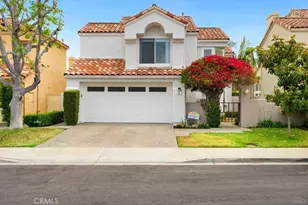
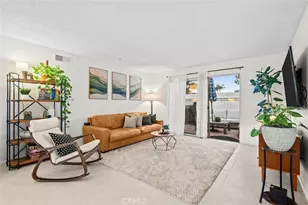
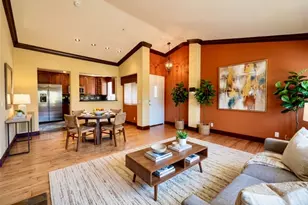
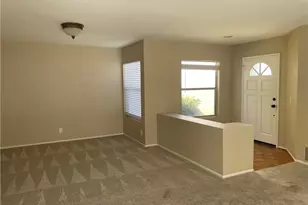
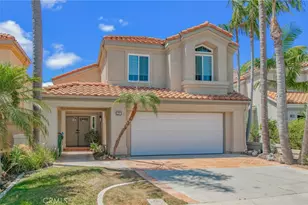
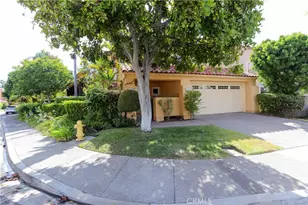
Welcome to your ideal home-an impeccably updated two stories residence featuring 3 bedrooms and 2.5 bathrooms, perfectly nestled in the desirable Westpark community. As you enter, you'll be greeted by soaring vaulted ceilings in the living room, creating an airy and elegant ambiance. The interior boasts new luxury vinyl plank flooring, custom plantation shutters, fresh paint, recessed LED lighting, and expansive windows that flood the space with natural light. A cozy brick fireplace serves as the focal point of the living room, which opens seamlessly to a resort-style backyard through wide sliding glass doors. The fully renovated kitchen is a culinary enthusiast's dream, showcasing all-new white cabinetry, quartz countertops, a mosaic tile backsplash, a 5-burner gas stove, new fridge, new dishwasher, and a charming garden window with views of the front yard. As you walk upstairs, the primary suite offers a tranquil retreat, featuring a spa-like en-suite bathroom with a brand-new walk-in porcelain tile shower, dual quartz vanities, an LED mirror, porcelain tile floors, and a spacious walk-in closet. Two additional bedrooms are well-appointed and share an upgraded bathroom complete with a quartz vanity, LED mirror, and a soaking tub-blending comfort with modern design. Additional highlights include direct access to a two-car garage with built-in storage, a generous driveway, and a private backyard oasis perfect for dining, entertaining, and relaxing. This turn-key home combines stylish upgrades with an unbeatable location-capturing the essence of Westpark living. Residents enjoy access to resort-style community amenities such as a sparkling pool, spa, tennis courts, playgrounds, and a clubhouse. Conveniently located near top-rated schools-Westpark Elementary, South Lake Middle, and the award-winning Woodbridge High School-and surrounded by parks, scenic walking trails, shopping, and dining. This is an opportunity you won't want to miss!
Full Property Details
Full Property Details for 4 Las Cruces
General
- Rent: $5,500
- Status: Closed
- Type: Single Family
- Source: MRMLS
- MLS ID: OC26171753
- Added to Site: 46 day(s) ago
Rental Information
- Lease/Rent Term: 12 Months
Interior
- Rooms/Areas: Walk-In Closet, Primary Bedroom, All Bedrooms Up, Kitchen, Living Room, Primary Suite, Primary Bathroom
- Fireplace: Yes
- Fireplace(s): Living Room
- Eating Areas: Breakfast Counter/Bar, Dining Room
- Appliances: Water Heater, Disposal, Microwave, Refrigerator, Free-Standing Range, Gas Range, Water Line to Refrigerator, Dishwasher
- Furnishings: Unfurnished
- Flooring: Tile, Vinyl
Rooms
Bathrooms
- Total Bathrooms: 3
- Full Bathrooms: 2
- Half Bathrooms: 1
Bedrooms
- Total Bedrooms: 3
Other Rooms
- Laundry: In Garage
Additional Information
- Shared Amenities: Tennis Court(s), Pool, Barbecue, Spa/Hot Tub
- Pool Description: None
- Spa Description: None
Parking
- Garage: Yes
- Garage Spaces: 2
- Parking: Garage, Garage (Direct Access), Garage (Single Door), Garage Faces Front, Driveway, Side-by-Side
Location
- County: Orange
- Subdivision: Other (OTHR)
- Driving Directions: San Marino & San Carlo
School Information
- School District: Irvine Unified
- Elementary School: WESTPA
- Middle School: SOULAK
- High School: WOODBR
Community
- Pets Allowed: Yes
Heating & Cooling
- Cooling Type: Central Air
- Heating Type: Fireplace(s), Central
Utilities
- Sewer: Public Sewer
- Water: Public
Structural Information
- Foundation: Slab
- Roof: Tile
- Common Walls: No Common Walls
- Windows: Double-Pane Windows, Blinds, Screens
- Doors: Sliding Doors, Mirror Closet Door(s)
- Entry Floor Number: 1
- Entry Location: 1
- Stories/Levels: Two
- Stories Description: Two
- Square Feet: 1,779
- Sq. Ft. Source: Assessor
- Year Built: 1987
- Property Condition: Turnkey, Updated/Remodeled
Lot Features
- Property View: Trees/Woods
- Lot Size (Acres): 0.093
- Lot Size (Sq. Ft.): 4,050
- Lot Size Source: Assessor
- Irrigation System: Sprinkler System
- Lot Description: Landscaped, Front Yard, Sprinkler System, Back Yard
- Fencing (Description): Brick
Financial Considerations
- Price Per Sq. Ft.: $3.09
- Security Deposit: $5,500
- Pet Deposit: $500
- Terms: 12 Months
Disclosures and Reports
- Inclusions: fridge, washer, dryer
Listed by Redfin, Erica Tang
Sold by Ashby & Graff, Elijah Shaw

Schools
Schools serving 4 Las Cruces
School District:Irvine Unified School District
| Name | Grades | Distance |
|---|---|---|
Culverdale Elementary School 2 Paseo W.park, Irvine, CA 92614 | K-6 | 0.3 mi |
Westpark Elementary School, Irvine, CA 25 San Carlo, Irvine, CA 92614 | K-6 | 0.3 mi |
South Lake Middle School 655 West Yale Loop, Irvine, CA 92614 | 7-8 | 1.1 mi |
Woodbridge High School 2 Meadowbrook, Irvine, CA 92604 | 9-12 | 0.9 mi |
Disclaimer:
School attendance boundaries provided by ATTOM Data Solutions and are for reference only. Contact the school directly to verify enrollment eligibility.
Price History for 4 Las Cruces
Date
Details
Price
Change
Source
8/17/2026
Sold
$5,500
—
MLS
8/06/2026
Listed
$5,500
—
MLS
Disclaimer: Historical sales information is derived from public records provided by the county offices. Information is not guaranteed and should be independently verified.
4 Las Cruces, Irvine, CA 92614 (MLS# OC26171753) is a Single Family property that was sold at $5,500 on August 17, 2026. Want to learn more about 4 Las Cruces? Do you have questions about finding other real estate for sale or rent in Westpark? You can browse all Westpark rentals or contact a Coldwell Banker agent to request more information.