This is a carousel with tiles that activate property listing cards. Use the previous and next buttons to navigate.
1/1
$6,300
This is a carousel with tiles that activate property listing cards. Use the previous and next buttons to navigate.
1/1
Property Description
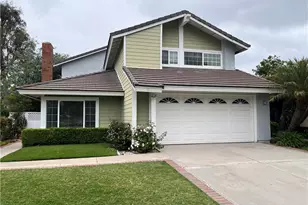
Stylishly upgraded and ideally situated on a desirable cul-de-sac in Irvine's sought-after Woodbridge Gables community, this beautifully refreshed residence offers approximately 2,248 square feet of thoughtfully designed living space with 4 bedrooms and 2.5 baths. Available for a long term unfurnished lease, the home combines contemporary finishes, an inviting floor plan, and exceptional indoor-outdoor living.
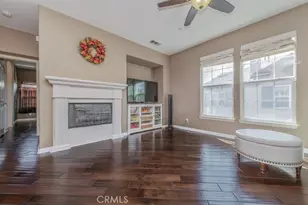
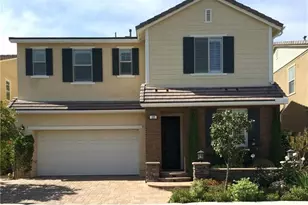
A charming covered front porch and expansive lawn create welcoming curb appeal. Inside, dramatic two-story vaulted ceilings enhance the living and entry areas, complemented by an elegant wrought-iron staircase, fresh designer paint, upgraded lighting, recessed illumination, and wood-grain luxury porcelain flooring throughout. The extensively renovated kitchen showcases designer quartz countertops, sleek white cabinetry with upgraded hardware, soft-close drawers, deep storage, stainless steel farmhouse sink, breakfast bar with pendant lighting, and a suite of Bosch appliances including a 5-burner gas cooktop, self-cleaning convection gas range, microwave, and ultra-quiet dishwasher, plus a Frigidaire refrigerator. The kitchen opens seamlessly to the family room, where a cozy gas fireplace features a quartz accent mantle and a sliding glass door leads directly to the backyard.
The private, fully fenced backyard is designed for entertaining and relaxation, featuring a spacious paver patio, grassy area, lush mature landscaping, and charming gazebo ideal for al fresco dining. The main-level laundry room offers built-in cabinetry, utility hookups, side-yard access, and convenient proximity to the oversized attached two-car garage. Upstairs, the generous primary suite features mirrored wardrobe closets and a beautifully appointed en-suite bath with a customized marble walk-in shower and dual-sink quartz vanity. Three additional spacious bedrooms provide flexibility for family, guests, or home office needs, along with an upgraded secondary bath. Enjoy all that the renowned Woodbridge community has to offer, including nearby North Lake, pools, tennis, parks, sport courts, fire pits, BBQ and outdoor cooking areas, picnic areas, biking and hiking trails, and more. Conveniently located near Eastshore Elementary and an array of Irvine amenities. A turnkey opportunity to enjoy the best of Woodbridge living.
Full Property Details
Full Property Details for 4 Rockwren
General
- Rent: $6,300
- Status: Closed
- Type: Single Family
- Source: MRMLS
- MLS ID: OC26194726
- Added to Site: 31 day(s) ago
Rental Information
- Lease/Rent Term: 12 Months
Interior
- Rooms/Areas: Primary Bedroom, Entry, Laundry, All Bedrooms Up, Kitchen, Living Room, Family Room, Primary Suite, Primary Bathroom
- Fireplace: Yes
- Fireplace(s): Gas, Gas Starter, Family Room
- Eating Areas: Breakfast Counter/Bar, Dining Room
- Appliances: Dishwasher
- Furnishings: Unfurnished
- Flooring: Tile
Rooms
Bathrooms
- Total Bathrooms: 3
- Full Bathrooms: 2
- Half Bathrooms: 1
Bedrooms
- Total Bedrooms: 4
Other Rooms
- Laundry: Inside, Individual Room, Gas & Electric Dryer Hookup, Washer Hookup
Additional Information
- Shared Amenities: Tennis Court(s), Pool, Clubhouse, Spa/Hot Tub
- Pool Description: Association, Community
- Spa Description: Association, Community
Exterior
- Deck/Patio: Open Patio, Patio
Parking
- Garage: Yes
- Garage Spaces: 2
- Parking: Concrete, Garage (Direct Access), Garage (Single Door), Garage Faces Front, Driveway, Garage Door Opener
Location
- County: Orange
- Subdivision: Gables (GB)
- Driving Directions: From E Yale Loop, take Woodspring; take left on Ashwood; take right on Rockwren
School Information
- School District: Irvine Unified
- Elementary School: EASTSH
- Middle School: LAKESI
- High School: WOODBR
Community
- Pets Allowed: Yes
Heating & Cooling
- Cooling Type: Central Air
- Heating Type: Central
Utilities
- Sewer: Sewer Paid
- Water: Public
Structural Information
- Common Walls: No Common Walls
- Doors: Sliding Doors
- Entry Floor Number: 1
- Entry Location: 1
- Stories/Levels: Two
- Stories Description: Two
- Square Feet: 2,248
- Sq. Ft. Source: Assessor
- Year Built: 1979
- Property Condition: Turnkey, Updated/Remodeled
Lot Features
- Property View: None
- Lot Size (Acres): 0.1148
- Lot Size (Sq. Ft.): 5,000
- Lot Size Source: Assessor
- Irrigation System: Sprinkler System
- Lot Description: Patio Home, Landscaped, Sprinkler System
Financial Considerations
- Price Per Sq. Ft.: $2.8
- Security Deposit: $6,300
- Pet Deposit: $500
- Terms: 12 Months
Disclosures and Reports
- Inclusions: Kitchen refrigerator
Listed and Sold by Real Broker, Pegi Dirienzo and Real Broker, Allison Dirienzo

Schools
Schools serving 4 Rockwren
School District:Irvine Unified School District
| Name | Grades | Distance |
|---|---|---|
Eastshore Elementary School 155 Eastshore, Irvine, CA 92604 | K-6 | 0.3 mi |
Lakeside Middle School, Irvine, CA 3 Lemongrass, Irvine, CA 92604 | 7-8 | 0.5 mi |
Woodbridge High School 2 Meadowbrook, Irvine, CA 92604 | 9-12 | 1.1 mi |
Disclaimer:
School attendance boundaries provided by ATTOM Data Solutions and are for reference only. Contact the school directly to verify enrollment eligibility.
Price History for 4 Rockwren
Date
Details
Price
Change
Source
9/14/2026
Sold
$6,300
—
MLS
9/08/2026
Listed
$6,300
—
MLS
Disclaimer: Historical sales information is derived from public records provided by the county offices. Information is not guaranteed and should be independently verified.
4 Rockwren, Irvine, CA 92604 (MLS# OC26194726) is a Single Family property that was sold at $6,300 on September 14, 2026. Want to learn more about 4 Rockwren? Do you have questions about finding other real estate for sale or rent in Irvine? You can browse all Irvine rentals or contact a Coldwell Banker agent to request more information.