This is a carousel with tiles that activate property listing cards. Use the previous and next buttons to navigate.
1/48
$1,350,000
This is a carousel with tiles that activate property listing cards. Use the previous and next buttons to navigate.
1/48
Property Description
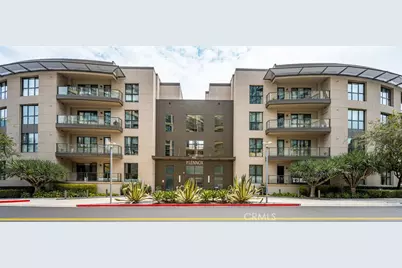
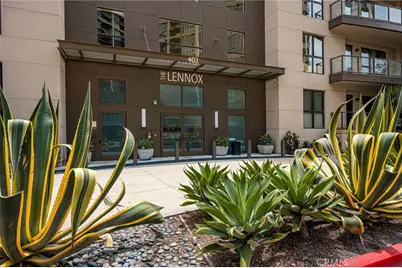
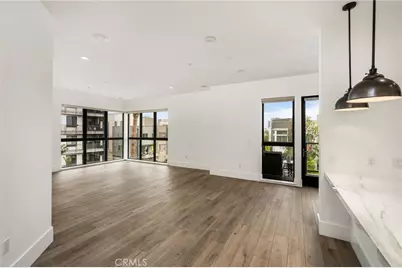
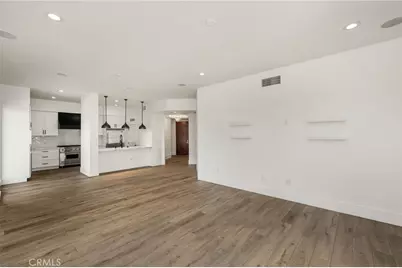
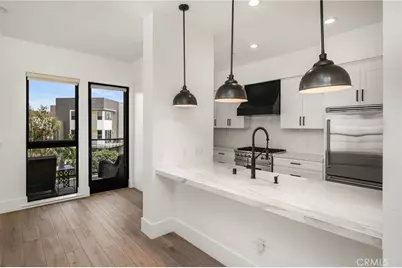
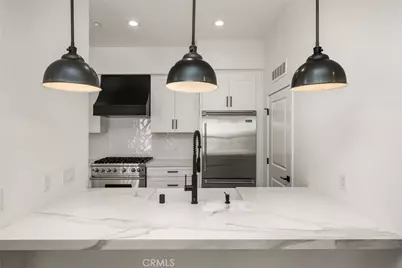
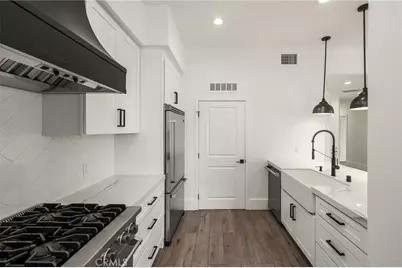
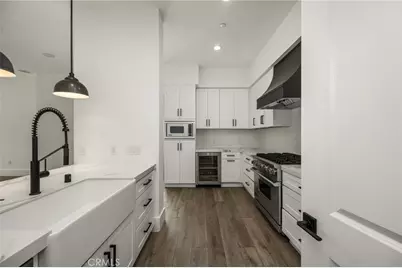
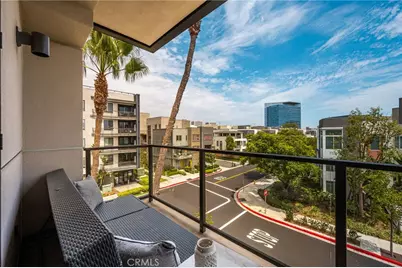
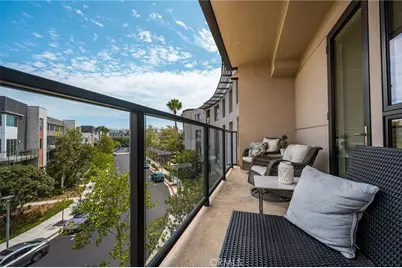
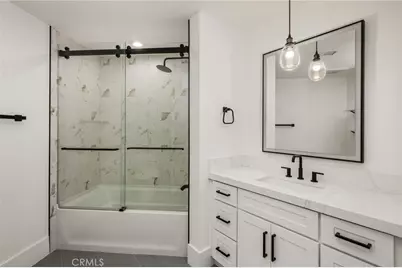
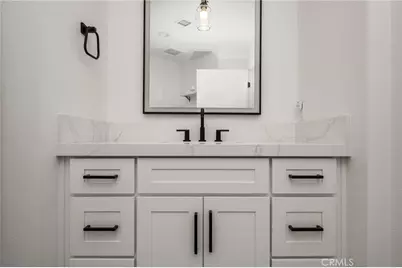
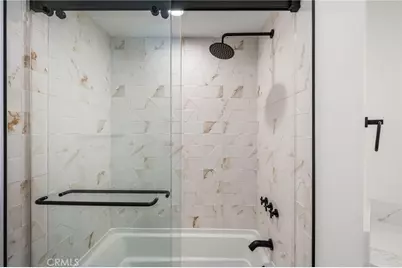
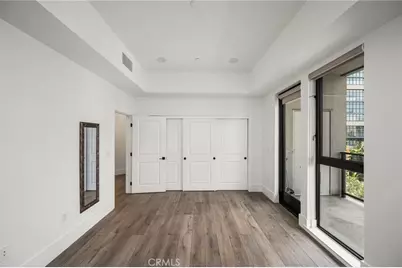
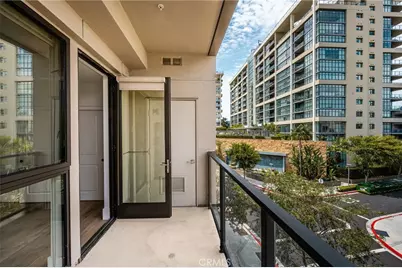
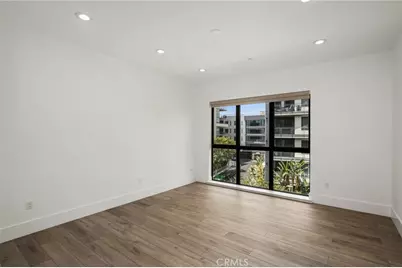
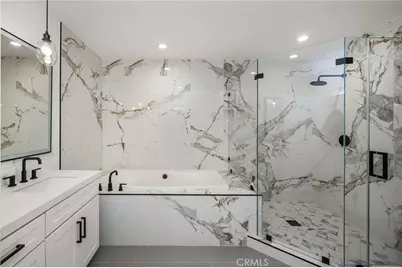
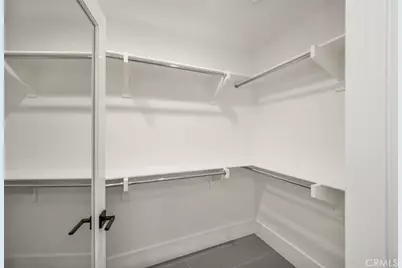
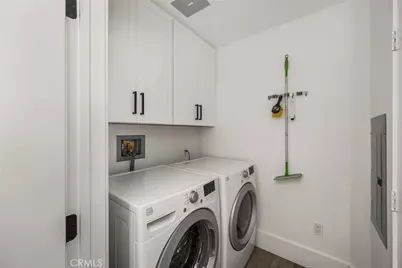
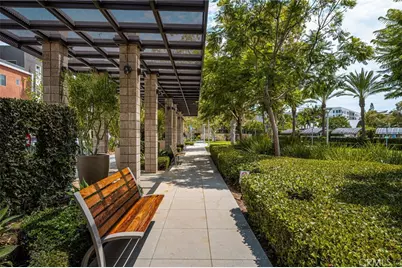
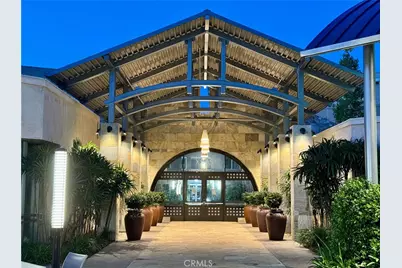
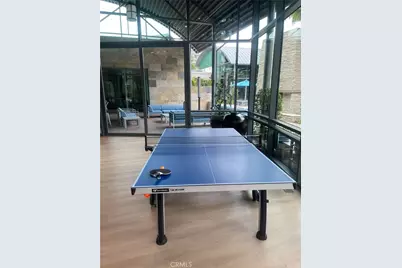
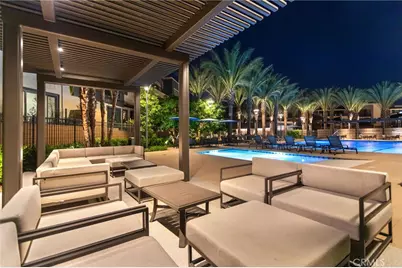
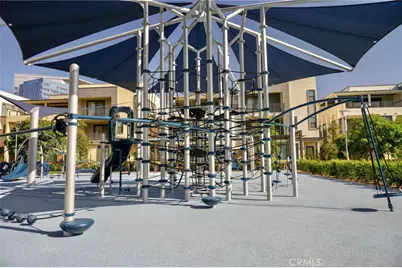
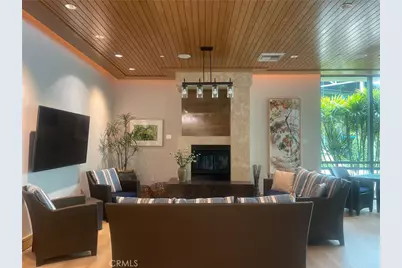
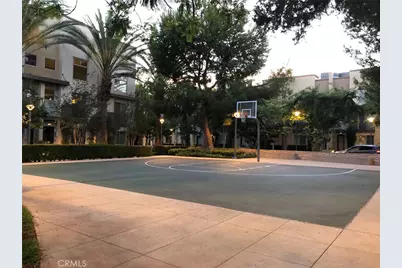
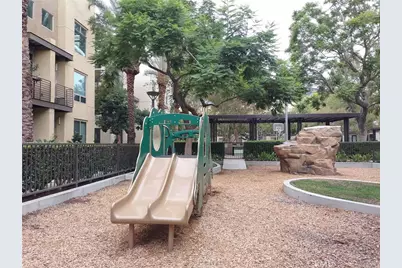
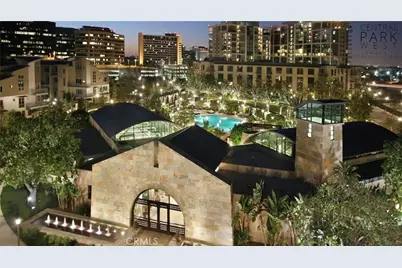
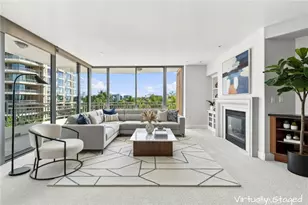
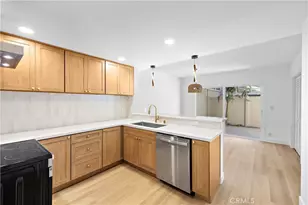
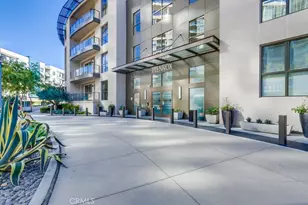
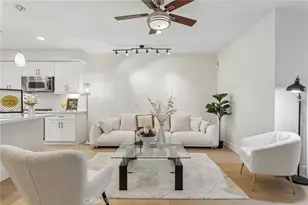
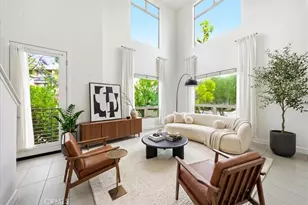
Welcome to your sanctuary in the sky. Perched on the third floor as a coveted corner residence, this fully remodeled home wraps you in warmth from the moment you step through the door. Because it sits on the corner, every room is framed by expansive windows, filling the open-concept layout with an abundance of natural sun and fresh air. The heart of the home is designed for effortless daily living and easy hosting. Rich, wide-plank luxury vinyl floors stretch across the space, guiding you toward a kitchen that feels less like a workspace and more like a gathering place. Here, you'll find custom soft-close cabinetry, striking Quartz countertops, a deep extra wide sink, and a suite of premium Viking appliances anchored by a custom-built hood. Whether you're relaxing or hosting an intimate dinner party, the built-in speaker system sets the perfect mood to drift away into your own private world. True indoor-outdoor living is woven into the architecture with double private balconies. Open the doors off the living room to let the breeze in while you unwind, or step onto the secondary balcony off the guest suite for a quiet moment with a book. When the day comes to a close, the primary suite serves as your ultimate retreat. It features two spacious walk-in closets and a resort-style bathroom that rivals a five-star spa-complete with a double vanity, modern LED mirrors, Toto luxury toilet seat and electronic bidet, a deep separate soaking tub, and a glass-enclosed shower. Extra amenities include Nest and Ring tools for remote accessibility, two parking spaces and a large storage unit in the gated subterranean space, interior laundry room, and an elevator to access the 3rd floor. Living at The Lennox within Central Park West means stepping into a world where convenience meets luxury. Beyond your front door, you have access to a five-star suite of amenities managed by a dedicated concierge service. Spend your weekends lounging by the heated in-ground pool and spa, shooting hoops on the basketball court, or hosting friends at the BBQ area and fire pit. With a state-of-the-art fitness center and yoga studio, a billiards room, a clubhouse, and secure gated parking, you truly have a community that caters to every piece of your life. All this and live minutes from the airport, fabulous restaurants and superb shopping. This isn't just a condominium; it's the backdrop to your next chapter, a lock and go luxury apartment with 24/7 security for peace of mind.
Full Property Details
Full Property Details for 402 Rockefeller #315
General
- Price: $1,350,000
- HOA FEE: $1,346/month
- Status: Active
- Type: Condo
- Source: MRMLS
- MLS ID: PW26154118
- Updated: 7/20/2026
- Days on Market: 7 days
- Added to Site: 7 day(s) ago
Interior
- Rooms/Areas: Formal Entry, Walk-In Closet, Primary Bedroom, All Bedrooms Down, Main Floor Primary Bedroom, Kitchen, Living Room, Main Floor Bedroom, Primary Suite, Primary Bathroom
- Interior Features: Balcony, Quartz Counters, Elevator, High Ceilings, Living Room Balcony, Pantry, Recessed Lighting, Open Floorplan, Wired for Sound
- Fireplace(s): None
- Eating Areas: Breakfast Counter/Bar, In Living Room, Area
- Appliances: Water Heater, Disposal, Microwave, Refrigerator, Gas Water Heater, Range Hood, Gas Range, Gas Oven, Dishwasher
- Flooring: Vinyl
Rooms
Bathrooms
- Total Bathrooms: 2
- Full Bathrooms: 2
Bedrooms
- Total Bedrooms: 2
Other Rooms
- Laundry: Inside, Individual Room, Washer Included, Dryer Included
Additional Information
- Shared Amenities: Maintenance Grounds, Security, Concierge, Clubhouse, Pool, Outdoor Cooking Area, Picnic Area, Recreation Room, Barbecue, Controlled Access, Spa/Hot Tub, Playground, Banquet Facilities, Gym/Exercise Room, Pickleball, Insurance, Guard
- Pool Description: Association, Community
- Spa Description: Association, Community, Heated
Parking
- Garage: Yes
- Garage Spaces: 2
- Parking: Assigned, Subterranean, Gated, Guest
Location
- County: Orange
- Subdivision: Lennox (CPWLX)
- Driving Directions: The Lennox
School Information
- School District: Santa Ana Unified
Community
- Community Features: Gutters, Curbs, Street Lights, Sidewalks
- Assoc. Name: Associa, First Service Residential
Heating & Cooling
- Cooling Type: Central Air
- Heating Type: Forced Air, Central
Utilities
- Sewer: Public Sewer
- Water: Public
Structural Information
- Architectural Style: Modern
- Structure Type: Condominium
- Builder: Lennar
- Construction: Stucco
- Foundation: Slab
- Common Walls: 2 Common Walls (or More)
- Windows: Blinds, Screens
- Disability Access: No Interior Steps
- Entry Location: 3rd Floor
- Stories/Levels: One
- Stories Description: One
- Square Feet: 1,861
- Year Built: 2007
- Year Built Source: Assessor
- Property Condition: Turnkey, Updated/Remodeled
Unit Information
- Units in Complex: 72
Additional Structures
- Other Structures: Storage
Lot Features
- Property View: Neighborhood
- Lot Size (Acres): 1.5607
- Lot Size (Sq. Ft.): 67,982
- Lot Size Source: Assessor
- Lot Description: Corner Lot
- Fencing (Description): None
Financial Considerations
- Price Per Sq. Ft.: $725.42
- Association Fee: $1,346
- Assoc Fee Freq.: Monthly
- Other Fee: $193
- Other Fee Type: Association Fee 2
- Other Fee Freq.: Monthly
Disclosures and Reports
- Special Conditions: Standard
- Inclusions: Refrigerator, washer, dryer
Listed by Seven Gables Real Estate, Kimberly Harvey

Get Pre-Approved Today
Schools
Schools serving 402 Rockefeller #315
School District:Santa Ana Unified School District
| Name | Grades | Distance |
|---|---|---|
Monroe Elementary School, Santa Ana, CA 417 East Central Avenue, Santa Ana, CA 92707 | K-5 | 2.8 mi |
Mcfadden Intermediate School 2701 South Raitt Street, Santa Ana, CA 92704 | 6-8 | 3.7 mi |
Century High School 1401 South Grand Avenue, Santa Ana, CA 92705 | 9-12 | 3.6 mi |
Disclaimer:
School attendance boundaries provided by ATTOM Data Solutions and are for reference only. Contact the school directly to verify enrollment eligibility.
Price & Sales History for 402 Rockefeller #315
Date
Details
Price
Change
Source
7/14/2026
Listed
$1,350,000
27.36%
MLS
10/15/2021
Sold
$1,060,000
—
Public Record
Disclaimer: Historical sales information is derived from public records provided by the county offices. Information is not guaranteed and should be independently verified.
Tax History
Tax History for 402 Rockefeller #315
Year
Property Taxes
Change
Tax Assessment
Change
2025
$14,300
2%
$1,124,880
2%
2024
$14,032
2%
$1,102,824
2%
2023
$13,737
-1%
$1,081,200
2%
2022
$13,833
30%
$1,060,000
36%
2021
$10,662
-6%
$780,296
1%
2020
$11,286
2%
$772,296
2%
2019
$11,087
-4%
$757,153
2%
2018
$11,520
—
$742,307
2%
2017
$11,551
—
$727,752
2%
2016
$11,570
1%
$713,483
2%
2015
$11,407
49%
$702,766
20%
2013
$7,640
—
$587,704
—
2013
$7,640
—
$585,048
—
Disclaimer: Historical tax information is derived from public records provided by the county offices. Information is not guaranteed and should be independently verified.
Estimate the Cost
Estimate the Cost for 402 Rockefeller #315
402 Rockefeller #315, Irvine, CA 92612 (MLS# PW26154118) is a Condo property with 2 bedrooms and 2 full bathrooms. 402 Rockefeller #315 is currently listed for $1,350,000 and was received on July 14, 2026. Want to learn more about 402 Rockefeller #315? Do you have questions about finding other Condo real estate for sale in Irvine? You can browse all Irvine real estate or contact a Coldwell Banker agent to request more information.