This is a carousel with tiles that activate property listing cards. Use the previous and next buttons to navigate.
1/1
$1,965,000
This is a carousel with tiles that activate property listing cards. Use the previous and next buttons to navigate.
1/1
Property Description
Rare End Unit | No Direct Neighbors on 3 Sides | Greenbelt Views | Beautifully Remodeled University Park Single Family Home
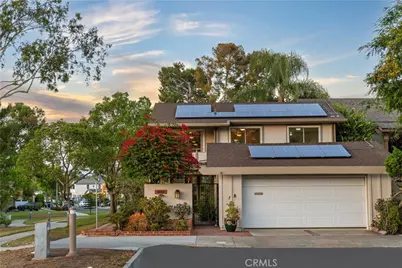
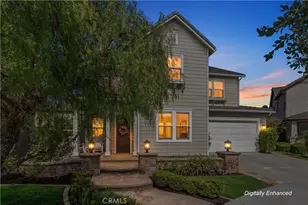
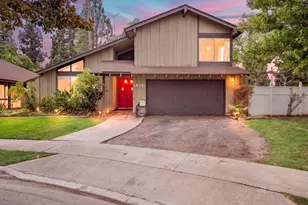
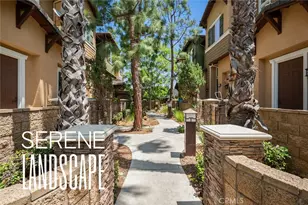
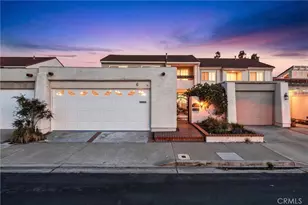
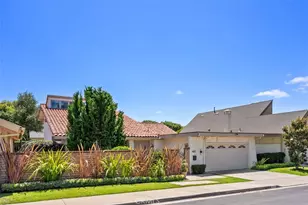
Beautifully remodeled end-unit residence in the highly desirable University Park community in Irvine, offering rare privacy with no direct neighbors on three sides and serene greenbelt views. Ideally situated alongside lush park-like open space, this home features approximately 3,002 sq ft with 4 bedrooms plus an open loft (potential 5th bedroom), vaulted ceilings, and abundant natural light throughout. It is one of the largest homes in the community, featuring an expanded living room with dramatic vaulted ceilings, creating an exceptional sense of space and openness.
Recent upgrades include new energy-efficient windows, LED recessed lighting, luxury vinyl plank flooring, fresh interior paint, smoothed ceiling texture throughout, epoxy garage flooring, and remodeled bathrooms.
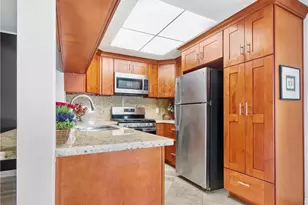
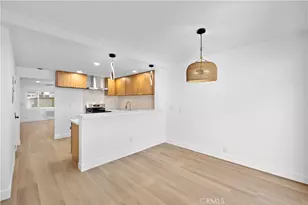
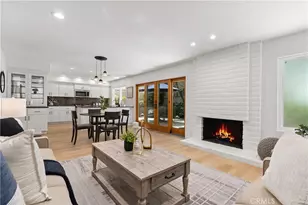
A private gated courtyard leads to a dramatic living room with soaring ceilings, walls of glass, tranquil views, and a cozy fireplace. The open-concept kitchen features granite countertops, custom cabinetry, and flows seamlessly into the family room. Formal dining is accented by a modern designer chandelier. The main level also features a bonus space, a laundry room, and a powder bath.
Upstairs offers an open loft, ideal for a home office, with the potential to be converted into a fifth bedroom. The spacious primary suite features new recessed lighting, a fireplace, serene greenbelt views, three spacious closets, and a fully remodeled spa-inspired bath. Three additional bedrooms provide comfortable living space, including one with a private balcony. The upstairs hallway also offers abundant built-in storage.
Additional highlights include a detached 2-car garage, a spacious backyard opening to the greenbelt, and paid-off solar.
Located within the award-winning University High School district, walking distance to University Park Elementary, the library, shopping, and parks, and just minutes from UCI, Newport Beach, golf courses, and major retail centers. Resort-style community amenities include pools, spas, tennis courts, sports fields, and over 38 acres of greenbelts and walking trails.
Full Property Details
Full Property Details for 4181 Sandburg Way
General
- Sold For: $1,965,000
- HOA FEE: $190/month
- Status: Closed
- Type: Single Family
- Source: MRMLS
- MLS ID: OC26118800
- Added to Site: 73 day(s) ago
Interior
- Rooms/Areas: Separate Family Room, Laundry, All Bedrooms Up, Kitchen, Living Room, Family Room, Loft, Primary Suite
- Interior Features: Balcony, High Ceilings, Ceiling Fan(s), Recessed Lighting, Two-Story Ceilings, Storage
- Fireplace: Yes
- Fireplace(s): Gas, Primary Bedroom, Living Room
- Eating Areas: Dining Room, In Kitchen
- Appliances: Gas Oven
Rooms
Bathrooms
- Total Bathrooms: 3
- Full Bathrooms: 2
- Half Bathrooms: 1
Bedrooms
- Total Bedrooms: 4
Other Rooms
- Laundry: Inside, Gas Dryer Hookup, Upper Level, Washer Hookup
Additional Information
- Shared Amenities: Pickleball, Playground, Call for Rules, Tennis Court(s), Pool, Spa/Hot Tub
- Pool Description: Association
- Spa Description: Association
Parking
- Garage: Yes
- Garage Spaces: 2
- Parking: Garage
Location
- County: Orange
- Subdivision: Village II (V2)
- Driving Directions: Sandburg Way & Leatherwood Way
School Information
- School District: Irvine Unified
Community
- Community Features: Street Lights, Sidewalks, Park
- Assoc. Name: University Community Association
Heating & Cooling
- Cooling Type: Central Air
- Heating Type: Central
Utilities
- Sewer: Public Sewer
- Water: Public
Structural Information
- Structure Type: Single Family Residence
- Roof: Composition
- Common Walls: 1 Common Wall
- Windows: Plantation Shutters, Skylight(s), Screens
- Doors: Sliding Doors
- Entry Location: Front
- Stories/Levels: Two
- Stories Description: Two
- Square Feet: 3,002
- Sq. Ft. Source: Assessor
- Year Built: 1968
- Year Built Source: Assessor
Lot Features
- Property View: Neighborhood
- Lot Size (Acres): 0.0892
- Lot Size Source: Assessor
- Lot Description: Corner Lot, Landscaped
- Fencing (Description): Block, Vinyl
Financial Considerations
- Price Per Sq. Ft.: $654.56
- Association Fee: $190
- Assoc Fee Freq.: Monthly
- Other Fee: $219
- Other Fee Type: Association Fee 2
- Other Fee Freq.: Quarterly
Disclosures and Reports
- Special Conditions: Standard
Listed by Ai Realty, Qian Yuan and Universal Elite Inc., Yu Zhu
Sold by Wetrust Realty, Sophia Pun

Get Pre-Approved Today
Schools
Schools serving 4181 Sandburg Way
School District:Irvine Unified School District
| Name | Grades | Distance |
|---|---|---|
University Park Elementary School 4572 Sandburg Way, Irvine, CA 92612 | K-6 | 0.3 mi |
Rancho San Joaquin Middle School 4861 Michelson Drive, Irvine, CA 92612 | 7-8 | 1 mi |
University High School 4771 Campus Drive, Irvine, CA 92612 | 9-12 | 0.8 mi |
Disclaimer:
School attendance boundaries provided by ATTOM Data Solutions and are for reference only. Contact the school directly to verify enrollment eligibility.
Price & Sales History for 4181 Sandburg Way
Date
Details
Price
Change
Source
7/30/2026
Sold
$1,965,000
-0.76%
MLS
6/03/2026
Listed
$1,980,000
—
MLS
Disclaimer: Historical sales information is derived from public records provided by the county offices. Information is not guaranteed and should be independently verified.
4181 Sandburg Way, Irvine, CA 92612 (MLS# OC26118800) is a Single Family property that was sold at $1,965,000 on July 30, 2026. Want to learn more about 4181 Sandburg Way? Do you have questions about finding other Single Family real estate for sale in University Park? You can browse all University Park real estate or contact a Coldwell Banker agent to request more information.